
1512 Julianna Circle, Loganville, GA 30052
Local realty services provided by:CENTURY 21 North East
1512 Julianna Circle,Loganville, GA 30052
$330,000
- 3 Beds
- 2 Baths
- 1,577 sq. ft.
- Single family
- Active
Listed by: tim hinton
Office: re/max center
MLS#:10845747
Source:METROMLS
Price summary
- Price:$330,000
- Price per sq. ft.:$209.26
- Monthly HOA dues:$48.67
About this home
Cozy 3 bedroom, 2 bath ranch located on a level cul-de-sac lot in desired Millstone community in Loganville. The home has a vaulted family room with a wood-burning fireplace, large eat-in kitchen with separate dining room (office). Large primary bedroom, and the bath has a separate tub/shower and double vanity. 2 secondary bedrooms serviced with a full bath /shower combo. The home has modern, carpet-free flooring for ease of maintenance, 2-car garage, rear patio, and level drive. Located close to both Loganville and Snellville, with access to Atlanta via Hwy 78 or I-20.
Contact an agent
Home facts
- Year built:2000
- Subdivision & Development:MILLSTONE
- Listing ID #:10845747
- Updated:September 14, 2026 at 11:34 PM
Rooms and interior
- Bedrooms:3
- Total bathrooms:2
- Full bathrooms:2
- Flooring:Laminate, Tile, Vinyl
- Dining Description:Separate Room
- Kitchen Description:Breakfast Area, Dishwasher, Disposal, Ice Maker, Microwave, Oven/Range (Combo)
- Living area:1,577 sq. ft.
Heating and cooling
- Cooling:Ceiling Fan(s), Central Air, Heat Pump
- Heating:Central, Heat Pump
- Central air:Yes
Structure and exterior
- Roof:Composition
- Year built:2000
- Building area:1,577 sq. ft.
- Lot area:0.38 Acres
- Lot Features:Cul-De-Sac
- Architectural Style:Ranch
- Construction Materials:Vinyl Siding
- Exterior Features:Deck/Patio
- Foundation Description:Slab
- Levels:1 Story
Schools
- High school:South Gwinnett
- Middle school:Grace Snell
- Elementary school:Rosebud
Utilities
- Water:Public
- Sewer:Public Sewer, Sewer Connected
Finances and disclosures
- Price:$330,000
- Price per sq. ft.:$209.26
- Tax amount:$3,636 (2025)
Features and amenities
- Appliances:Dishwasher, Disposal, Electric Water Heater, Microwave, Oven/Range (Combo)
- Laundry features:In Kitchen
- Amenities:Double Pane Windows, Electric Water Heater, Pulldown Attic Stairs, Security System, Smoke Detector(s)
Parking
- Total parking spaces:2
- Parking description:Attached, Garage, Garage Door Opener, Kitchen Level
- Garage:Yes
 2026 Georgia MLS. All rights reserved. Information Deem Reliable But Not Guaranteed September 14, 2026 METROMLS Member Broker: Jim D’Amico
New listings near 1512 Julianna Circle
- Coming Soon
 $540,000Coming Soon5 beds 3 baths3,123 sq. ft.
622 Mallard Cove, Loganville, GA 30052
MLS# 10845320Listed by: Keller Williams West Atlanta - New
 $340,000Active3 beds 2 baths2,345 sq. ft.
3802 Claude Brewer Road, Loganville, GA 30052
MLS# 7837728Listed by: OPENDOOR BROKERAGE, LLC - New
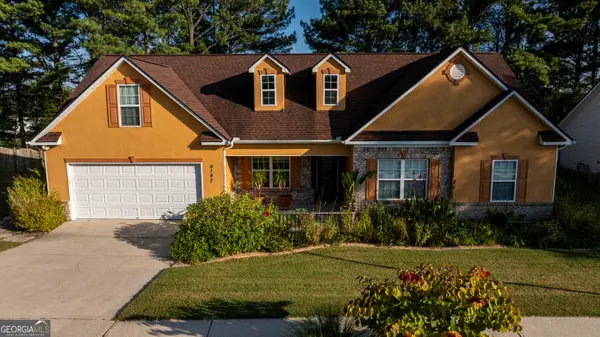 $400,000Active4 beds 4 baths2,050 sq. ft.
4147 Granite Falls Lane, Loganville, GA 30052
MLS# 10845873Listed by: LPT Realty - New
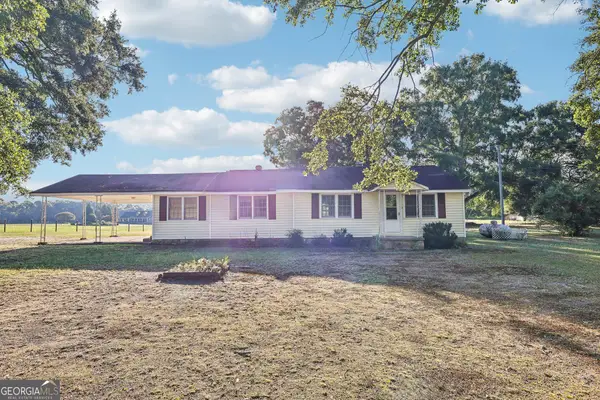 $195,000Active2 beds 1 baths1,284 sq. ft.
4374 Cannon Road, Loganville, GA 30052
MLS# 10845921Listed by: Southern Classic Realtors - New
 $499,900Active4 beds 4 baths4,100 sq. ft.
518 Mary Margaret Walk, Loganville, GA 30052
MLS# 7837683Listed by: REMAX CENTER - New
 $602,295Active4 beds 3 baths2,842 sq. ft.
1160 Tupelo Lane, Loganville, GA 30052
MLS# 10845675Listed by: Reliant Realty Inc. - New
 $375,000Active2 Acres
0 Hwy 78, Loganville, GA 30052
MLS# 10845279Listed by: Fathom Realty GA, LLC - New
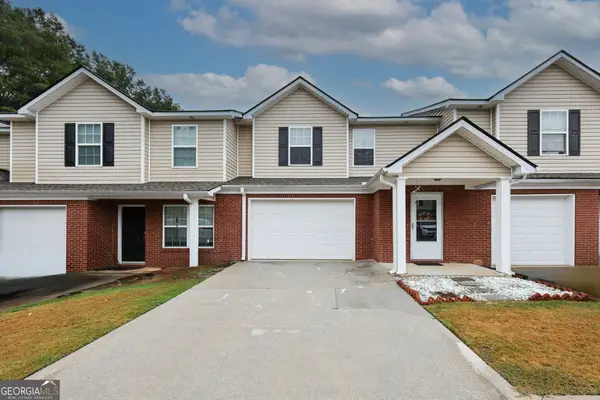 $260,000Active3 beds 3 baths2,129 sq. ft.
234 Tara Commons Walk, Loganville, GA 30052
MLS# 10845188Listed by: Regal Realty Group LLC - New
 $349,900Active2 beds 2 baths1,296 sq. ft.
504 Mockingbird Lane, Loganville, GA 30052
MLS# 10845113Listed by: Beycome Brokerage Realty LLC


Protect your home and budget from life's surprises with an Assurant Home Warranty, backed by a partner that supports you through every step of homeownership. Explore Plans.
©2026 Century 21 Real Estate LLC. All rights reserved. CENTURY 21®, the CENTURY 21 Logo and C21® are service marks owned by Century 21 Real Estate LLC. Century 21 Real Estate LLC fully supports the principles of the Fair Housing Act and the Equal Opportunity Act. Each office is independently owned and operated. Listing information is deemed reliable but not guaranteed accurate.