
1541 Savory Way #51, Loganville, GA 30052
Local realty services provided by:CENTURY 21 NUWAY REALTY
1541 Savory Way #51,Loganville, GA 30052
$379,990
- 3 Beds
- 2 Baths
- - sq. ft.
- Single family
- Active
Listed by: carlos grey
Office: davidson realty ga
MLS#:10758576
Source:METROMLS
Price summary
- Price:$379,990
- Monthly HOA dues:$188
About this home
The Laurel-J floor plan is a 3-bed, 2-bath home in the gated 55+ Active Adult Kelly Preserve community. It features 1,947 sq ft of modern elegance. This stunning home is move-in ready. It showcases an open-concept design with quartz countertops, striking tile backsplash, and a beautiful accent kitchen island complemented by designer cabinets. The gourmet kitchen boasts a stainless-steel slide-in range and elegant pendant lighting over the island. Large Corner Lot. Special Financing. The spacious primary suite offers a luxurious zero-entry shower with bench and frameless shower door, plus generous closet space and ceiling fan. Additional highlights include a versatile flex space - perfect for a home office or craft/hobby room, abundant natural light throughout the open living room and kitchen area, plus a 2-car garage. Kelly Preserve offers resort-style amenities including a stunning pool and clubhouse, nature reserve, fire pit area, and professional lawn care included. This gated community features sidewalks throughout and convenient proximity to Piedmont Eastside Medical Center, shopping, dining and entertainment. Schedule a tour today during these convenient visiting hours. Office hours: Monday, Tuesday, Thursday, Friday & Saturday: 10:00 AM - 6:00 PM. Wednesday & Sunday: 1:00 PM - 6:00 PM....
Contact an agent
Home facts
- Year built:2026
- Subdivision & Development:Kelly Preserve
- Listing ID #:10758576
- Updated:October 24, 2026 at 11:29 AM
Rooms and interior
- Bedrooms:3
- Total bathrooms:2
- Full bathrooms:2
- Flooring:Carpet
- Kitchen Description:Breakfast Bar, Dishwasher, Disposal, Kitchen Island, Microwave, Solid Surface Counters, Walk-in Pantry
- Bedroom Description:Master On Main Level, Walk-In Closet(s)
Heating and cooling
- Cooling:Central Air, Electric
- Heating:Central, Electric
- Central air:Yes
Structure and exterior
- Roof:Composition
- Year built:2026
- Lot area:0.14 Acres
- Lot Features:Level
- Architectural Style:Brick Front, Ranch, Traditional
- Construction Materials:Concrete
- Exterior Features:Deck/Patio
- Foundation Description:Slab
- Levels:1 Story
Schools
- High school:South Gwinnett
- Middle school:Grace Snell
- Elementary school:Magill
Utilities
- Water:Public, Water Available
- Sewer:Public Sewer, Sewer Available
Finances and disclosures
- Price:$379,990
Features and amenities
- Appliances:Dishwasher, Disposal, Electric Water Heater, Microwave
- Laundry features:In Mud Room, Laundry
- Amenities:Double Pane Windows, Electric Water Heater, High Ceilings, Key Card Entry, Smoke Detector(s)
Parking
- Total parking spaces:2
- Parking description:Attached, Garage, Garage Door Opener
- Garage:Yes
 2026 Georgia MLS. All rights reserved. Information Deem Reliable But Not Guaranteed October 24, 2026
New listings near 1541 Savory Way #51
- Coming Soon
 $380,000Coming Soon4 beds 3 baths2,371 sq. ft.
1560 Summit Pond Circle, Loganville, GA 30052
MLS# 10877762Listed by: All Points Team - Coming Soon
 $365,000Coming Soon3 beds 3 baths2,701 sq. ft.
2125 Huntington Drive, Loganville, GA 30052
MLS# 7857237Listed by: MARK SPAIN REAL ESTATE - Coming Soon
 $365,000Coming Soon3 beds 3 baths2,701 sq. ft.
2125 Huntington Drive, Loganville, GA 30052
MLS# 10876548Listed by: Mark Spain Real Estate - Coming Soon
 $335,000Coming Soon3 beds 2 baths1,508 sq. ft.
3340 Timber Walk Circle, Loganville, GA 30052
MLS# 7857055Listed by: SOUTHERN CLASSIC REALTORS - Coming Soon
 $335,000Coming Soon3 beds 2 baths1,508 sq. ft.
3340 Timber Walk Circle, Loganville, GA 30052
MLS# 10876329Listed by: Southern Classic Realtors - Coming Soon
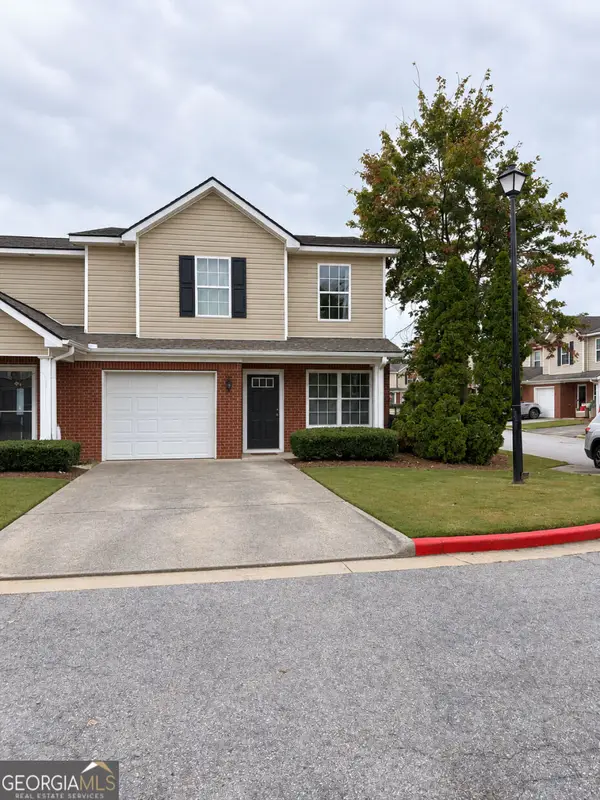 $259,000Coming Soon3 beds 3 baths2,049 sq. ft.
302 Tara Commons Circle, Loganville, GA 30052
MLS# 10872366Listed by: Mark Spain Real Estate - Coming Soon
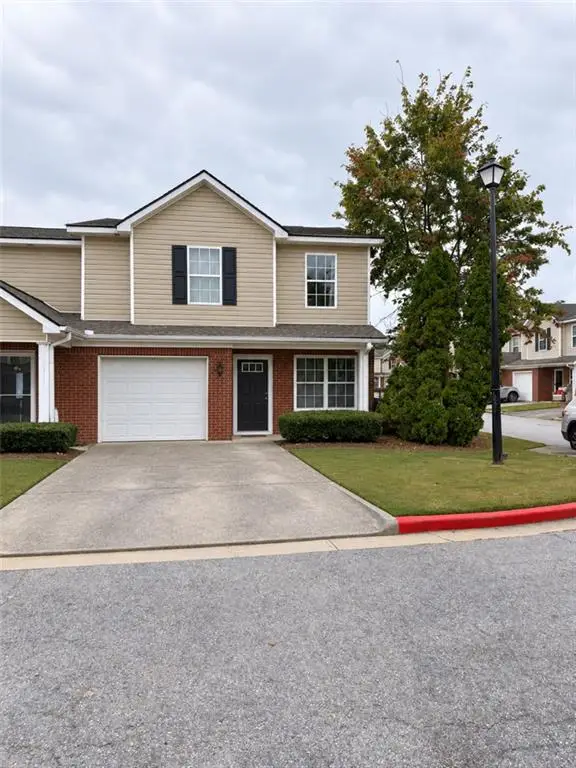 $259,000Coming Soon3 beds 3 baths2,049 sq. ft.
302 Tara Commons Circle, Loganville, GA 30052
MLS# 7853790Listed by: MARK SPAIN REAL ESTATE - Coming Soon
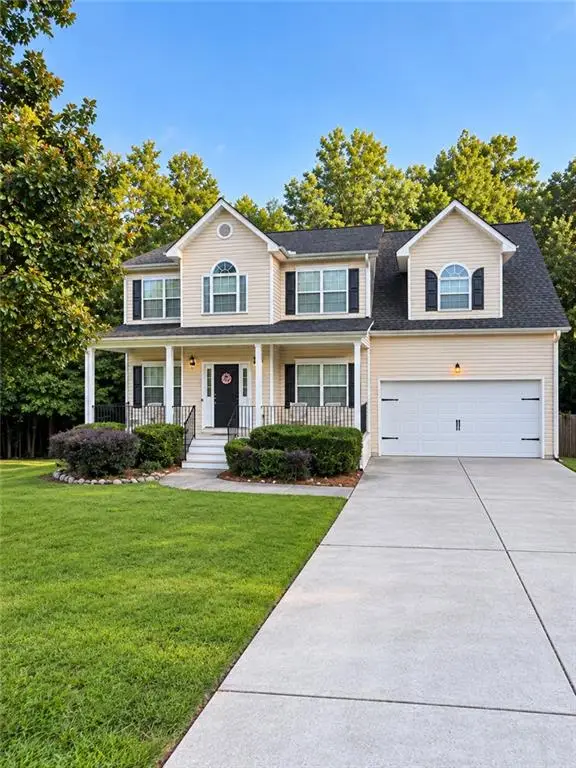 $375,000Coming Soon4 beds 3 baths2,241 sq. ft.
1100 Baltic Court, Loganville, GA 30052
MLS# 7851388Listed by: MARK SPAIN REAL ESTATE - New
 $314,900Active2 beds 2 baths1,486 sq. ft.
745 Jacoby Drive, Loganville, GA 30052
MLS# 7858806Listed by: REALTY ASSOCIATES OF ATLANTA, LLC. - New
 $462,000Active4 beds 5 baths3,791 sq. ft.
1801 Sycamore Drive, Loganville, GA 30052
MLS# 7858193Listed by: OPENDOOR BROKERAGE, LLC


Protect your home and budget from life's surprises with an Assurant Home Warranty, backed by a partner that supports you through every step of homeownership. Explore Plans.
©2026 Century 21 Real Estate LLC. All rights reserved. CENTURY 21®, the CENTURY 21 Logo and C21® are service marks owned by Century 21 Real Estate LLC. Century 21 Real Estate LLC fully supports the principles of the Fair Housing Act and the Equal Opportunity Act. Each office is independently owned and operated. Listing information is deemed reliable but not guaranteed accurate.