
158 Mitchem Creek Drive, Loganville, GA 30052
Local realty services provided by:CENTURY 21 Novus
158 Mitchem Creek Drive,Loganville, GA 30052
$447,000
- 4 Beds
- 3 Baths
- 2,526 sq. ft.
- Single family
- Active
Upcoming open houses
- Thu, Aug 0609:00 am - 07:00 pm
Listed by: tanya pickens, tanya pickens
Office: opendoor brokerage, llc.
MLS#:7791789
Source:FIRSTMLS
Price summary
- Price:$447,000
- Price per sq. ft.:$176.96
- Monthly HOA dues:$45.83
About this home
158 Mitchem Creek Dr is a two-story Loganville home built in 2021 with modern finishes and a well-designed layout throughout. The kitchen centers on an island paired with quartz countertops and a walk-in pantry, creating a fully equipped space for cooking and entertaining. A fireplace anchors the main living area, adding warmth and ambiance to the central gathering space. The primary bedroom includes a spacious walk-in closet for convenient storage and organization, while the primary bathroom features double sinks alongside a separate tub and shower for everyday convenience. A patio extends the living space outdoors, creating ample room for relaxation and entertaining. A two-car garage completes this well-maintained residence with practical amenities and comfortable living spaces throughout every room.. Included 100-Day Home Warranty with buyer activation
Contact an agent
Home facts
- Year built:2021
- Subdivision & Development:Central Park Ph 1
- Listing ID #:7791789
- Updated:August 06, 2026 at 03:49 AM
Rooms and interior
- Bedrooms:4
- Total bathrooms:3
- Full bathrooms:2
- Half bathrooms:1
- Flooring:Carpet, Vinyl
- Bathrooms Description:Separate Tub/Shower
- Kitchen Description:Dishwasher, Gas Cooktop, Gas Range, Kitchen Island, Microwave, Pantry, Stone Counters
- Living area:2,526 sq. ft.
Heating and cooling
- Cooling:Central Air
- Heating:Central
- Central air:Yes
Structure and exterior
- Roof:Composition
- Year built:2021
- Building area:2,526 sq. ft.
- Lot area:0.16 Acres
- Construction Materials:Brick 4 Sides, Wood Siding
- Levels:2 Story
Schools
- High school:Grayson
- Middle school:Bay Creek
- Elementary school:Trip
Utilities
- Water:Public
- Sewer:Public Sewer, Sewer Available
Finances and disclosures
- Price:$447,000
- Price per sq. ft.:$176.96
- Tax amount:$5,682 (2025)
Parking
- Parking description:Garage
- Garage spaces:2
 Listings identified with the FMLS IDX logo come from FMLS and are held by brokerage firms other than the owner of this website. The listing brokerage is identified in any listing details. Information is deemed reliable but is not guaranteed. If you believe any FMLS listing contains material that infringes your copyrighted work please click here (https://www.fmls.com/dmca) to review our DMCA policy and learn how to submit a takedown request. ©2026 First Multiple Listing Service, Inc. FIRSTMLS Member Broker: Kendall Chance
New listings near 158 Mitchem Creek Drive
- New
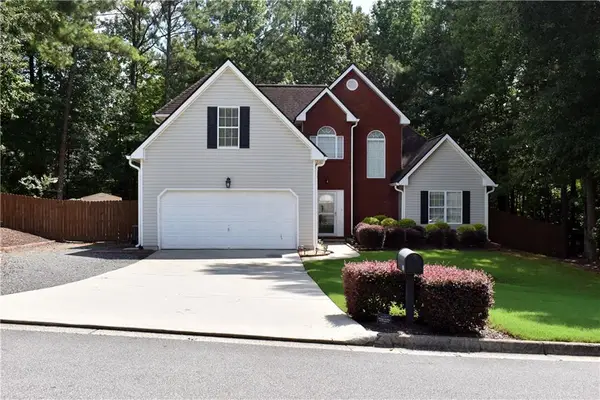 $399,900Active4 beds 3 baths1,793 sq. ft.
602 Penhollaway Court, Loganville, GA 30052
MLS# 7816776Listed by: VIRTUAL PROPERTIES REALTY.COM - Coming Soon
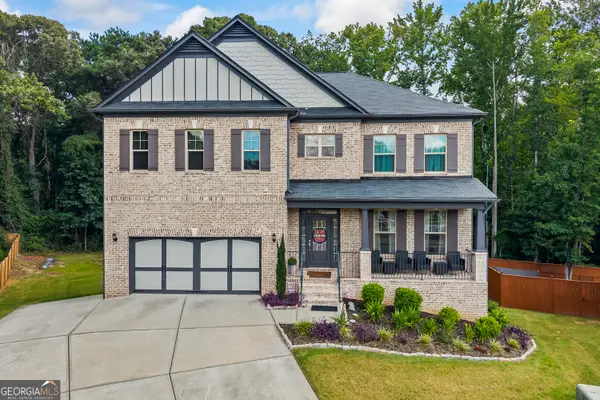 $500,000Coming Soon4 beds 4 baths
721 Autumn Meadow Drive, Loganville, GA 30052
MLS# 10819809Listed by: Keller Williams Realty Atl. Partners - New
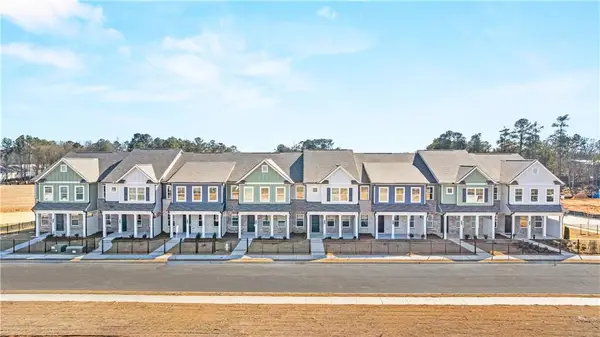 $332,990Active3 beds 3 baths2,002 sq. ft.
3285 Lake Carlton Road, Loganville, GA 30052
MLS# 7801320Listed by: ROCKHAVEN REALTY, LLC - New
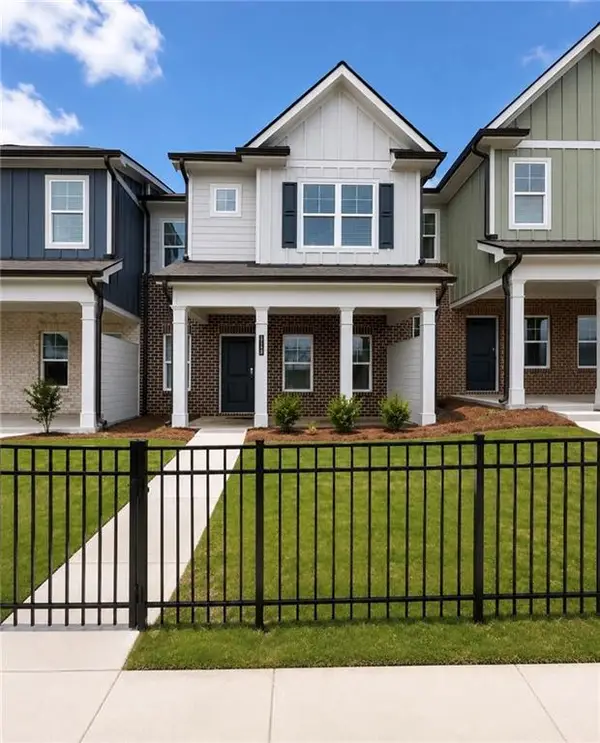 $332,990Active3 beds 3 baths2,002 sq. ft.
3269 Lake Carlton Road Sw, Loganville, GA 30052
MLS# 7816375Listed by: ROCKHAVEN REALTY, LLC - New
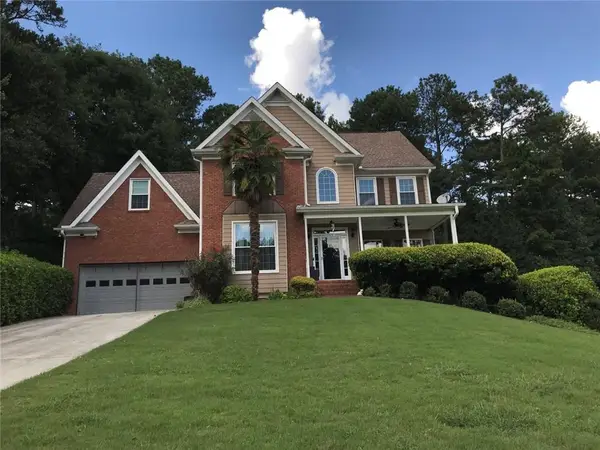 $525,000Active5 beds 4 baths3,429 sq. ft.
622 Shady Willow Lane, Loganville, GA 30052
MLS# 7816414Listed by: KELLER WILLIAMS REALTY ATLANTA PARTNERS - New
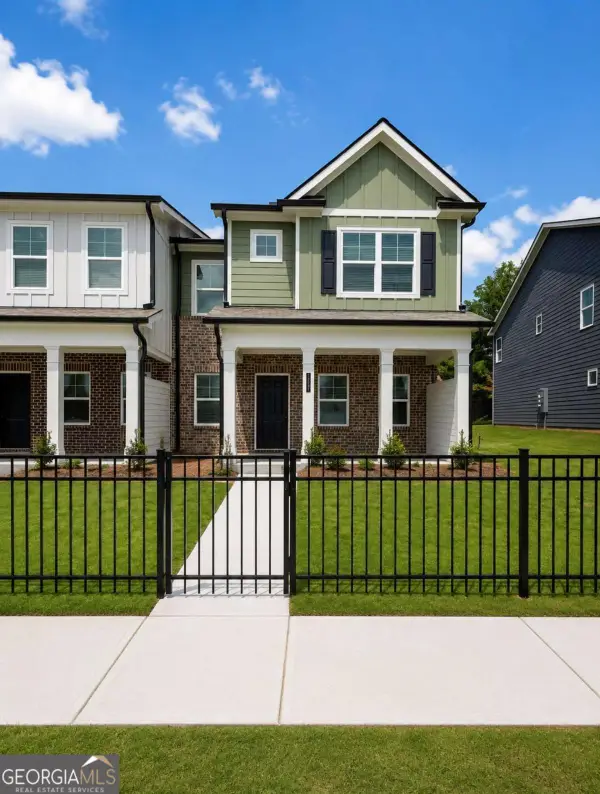 $344,990Active3 beds 3 baths
3277 Lake Carlton Road Sw, Loganville, GA 30052
MLS# 10819537Listed by: Rockhaven Realty - New
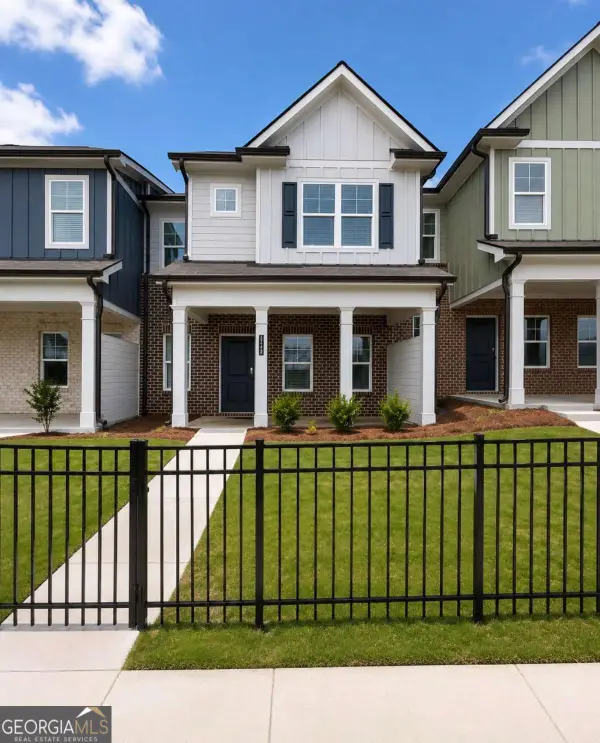 $332,990Active3 beds 3 baths
3269 Lake Carlton Road Sw #20, Loganville, GA 30052
MLS# 10819593Listed by: Rockhaven Realty - New
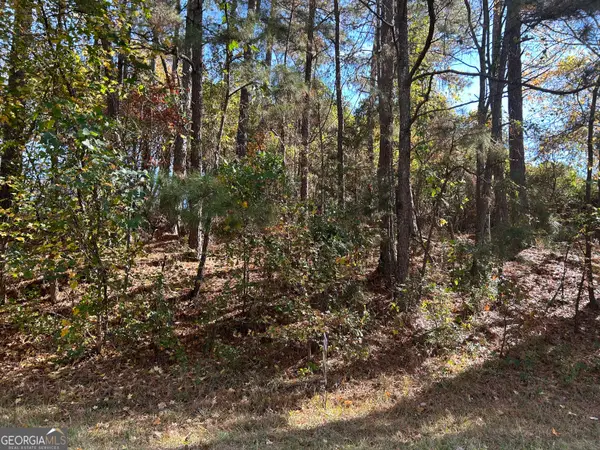 $110,000Active2.63 Acres
2090 Lee Peters Road, Loganville, GA 30052
MLS# 10819220Listed by: Lamar Real Estate Group, LLC - New
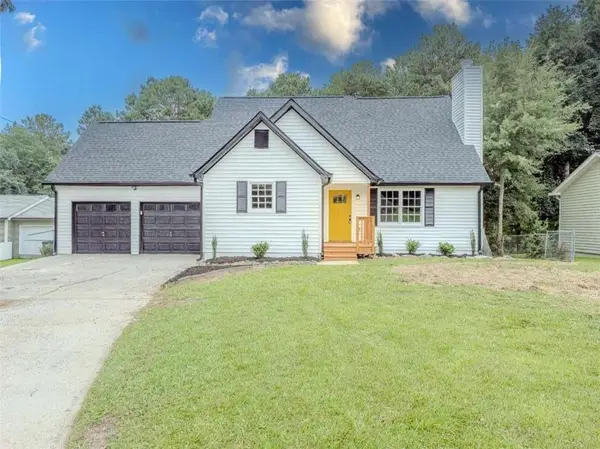 $325,000Active4 beds 3 baths1,714 sq. ft.
1992 Red Rose Lane, Loganville, GA 30052
MLS# 7815913Listed by: KELLER WILLIAMS REALTY ATL PARTNERS - New
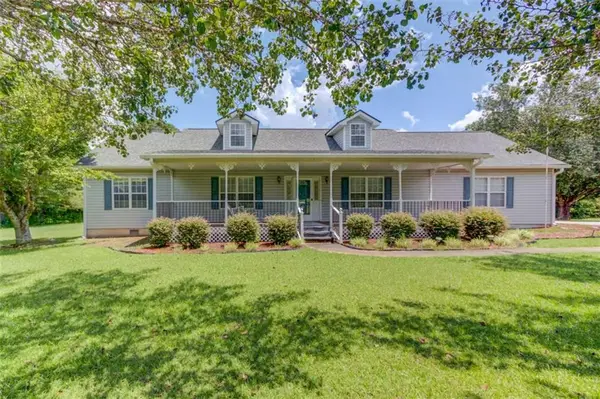 $469,900Active3 beds 2 baths1,489 sq. ft.
929 Ga Hwy 81, Loganville, GA 30052
MLS# 7815566Listed by: SOUTHERN CLASSIC REALTORS


Protect your home and budget from life's surprises with an Assurant Home Warranty, backed by a partner that supports you through every step of homeownership. Explore Plans.
©2026 Century 21 Real Estate LLC. All rights reserved. CENTURY 21®, the CENTURY 21 Logo and C21® are service marks owned by Century 21 Real Estate LLC. Century 21 Real Estate LLC fully supports the principles of the Fair Housing Act and the Equal Opportunity Act. Each office is independently owned and operated. Listing information is deemed reliable but not guaranteed accurate.