
1643 Fawlocke Run, Loganville, GA 30052
Local realty services provided by:CENTURY 21 NUWAY REALTY
1643 Fawlocke Run,Loganville, GA 30052
$422,780
- 4 Beds
- 3 Baths
- 2,165 sq. ft.
- Single family
- Active
Listed by: tanya smith, monica reed
Office: taylor morrison realty of georgia
MLS#:10879271
Source:METROMLS
Price summary
- Price:$422,780
- Price per sq. ft.:$195.28
- Monthly HOA dues:$70.83
About this home
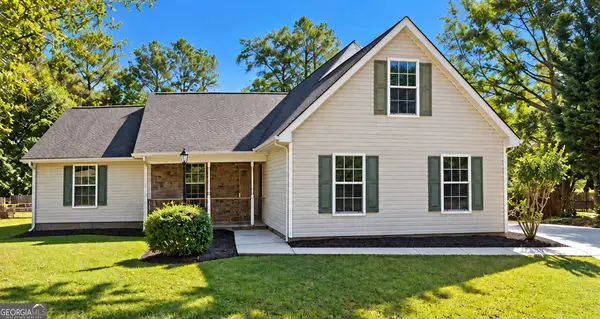
What's Special: 1st Floor Guest Bedroom | Wooded View | 3 Full Baths | Covered Patio. New Construction - January Completion! Built by America's Most Trusted Home Builder. Welcome to the Camellia at 1643 Fawlocke Run in Windance Lake! This thoughtfully designed new home offers the perfect balance of open gathering spaces and private retreats. The kitchen features a large center island, pantry, and adjacent dining area that flow into the great room, where a cozy fireplace creates a warm and inviting atmosphere. A first-floor bedroom and full bath provide flexibility for guests or multi-generational living. Upstairs, the primary suite features a tray ceiling, spacious walk-in closet, and a luxurious bath with dual vanities, a soaking tub, and separate shower. Two additional bedrooms share a full bath, while the loft provides extra space for a media room, home office, or hobbies. Covered outdoor living extends the home's entertaining space outdoors. Life at Windance Lake is about more than a home-it's finding your place. Enjoy a peaceful small-town feel just 45 minutes from Athens or Atlanta. Loganville offers great parks like Bay Creek, West Walton, and Tribble Mill with trails, fields, playgrounds, and more. Local shops and dining are close by, with easy access to Hwy 20, Sugarloaf Parkway, and I-85. Additional Highlights Include: open rail at first floor staircase and laminate stair treads. MLS#10879271...
Contact an agent
Home facts
- Year built:2027
- Subdivision & Development:Windance Lake
- Listing ID #:10879271
- Updated:October 29, 2026 at 11:35 AM
Rooms and interior
- Bedrooms:4
- Total bathrooms:3
- Full bathrooms:3
- Flooring:Carpet, Tile
- Bathrooms Description:Double Vanity, Separate Shower, Tile Bath
- Kitchen Description:Dishwasher, Disposal, Kitchen Island, Microwave, Oven/Range (Combo), Solid Surface Counters, Stainless Steel Appliance(s), Walk-in Pantry
- Bedroom Description:Walk-In Closet(s)
- Living area:2,165 sq. ft.
Heating and cooling
- Cooling:Electric
- Heating:Central, Natural Gas, Zoned
Structure and exterior
- Roof:Composition
- Year built:2027
- Building area:2,165 sq. ft.
- Lot Features:Level
- Architectural Style:Brick 3 Side, Craftsman, Traditional
- Construction Materials:Brick
- Exterior Features:Deck/Patio
- Foundation Description:Slab
- Levels:2 Story
Schools
- High school:South Gwinnett
- Middle school:Grace Snell
- Elementary school:Magill
Utilities
- Water:Public
- Sewer:Public Sewer
Finances and disclosures
- Price:$422,780
- Price per sq. ft.:$195.28
Features and amenities
- Appliances:Dishwasher, Disposal, Gas Water Heater, Microwave, Oven/Range (Combo), Stainless Steel Appliance(s)
- Laundry features:In Hall, Upper Level
- Amenities:Carbon Monoxide Detector(s), Gas Water Heater, High Ceilings, Smoke Detector(s), Tray Ceiling(s)
Parking
- Total parking spaces:2
- Parking description:Attached, Garage, Garage Door Opener, Kitchen Level
- Garage:Yes
 2026 Georgia MLS. All rights reserved. Information Deem Reliable But Not Guaranteed October 29, 2026
New listings near 1643 Fawlocke Run
- Coming Soon
 $410,000Coming Soon4 beds 3 baths2,016 sq. ft.
7111 Greenridge Drive, Loganville, GA 30052
MLS# 10880832Listed by: Virtual Properties Realty.com - Coming Soon
 $365,000Coming Soon3 beds 2 baths1,835 sq. ft.
2512 Rathburn Circle, Loganville, GA 30052
MLS# 10880688Listed by: REMAX Gold - Coming Soon
 $475,000Coming Soon5 beds 4 baths3,624 sq. ft.
3780 Casual Ridge Way, Loganville, GA 30052
MLS# 10880465Listed by: The Connection Real Estate - Coming Soon
 $379,000Coming Soon3 beds 2 baths1,612 sq. ft.
3420 Cobblestone Court, Loganville, GA 30052
MLS# 10879546Listed by: Virtual Properties Realty.com - Coming SoonOpen Sun, 2 to 4pm
 $599,000Coming Soon4 beds 4 baths2,205 sq. ft.
3129 Etchison Road, Loganville, GA 30052
MLS# 10878847Listed by: Living Down South Realty - Coming Soon
 $380,000Coming Soon4 beds 3 baths2,371 sq. ft.
1560 Summit Pond Circle, Loganville, GA 30052
MLS# 7857786Listed by: ALL POINTS TEAM, LLC - Coming Soon
 $365,000Coming Soon3 beds 3 baths2,701 sq. ft.
2125 Huntington Drive, Loganville, GA 30052
MLS# 7857237Listed by: MARK SPAIN REAL ESTATE - Coming Soon
 $365,000Coming Soon3 beds 3 baths2,701 sq. ft.
2125 Huntington Drive, Loganville, GA 30052
MLS# 10876548Listed by: Mark Spain Real Estate - Coming Soon
 $335,000Coming Soon3 beds 2 baths1,508 sq. ft.
3340 Timber Walk Circle, Loganville, GA 30052
MLS# 7857055Listed by: SOUTHERN CLASSIC REALTORS - Coming Soon
 $335,000Coming Soon3 beds 2 baths1,508 sq. ft.
3340 Timber Walk Circle, Loganville, GA 30052
MLS# 10876329Listed by: Southern Classic Realtors


Protect your home and budget from life's surprises with an Assurant Home Warranty, backed by a partner that supports you through every step of homeownership. Explore Plans.
©2026 Century 21 Real Estate LLC. All rights reserved. CENTURY 21®, the CENTURY 21 Logo and C21® are service marks owned by Century 21 Real Estate LLC. Century 21 Real Estate LLC fully supports the principles of the Fair Housing Act and the Equal Opportunity Act. Each office is independently owned and operated. Listing information is deemed reliable but not guaranteed accurate.