
1722 Juniper Berry Way, Loganville, GA 30052
Local realty services provided by:CENTURY 21 Results
1722 Juniper Berry Way,Loganville, GA 30052
$434,990
- 3 Beds
- 3 Baths
- 2,200 sq. ft.
- Single family
- Active
Listed by: carlos grey
Office: davidson realty ga, llc.
MLS#:7855400
Source:FIRSTMLS
Price summary
- Price:$434,990
- Price per sq. ft.:$197.72
- Monthly HOA dues:$2,250
About this home
Welcome to The Glenwood A in the sought-after Kelly Preserve. This stunning 3-bedroom, 2.5-bathroom home spans 2,200 sq ft, offering a harmonious blend of style and function. The gourmet kitchen is a chef's dream with quartz countertops and 42" cabinets. Enjoy cozy evenings in the spacious living room by the linear fireplace or step out to the covered patio. The primary bedroom is a serene retreat, highlighted by ample natural light and an oversized closet. The secondary bedrooms ensure everyone has their own space. High-end EVP floors add a touch of elegance throughout the home. The private study area is the perfect getaway for reading or a quiet space for remote working. Nestled in a gated enclave, Kelly Preserve offers resort-style amenities including a pool, clubhouse, and fire pit, set against a backdrop of a nature reserve. This vibrant community is conveniently located near Piedmont Eastside Medical Center with professional lawn care included. Schedule a visit today during these convenient visiting hours: Mon, Tue, Thu, Fri, Sat, 10am - 6pm. Wed & Sun, 1pm - 6pm. NOTE: Current photos are STOCK PHOTOS....
Contact an agent
Home facts
- Year built:2026
- Subdivision & Development:Kelly Preserve
- Listing ID #:7855400
- Updated:October 24, 2026 at 12:41 AM
Rooms and interior
- Bedrooms:3
- Total bathrooms:3
- Full bathrooms:2
- Half bathrooms:1
- Flooring:Carpet, Ceramic Tile
- Dining Description:Separate Dining Room
- Bathrooms Description:Double Vanity, Shower Only
- Kitchen Description:Breakfast Bar, Cabinets Stain, Dishwasher, Disposal, Gas Cooktop, Microwave, Pantry, Pantry Walk-In, Range Hood, Solid Surface Counters, Stone Counters, View to Family Room
- Bedroom Description:Master on Main
- Living area:2,200 sq. ft.
Heating and cooling
- Cooling:Central Air
- Heating:Central, Electric, Natural Gas
- Central air:Yes
Structure and exterior
- Roof:Composition
- Year built:2026
- Building area:2,200 sq. ft.
- Lot area:0.14 Acres
- Lot Features:Back Yard, Landscaped, Level
- Architectural Style:Craftsman, Ranch, Traditional
- Construction Materials:Brick Front, Cement Siding
- Exterior Features:Patio, Rear Porch
- Levels:1 Story
Schools
- High school:South Gwinnett
- Middle school:Grace Snell
- Elementary school:Magill
Utilities
- Water:Public, Water Available
- Sewer:Public Sewer, Sewer Available
Finances and disclosures
- Price:$434,990
- Price per sq. ft.:$197.72
Features and amenities
- Laundry features:In Hall, Laundry Room, Main Level
- Amenities:Electric Water Heater, Entrance Foyer, High Ceilings 9 ft Main, Tray Ceiling(s), Walk-In Closet(s)
Parking
- Total parking spaces:2
- Parking description:Attached, Garage, Garage Door Opener, Kitchen Level
- Garage spaces:2
 Listings identified with the FMLS IDX logo come from FMLS and are held by brokerage firms other than the owner of this website. The listing brokerage is identified in any listing details. Information is deemed reliable but is not guaranteed. If you believe any FMLS listing contains material that infringes your copyrighted work please click here (https://www.fmls.com/dmca) to review our DMCA policy and learn how to submit a takedown request. ©2026 First Multiple Listing Service, Inc. FIRSTMLS Member Broker: Debbie Cooke
New listings near 1722 Juniper Berry Way
- Coming Soon
 $380,000Coming Soon4 beds 3 baths2,371 sq. ft.
1560 Summit Pond Circle, Loganville, GA 30052
MLS# 10877762Listed by: All Points Team - Coming Soon
 $365,000Coming Soon3 beds 3 baths2,701 sq. ft.
2125 Huntington Drive, Loganville, GA 30052
MLS# 7857237Listed by: MARK SPAIN REAL ESTATE - Coming Soon
 $365,000Coming Soon3 beds 3 baths2,701 sq. ft.
2125 Huntington Drive, Loganville, GA 30052
MLS# 10876548Listed by: Mark Spain Real Estate - Coming Soon
 $335,000Coming Soon3 beds 2 baths1,508 sq. ft.
3340 Timber Walk Circle, Loganville, GA 30052
MLS# 7857055Listed by: SOUTHERN CLASSIC REALTORS - Coming Soon
 $335,000Coming Soon3 beds 2 baths1,508 sq. ft.
3340 Timber Walk Circle, Loganville, GA 30052
MLS# 10876329Listed by: Southern Classic Realtors - Coming Soon
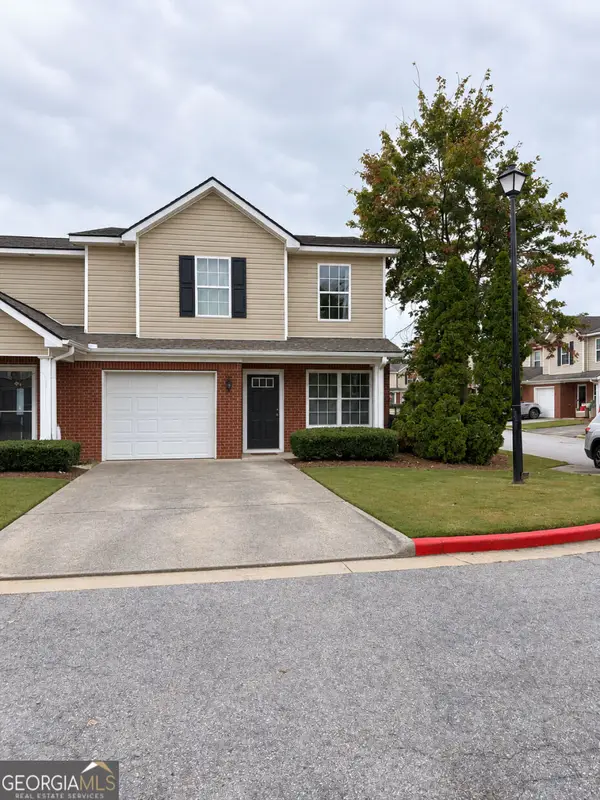 $259,000Coming Soon3 beds 3 baths2,049 sq. ft.
302 Tara Commons Circle, Loganville, GA 30052
MLS# 10872366Listed by: Mark Spain Real Estate - Coming Soon
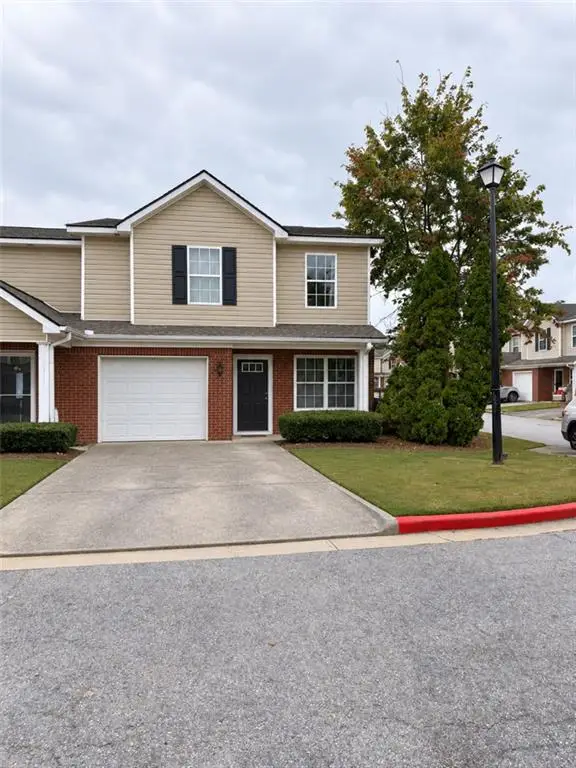 $259,000Coming Soon3 beds 3 baths2,049 sq. ft.
302 Tara Commons Circle, Loganville, GA 30052
MLS# 7853790Listed by: MARK SPAIN REAL ESTATE - Coming Soon
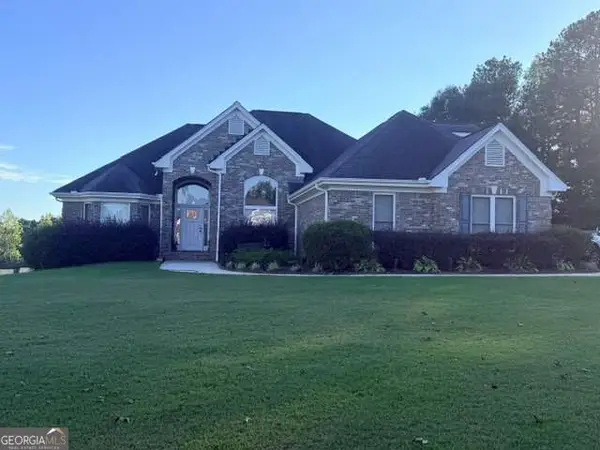 $523,000Coming Soon4 beds 5 baths2,417 sq. ft.
901 Old Barker Place, Loganville, GA 30052
MLS# 10872222Listed by: The HomeStore - Coming Soon
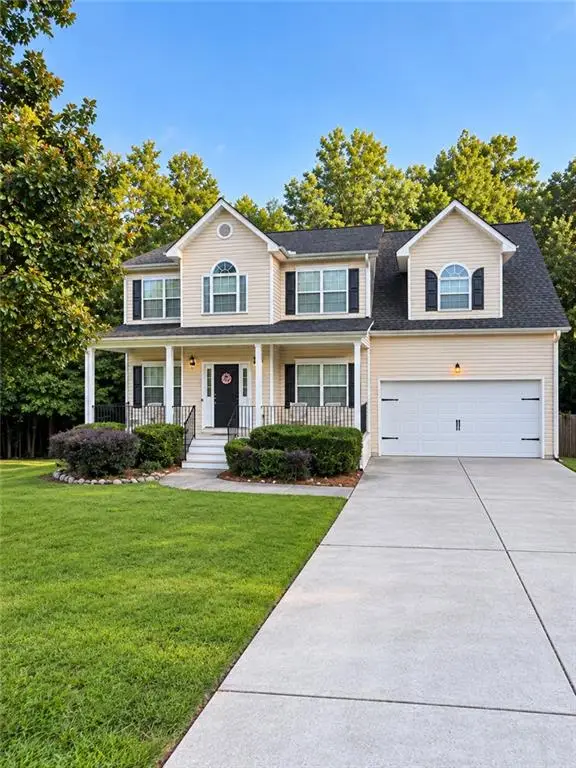 $375,000Coming Soon4 beds 3 baths2,241 sq. ft.
1100 Baltic Court, Loganville, GA 30052
MLS# 7851388Listed by: MARK SPAIN REAL ESTATE - New
 $462,000Active4 beds 5 baths3,791 sq. ft.
1801 Sycamore Drive, Loganville, GA 30052
MLS# 7858193Listed by: OPENDOOR BROKERAGE, LLC


Protect your home and budget from life's surprises with an Assurant Home Warranty, backed by a partner that supports you through every step of homeownership. Explore Plans.
©2026 Century 21 Real Estate LLC. All rights reserved. CENTURY 21®, the CENTURY 21 Logo and C21® are service marks owned by Century 21 Real Estate LLC. Century 21 Real Estate LLC fully supports the principles of the Fair Housing Act and the Equal Opportunity Act. Each office is independently owned and operated. Listing information is deemed reliable but not guaranteed accurate.