
224 Amelia Way, Loganville, GA 30052
Local realty services provided by:CENTURY 21 Novus
224 Amelia Way,Loganville, GA 30052
$524,900
- 4 Beds
- 4 Baths
- 2,536 sq. ft.
- Single family
- Active
Listed by: darrell dutton
Office: algin realty, inc.
MLS#:7848772
Source:FIRSTMLS
Price summary
- Price:$524,900
- Price per sq. ft.:$206.98
- Monthly HOA dues:$19.58
About this home
Welcome home to this immaculate, all-brick ranch set on a private cul de sac lot just minutes from downtown Loganville! Step onto the inviting covered front porch and into a bright, open floor plan featuring low-maintenance LVP flooring throughout the main living areas and a grand great room with a cozy masonry fireplace. The chef's kitchen is designed for entertaining, boasting custom cabinetry, expansive granite countertops, stainless steel appliances-including a double oven and gas cooktop-a breakfast bar, and a sunlit breakfast nook. The primary suite serves as a true retreat, featuring a double trey barrel ceiling and a spa-like bath with a Jacuzzi tub, tiled shower, and double vanity. Two additional main-level bedrooms share a convenient Jack-and-Jill bath, while a massive upper-level bonus room with an ensuite bath provides the perfect space for a guest suite, media room, or home office. Outdoor living is a breeze on the covered patio overlooking a professionally landscaped, fully fenced backyard. Complete with a 2-car attached garage PLUS a detached garage/workshop, this home offers flexibility, space, and craftsmanship!...
Contact an agent
Home facts
- Year built:2005
- Subdivision & Development:Sandy Creek Cove
- Listing ID #:7848772
- Updated:October 03, 2026 at 12:43 AM
Rooms and interior
- Bedrooms:4
- Total bathrooms:4
- Full bathrooms:3
- Half bathrooms:1
- Flooring:Carpet, Ceramic Tile
- Dining Description:Great Room, Separate Dining Room
- Bathrooms Description:Double Vanity, Separate Tub/Shower, Whirlpool Tub
- Kitchen Description:Breakfast Bar, Dishwasher, Double Oven, Eat-in Kitchen, Gas Cooktop, Microwave, Pantry, Refrigerator, Solid Surface Counters
- Bedroom Description:Master on Main, Split Bedroom Plan
- Living area:2,536 sq. ft.
Heating and cooling
- Cooling:Central Air
- Heating:Central
- Central air:Yes
Structure and exterior
- Roof:Composition
- Year built:2005
- Building area:2,536 sq. ft.
- Lot area:0.7 Acres
- Lot Features:Cul-De-Sac, Level
- Architectural Style:Ranch
- Exterior Features:Covered, Front Porch, Patio, Private Yard
- Levels:1 Story
Schools
- High school:Loganville
- Middle school:Loganville
- Elementary school:Sharon - Walton
Utilities
- Water:Public
- Sewer:Septic Tank
Finances and disclosures
- Price:$524,900
- Price per sq. ft.:$206.98
- Tax amount:$4,157 (2024)
Features and amenities
- Laundry features:Dryer, In Hall, Laundry Room, Washer
- Amenities:Electric Water Heater, Entrance Foyer, Tray Ceiling(s), Walk-In Closet(s)
Parking
- Total parking spaces:5
- Parking description:Attached, Detached, Garage, Garage Door Opener, Kitchen Level
- Garage spaces:3
 Listings identified with the FMLS IDX logo come from FMLS and are held by brokerage firms other than the owner of this website. The listing brokerage is identified in any listing details. Information is deemed reliable but is not guaranteed. If you believe any FMLS listing contains material that infringes your copyrighted work please click here (https://www.fmls.com/dmca) to review our DMCA policy and learn how to submit a takedown request. ©2026 First Multiple Listing Service, Inc. FIRSTMLS Member Broker: Kendall Chance
New listings near 224 Amelia Way
- Coming Soon
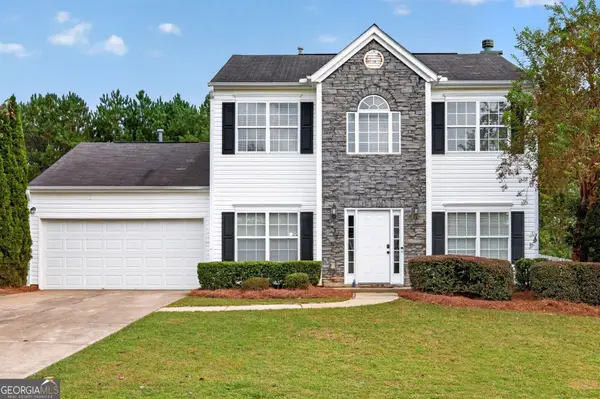 $339,900Coming Soon3 beds 3 baths1,992 sq. ft.
909 Milton Circle, Loganville, GA 30052
MLS# 10857653Listed by: Re/Max Tru, Inc. - Coming Soon
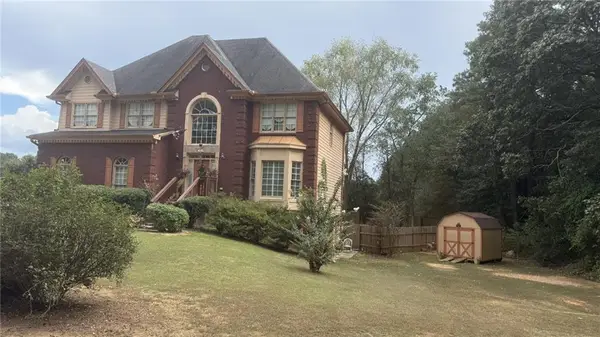 $425,000Coming Soon5 beds 3 baths3,522 sq. ft.
605 Ozora Road, Loganville, GA 30052
MLS# 7842242Listed by: EXP REALTY, LLC. - Coming Soon
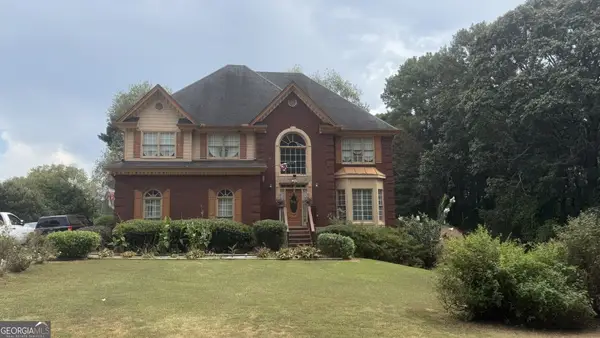 $425,000Coming Soon5 beds 3 baths3,522 sq. ft.
605 Ozora Road, Loganville, GA 30052
MLS# 10853682Listed by: eXp Realty - Coming Soon
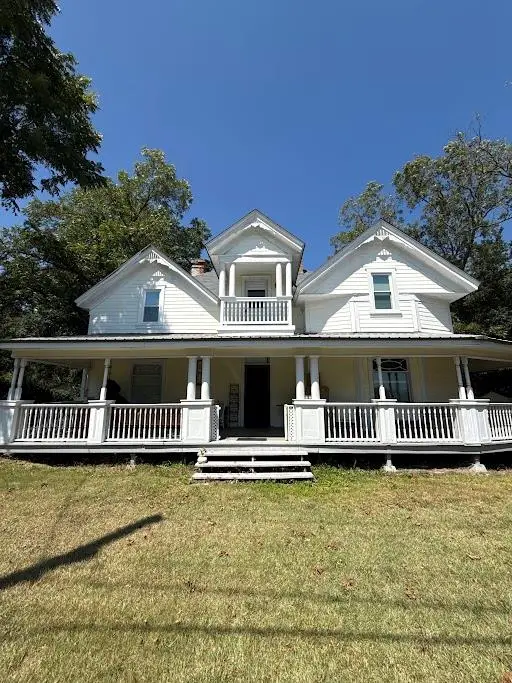 $425,000Coming Soon4 beds 3 baths2,730 sq. ft.
266 C S Floyd Road, Loganville, GA 30052
MLS# 7842177Listed by: MARK SPAIN REAL ESTATE - Coming Soon
 $525,000Coming Soon5 beds 4 baths4,799 sq. ft.
1003 Maple Creek Drive, Loganville, GA 30052
MLS# 7833459Listed by: SANDERS RE, LLC - Coming Soon
 $525,000Coming Soon5 beds 4 baths
1003 Maple Creek Drive, Loganville, GA 30052
MLS# 10840901Listed by: Sanders Real Estate - New
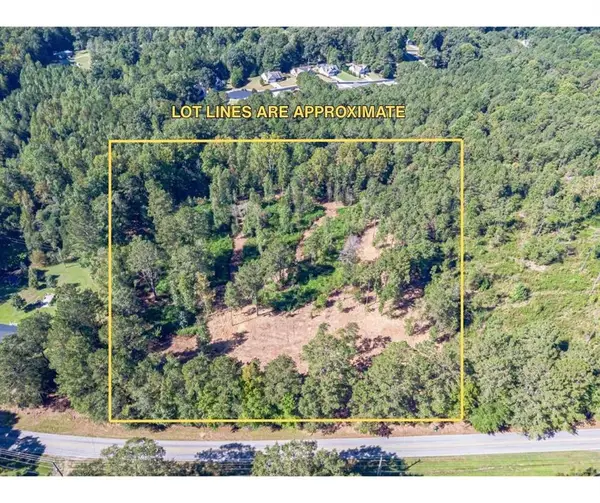 $199,900Active6.16 Acres
3310 Etchison Road, Loganville, GA 30052
MLS# 7848795Listed by: KELLER WILLIAMS REALTY ATL PARTNERS - New
 $584,900Active4 beds 4 baths2,470 sq. ft.
907 Bessie Court, Loganville, GA 30052
MLS# 10858003Listed by: Keller Williams Realty Atl. Partners - New
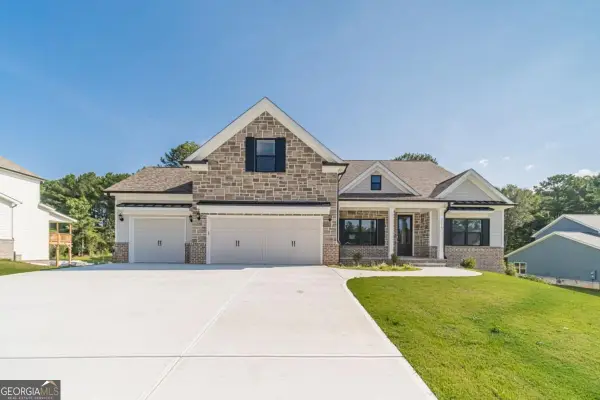 $679,900Active3 beds 4 baths2,784 sq. ft.
2716 Thomas View Trail, Loganville, GA 30052
MLS# 10858068Listed by: Keller Williams Realty Atl. Partners


Protect your home and budget from life's surprises with an Assurant Home Warranty, backed by a partner that supports you through every step of homeownership. Explore Plans.
©2026 Century 21 Real Estate LLC. All rights reserved. CENTURY 21®, the CENTURY 21 Logo and C21® are service marks owned by Century 21 Real Estate LLC. Century 21 Real Estate LLC fully supports the principles of the Fair Housing Act and the Equal Opportunity Act. Each office is independently owned and operated. Listing information is deemed reliable but not guaranteed accurate.