
2275 Huntington Drive, Loganville, GA 30052
Local realty services provided by:CENTURY 21 The Avenues
2275 Huntington Drive,Loganville, GA 30052
$334,000
- 3 Beds
- 2 Baths
- 1,651 sq. ft.
- Single family
- Active
Listed by: carolyn carnes
Office: keller williams realty atl partners
MLS#:7839099
Source:FIRSTMLS
Price summary
- Price:$334,000
- Price per sq. ft.:$202.3
About this home
Welcome to this charming corner lot home in the Loganville High School district, offering 3 BDRM, 2 full BATHS, and a spacious bonus room with plenty of room for your family to grow! A covered country style front porch offers the perfect spot for morning coffee or winding down in the evening. Inside, the inviting living room features a striking stone style fireplace that extends toward the roofline and is finished with a beautiful wood mantle. The living space flows naturally into the dining area and kitchen, creating an easy layout for everyday living and entertaining. The kitchen offers white cabinetry, stainless steel and black appliances, a tile backsplash, a walk-in pantry, and plenty of cabinet storage. The primary suite is conveniently located on the main level and features a private bathroom with a double vanity, tile flooring, and a shower/tub combination. Additional bedrooms are generously sized, offering comfortable space for family, guests, or hobbies. The bonus room provides even more flexibility and could easily serve as a home office, playroom, media room, workout space, or whatever best fits your family's needs. Recent updates provide added peace of mind, including a new HVAC system in 2025 and a new roof and heating unit in 2024. The interior has also been recently repainted, and the garage floor was recently refinished. The laundry area is conveniently located in the garage. Step outside to enjoy the backyard, complete with a paved area that creates the perfect space for grilling and outdoor gatherings. Mature trees provide a peaceful backdrop and added privacy, while the neighborhood playground makes it easy to enjoy some outdoor time close to home. The neighborhood offers a voluntary HOA, giving homeowners the option to join and enjoy access to the community pool....
Contact an agent
Home facts
- Year built:1989
- Subdivision & Development:Huntington Ridge
- Listing ID #:7839099
- Updated:September 19, 2026 at 04:52 PM
Rooms and interior
- Bedrooms:3
- Total bathrooms:2
- Full bathrooms:2
- Dining Description:Dining L
- Bathrooms Description:Double Vanity, Tub/Shower Combo
- Kitchen Description:Cabinets White, Dishwasher, Eat-in Kitchen, Laminate Counters, Microwave, Pantry Walk-In, Range Hood, Refrigerator
- Bedroom Description:Master on Main
- Living area:1,651 sq. ft.
Heating and cooling
- Cooling:Ceiling Fan(s), Central Air, Electric Air Filter
- Heating:Central, Forced Air
- Central air:Yes
Structure and exterior
- Roof:Composition
- Year built:1989
- Building area:1,651 sq. ft.
- Lot area:0.57 Acres
- Lot Features:Back Yard, Corner Lot, Front Yard, Landscaped, Private
- Architectural Style:Cape Cod
- Construction Materials:Vinyl Siding
- Exterior Features:Covered, Front Porch, Patio, Permeable Paving, Private Yard, Rain Gutters
- Levels:2 Story
Schools
- High school:Loganville
- Middle school:Loganville
- Elementary school:Sharon - Walton
Utilities
- Water:Public, Water Available
- Sewer:Public Sewer, Sewer Available
Finances and disclosures
- Price:$334,000
- Price per sq. ft.:$202.3
- Tax amount:$3,026 (2025)
Features and amenities
- Laundry features:Dryer, In Garage, Main Level
- Amenities:Low Flow Plumbing Fixtures, Tray Ceiling(s), Walk-In Closet(s)
Parking
- Total parking spaces:2
- Parking description:Attached, Driveway, Garage, Garage Door Opener, Garage Faces Front, Kitchen Level
- Garage spaces:2
 Listings identified with the FMLS IDX logo come from FMLS and are held by brokerage firms other than the owner of this website. The listing brokerage is identified in any listing details. Information is deemed reliable but is not guaranteed. If you believe any FMLS listing contains material that infringes your copyrighted work please click here (https://www.fmls.com/dmca) to review our DMCA policy and learn how to submit a takedown request. ©2026 First Multiple Listing Service, Inc.
New listings near 2275 Huntington Drive
- Coming Soon
 $365,000Coming Soon4 beds 3 baths2,208 sq. ft.
1364 Webb Meadows Court, Loganville, GA 30052
MLS# 10846608Listed by: David Steele and Associates - New
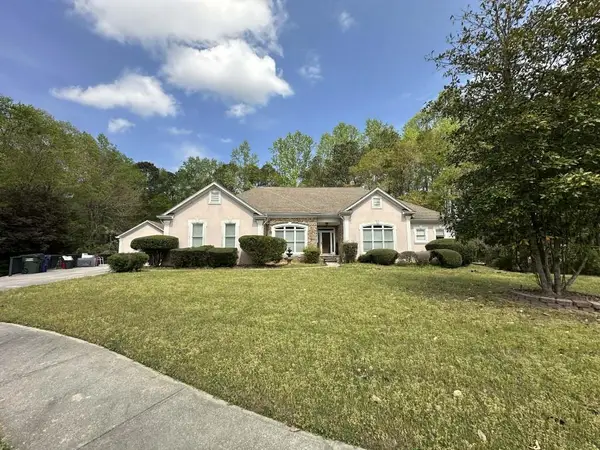 $399,000Active5 beds 4 baths4,541 sq. ft.
4065 Pate Branch Court, Loganville, GA 30052
MLS# 7840669Listed by: EPIQUE REALTY - New
 $375,000Active3 beds 2 baths1,860 sq. ft.
3919 Mccullers Road, Loganville, GA 30052
MLS# CL364931Listed by: KELLER WILLIAMS GREATER ATHENS - New
 $349,900Active4 beds 3 baths1,998 sq. ft.
310 Rockingham Drive, Loganville, GA 30052
MLS# 7840553Listed by: SOLUTIONS FIRST REALTY, LLC. - New
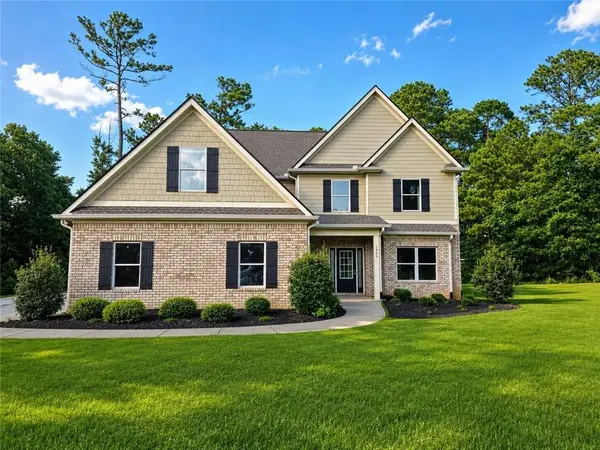 $389,900Active4 beds 5 baths2,850 sq. ft.
1905 Callee Court, Loganville, GA 30052
MLS# 7840372Listed by: FIRST UNITED REALTY OF ATLANTA, LLC. - New
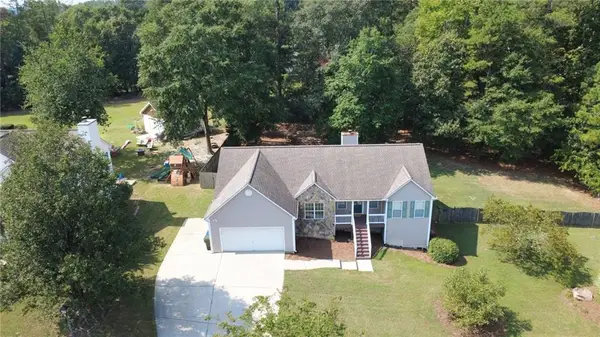 $350,000Active3 beds 2 baths1,562 sq. ft.
4345 Lexington Ridge Drive, Loganville, GA 30052
MLS# 7840200Listed by: HEARTLAND REAL ESTATE, LLC - New
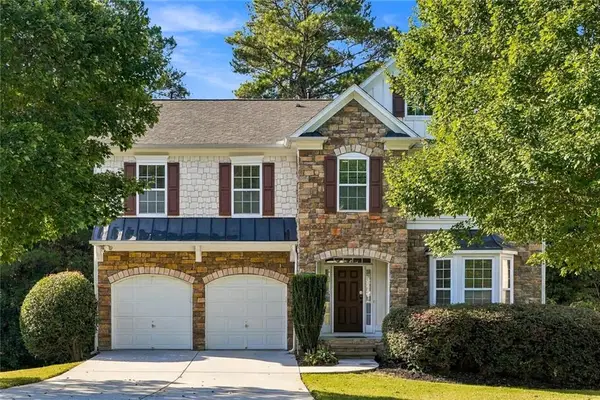 $385,000Active4 beds 3 baths2,974 sq. ft.
2017 Preserve Creek Way, Loganville, GA 30052
MLS# 7840148Listed by: COMPASS - New
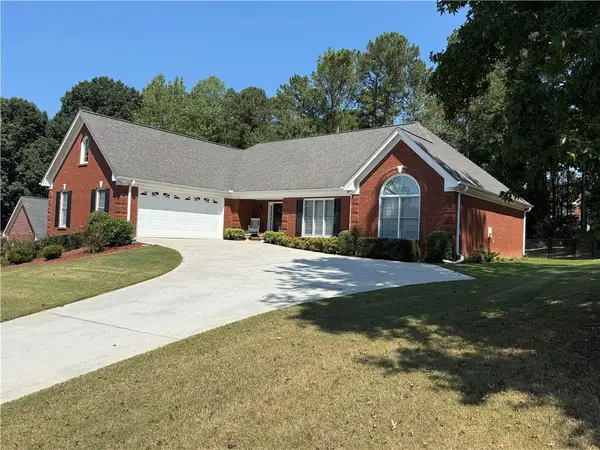 $534,900Active3 beds 3 baths2,389 sq. ft.
805 Ivy Ridge Drive, Loganville, GA 30052
MLS# 7840211Listed by: BERKSHIRE HATHAWAY HOMESERVICES GEORGIA PROPERTIES - New
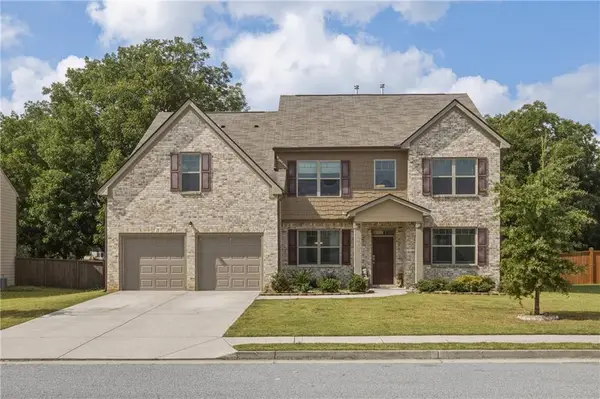 $489,000Active5 beds 4 baths3,157 sq. ft.
3503 Stonebranch Lane, Loganville, GA 30052
MLS# 7840108Listed by: SIMPLY HOMES ATL, LLC


Protect your home and budget from life's surprises with an Assurant Home Warranty, backed by a partner that supports you through every step of homeownership. Explore Plans.
©2026 Century 21 Real Estate LLC. All rights reserved. CENTURY 21®, the CENTURY 21 Logo and C21® are service marks owned by Century 21 Real Estate LLC. Century 21 Real Estate LLC fully supports the principles of the Fair Housing Act and the Equal Opportunity Act. Each office is independently owned and operated. Listing information is deemed reliable but not guaranteed accurate.