
2300 Huntington Drive, Loganville, GA 30052
Local realty services provided by:CENTURY 21 Crowe Realty
2300 Huntington Drive,Loganville, GA 30052
$369,900
- 4 Beds
- 3 Baths
- 2,499 sq. ft.
- Single family
- Active
Listed by: shelley mckay
Office: virtual properties realty.com
MLS#:7812470
Source:FIRSTMLS
Price summary
- Price:$369,900
- Price per sq. ft.:$148.02
About this home
Welcome to this MOVE-IN READY HOME PRICED TO SELL! Look no further --this perfect spacious 4-bedroom, 3 full bath home offers exceptional flexibility with two full living levels and a second kitchen and laundry room downstairs - ideal for MULTI-Generational LIVING/IN-LAW SUITE OR POTENTIAL RENTAL INCOME. As you enter the main level, it features abundant natural light coming through a lovely bay window bringing warmth and an inviting feeling to the home. Durable luxury laminate flooring throughout the home brings a sense of comfort and relaxation to the home. The 3 bedroom & 2 full bath layout flows comfortably for everyday living and entertaining with a spacious dining and living room. Updates include new gutters and water heater, new water pipes, new flooring and paint in the lower level.
The fully finished lower level truly sets this property apart, offering a complete second living space that includes a second kitchen, second laundry room, a separate living room, one bedroom with walk-in closet, and a full bathroom. This level provides privacy and versatility with a private entry rarely found at this price point.
The large fenced in backyard presents an upper and lower deck with a fire pit overlooking a private peaceful yard perfect for relaxing or entertaining guests. The property boosts a SUBSTANTIALLY LARGE SHED that includes a loft with additional covered parking spaces on each side for an RV/boat. The shed allows for several potential possibilities as a Man Cave, She Shed, At Home Business Workspace, or Extra Storage. The 2-car garage is oversized, allowing for storage with extended driveway for plenty of extra parking. HOA IS NON-MANDORARY/VOLUNTARY.
You do not want to miss this RARE GEM of a home close to downtown Loganville, easy access to shopping and restaurants, excellent neighborhood schools with a small town feeling, and easy access to Atlanta and Athens....
Contact an agent
Home facts
- Year built:1993
- Subdivision & Development:Huntington Ridge
- Listing ID #:7812470
- Updated:July 31, 2026 at 10:16 AM
Rooms and interior
- Bedrooms:4
- Total bathrooms:3
- Full bathrooms:3
- Flooring:Carpet, Laminate
- Dining Description:Separate Dining Room
- Bathrooms Description:Separate His/Hers, Separate Tub/Shower, Soaking Tub
- Kitchen Description:Breakfast Bar, Cabinets White, Dishwasher, Eat-in Kitchen, Gas Oven, Gas Range, Laminate Counters, Microwave, Range Hood, Refrigerator, Second Kitchen
- Bedroom Description:In-Law Floorplan
- Basement Description:Daylight, Exterior Entry, Finished, Finished Bath, Full
- Living area:2,499 sq. ft.
Heating and cooling
- Cooling:Ceiling Fan(s), Central Air, Heat Pump
- Heating:Central, Heat Pump, Natural Gas
- Central air:Yes
Structure and exterior
- Roof:Composition
- Year built:1993
- Building area:2,499 sq. ft.
- Lot area:0.37 Acres
- Lot Features:Back Yard, Front Yard, Landscaped, Sloped
- Architectural Style:Traditional
- Construction Materials:Cement Siding
- Exterior Features:Deck, Front Porch, Private Yard, Rain Gutters
- Levels:Multi/Split
Schools
- High school:Loganville
- Middle school:Social Circle
- Elementary school:Sharon - Walton
Utilities
- Water:Public
- Sewer:Public Sewer, Sewer Available
Finances and disclosures
- Price:$369,900
- Price per sq. ft.:$148.02
- Tax amount:$3,825 (2025)
Features and amenities
- Laundry features:In Hall, Lower Level, Main Level
- Amenities:Disappearing Attic Stairs, Entrance Foyer, Gas Water Heater, High Ceilings 9 ft Lower, Tray Ceiling(s), Walk-In Closet(s)
Parking
- Total parking spaces:3
- Parking description:Driveway, Garage, Garage Door Opener, Garage Faces Side
- Garage spaces:2
 Listings identified with the FMLS IDX logo come from FMLS and are held by brokerage firms other than the owner of this website. The listing brokerage is identified in any listing details. Information is deemed reliable but is not guaranteed. If you believe any FMLS listing contains material that infringes your copyrighted work please click here (https://www.fmls.com/dmca) to review our DMCA policy and learn how to submit a takedown request. ©2026 First Multiple Listing Service, Inc. FIRSTMLS Member Broker: Clinton Crowe
 New listings near 2300 Huntington Drive
- New
 $814,999Active5 beds 4 baths3,076 sq. ft.
4005 Rocky Creek Trail, Loganville, GA 30052
MLS# 10816217Listed by: Chapman Hall Realtors Professionals - New
 $134,900Active0.8 Acres
4905 Hudson Road, Loganville, GA 30052
MLS# 10816220Listed by: RE/MAX Center - New
 $335,000Active3 beds 2 baths1,452 sq. ft.
1780 Etchison Spur, Loganville, GA 30052
MLS# 10816225Listed by: BHHS Georgia Properties - New
 $395,000Active4 beds 3 baths2,160 sq. ft.
3835 Hawk Tail Drive, Loganville, GA 30052
MLS# 10816164Listed by: Maximum One Realtor Partners - New
 $368,000Active4 beds 3 baths2,054 sq. ft.
441 Sweet Ashley Way, Loganville, GA 30052
MLS# 10815523Listed by: ICON Real Estate Group - New
 $600,000Active6 beds 6 baths
289 Greighmoor Court, Loganville, GA 30052
MLS# 10815600Listed by: Atlanta Communities - New
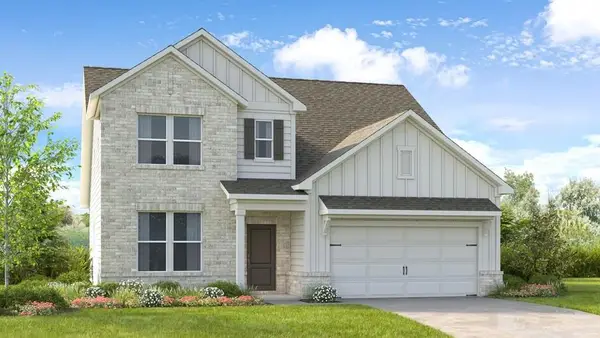 $423,990Active3 beds 3 baths2,395 sq. ft.
1275 Windance Lake Drive, Loganville, GA 30052
MLS# 7813019Listed by: TAYLOR MORRISON REALTY OF GEORGIA, INC. - New
 $490,000Active4 beds 4 baths3,042 sq. ft.
412 Big Sam Circle, Loganville, GA 30052
MLS# 10815304Listed by: Self Property Advisors - New
 $975,000Active3 beds 3 baths
540 Bay Creek Rd., Loganville, GA 30052
MLS# 10815462Listed by: Preferred GA Properties LLC


Protect your home and budget from life's surprises with an Assurant Home Warranty, backed by a partner that supports you through every step of homeownership. Explore Plans.
©2026 Century 21 Real Estate LLC. All rights reserved. CENTURY 21®, the CENTURY 21 Logo and C21® are service marks owned by Century 21 Real Estate LLC. Century 21 Real Estate LLC fully supports the principles of the Fair Housing Act and the Equal Opportunity Act. Each office is independently owned and operated. Listing information is deemed reliable but not guaranteed accurate.