
2660 Sandy Creek Circle, Loganville, GA 30052
Local realty services provided by:CENTURY 21 Novus
2660 Sandy Creek Circle,Loganville, GA 30052
$370,000
- 4 Beds
- 3 Baths
- 2,240 sq. ft.
- Single family
- Pending
Listed by: paul almonte
Office: turnkey realty
MLS#:7829964
Source:FIRSTMLS
Price summary
- Price:$370,000
- Price per sq. ft.:$165.18
About this home
Welcome to 2660 Sandy Creek Circle! This charming brick home offers 4 bedrooms, 2.5 baths and approximately 2,240 square feet of living space, situated on a beautiful 1.04-acre level lot in Sandy Creek Estates. The open-concept floor plan provides spacious living areas filled with natural light and plenty of room for entertaining. The kitchen overlooks the family room and offers generous cabinet and counter space. Enjoy the convenience of a primary living area designed for comfortable everyday living, plus a screened porch and deck overlooking the private backyard. Additional highlights include ample storage, a two-car garage. With over an acre of land and NO HOA, there is plenty of space and flexibility to make this property your own. Conveniently located in the Loganville area and within the Loganville school district. A great opportunity to add your personal touches and create the home you’ve been looking for!
Contact an agent
Home facts
- Year built:1995
- Subdivision & Development:Sandy Creek Estate
- Listing ID #:7829964
- Updated:September 02, 2026 at 03:43 AM
Rooms and interior
- Bedrooms:4
- Total bathrooms:3
- Full bathrooms:2
- Half bathrooms:1
- Flooring:Carpet, Ceramic Tile, Hardwood
- Dining Description:Seats 12+, Separate Dining Room
- Bathrooms Description:Double Vanity, Separate Tub/Shower, Soaking Tub, Whirlpool Tub
- Kitchen Description:Breakfast Bar, Cabinets White, Eat-in Kitchen, Kitchen Island, Pantry, Solid Surface Counters, View to Family Room
- Bedroom Description:Master on Main, Oversized Master, Roommate Floor Plan
- Living area:2,240 sq. ft.
Heating and cooling
- Cooling:Central Air
- Heating:Forced Air
- Central air:Yes
Structure and exterior
- Roof:Composition
- Year built:1995
- Building area:2,240 sq. ft.
- Lot area:1.04 Acres
- Lot Features:Level
- Architectural Style:Ranch
- Exterior Features:Deck, Front Porch
- Levels:1.5 Story
Schools
- High school:Loganville
- Middle school:Loganville
- Elementary school:Sharon - Walton
Utilities
- Water:Public, Water Available
- Sewer:Septic Tank
Finances and disclosures
- Price:$370,000
- Price per sq. ft.:$165.18
- Tax amount:$5,000 (2025)
Features and amenities
- Laundry features:Common Area, Main Level
- Amenities:Walk-In Closet(s)
Parking
- Parking description:Attached, Garage
- Garage spaces:2
 Listings identified with the FMLS IDX logo come from FMLS and are held by brokerage firms other than the owner of this website. The listing brokerage is identified in any listing details. Information is deemed reliable but is not guaranteed. If you believe any FMLS listing contains material that infringes your copyrighted work please click here (https://www.fmls.com/dmca) to review our DMCA policy and learn how to submit a takedown request. ©2026 First Multiple Listing Service, Inc. FIRSTMLS Member Broker: Kendall Chance
New listings near 2660 Sandy Creek Circle
- Coming Soon
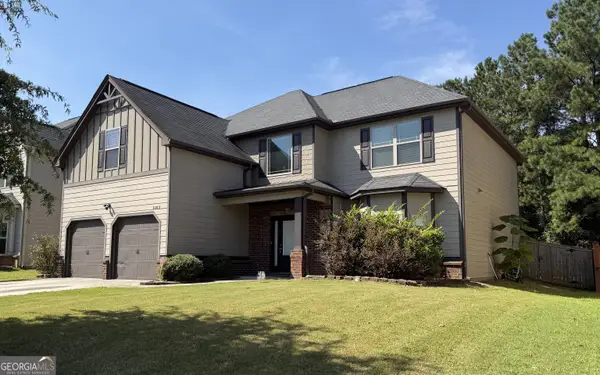 $380,000Coming Soon4 beds 3 baths3,110 sq. ft.
1103 Deadwood Trail, Loganville, GA 30052
MLS# 10829013Listed by: Mark Spain Real Estate - Coming Soon
 $380,000Coming Soon4 beds 3 baths3,110 sq. ft.
1103 Deadwood Trail, Loganville, GA 30052
MLS# 7824203Listed by: MARK SPAIN REAL ESTATE - New
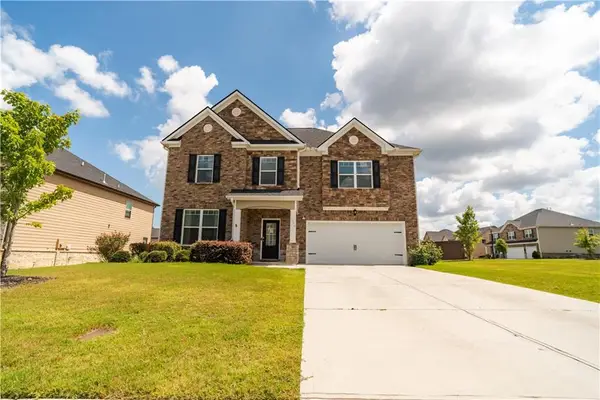 $530,000Active5 beds 3 baths3,250 sq. ft.
3276 Papyrus Palm Road, Loganville, GA 30052
MLS# 7831054Listed by: SOUTHERN CLASSIC REALTORS - New
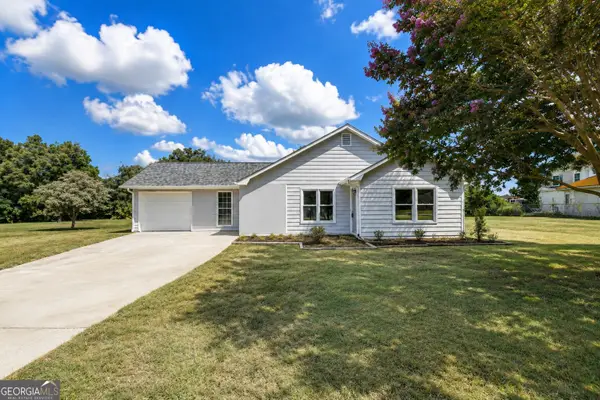 $370,000Active3 beds 2 baths1,887 sq. ft.
2725 Milton Bryan Drive, Loganville, GA 30052
MLS# 10837836Listed by: eXp Realty - New
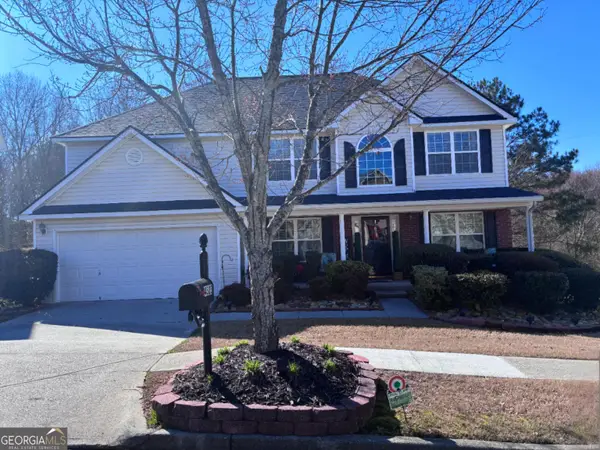 $465,500Active6 beds 4 baths3,910 sq. ft.
4323 Grove Lake Street, Loganville, GA 30052
MLS# 10837838Listed by: IBM Realty of Georgia, Inc. - New
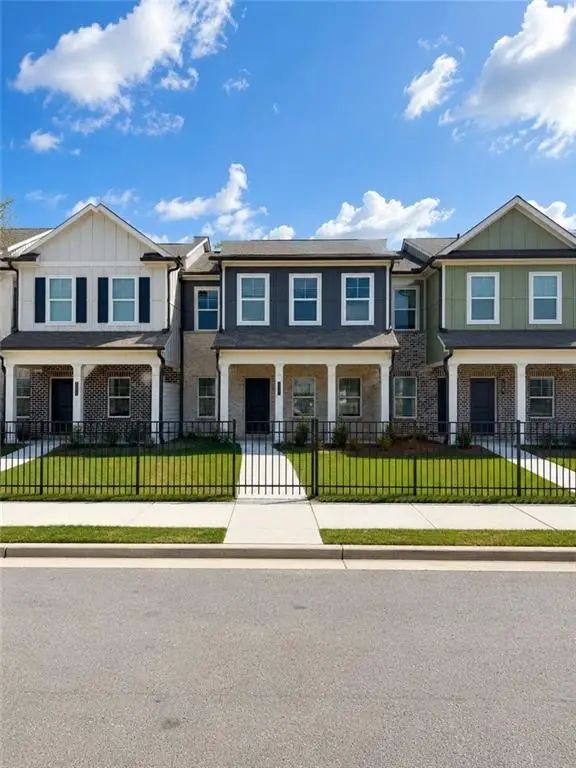 $334,990Active4 beds 3 baths2,002 sq. ft.
3427 Palmer Drive Road Sw, Loganville, GA 30052
MLS# 7830952Listed by: ROCKHAVEN REALTY, LLC - New
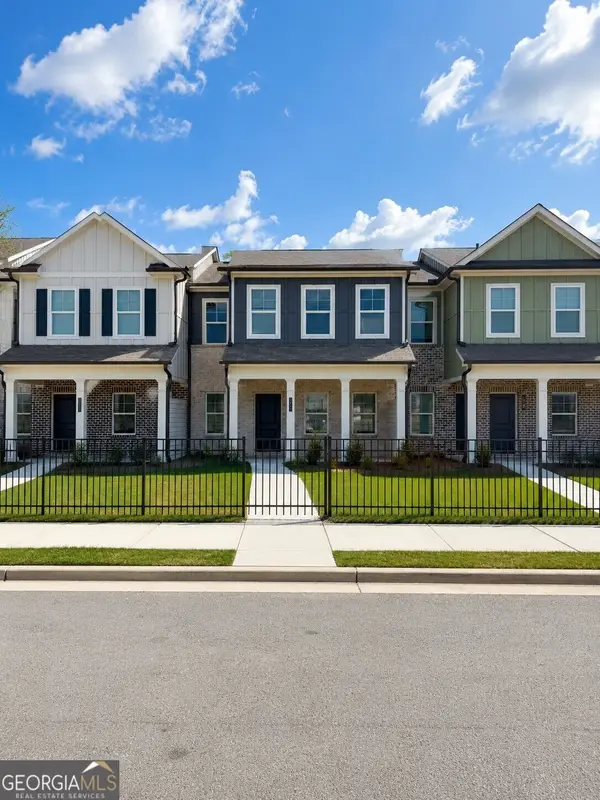 $334,990Active4 beds 3 baths
3427 Palmer Drive Road #36, Loganville, GA 30052
MLS# 10837655Listed by: Rockhaven Realty - New
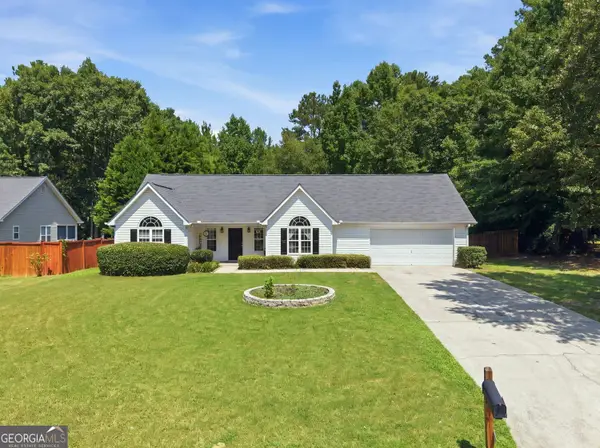 $349,000Active3 beds 2 baths1,819 sq. ft.
540 Windermere Dr Drive, loganville, GA 30052
MLS# 10837662Listed by: Virtual Properties Realty.com - New
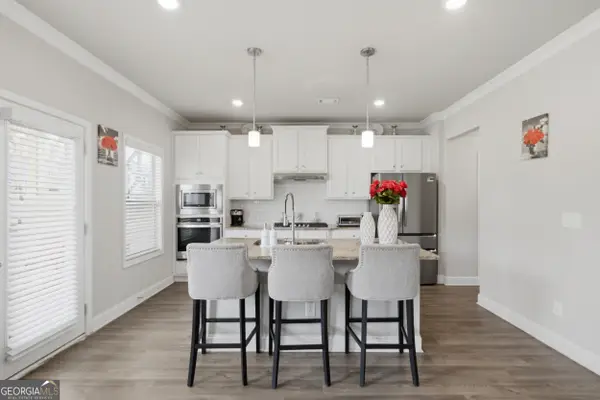 $470,000Active4 beds 3 baths2,526 sq. ft.
114 Henson Farm Drive, Loganville, GA 30052
MLS# 10837602Listed by: Keller Williams West Atlanta - New
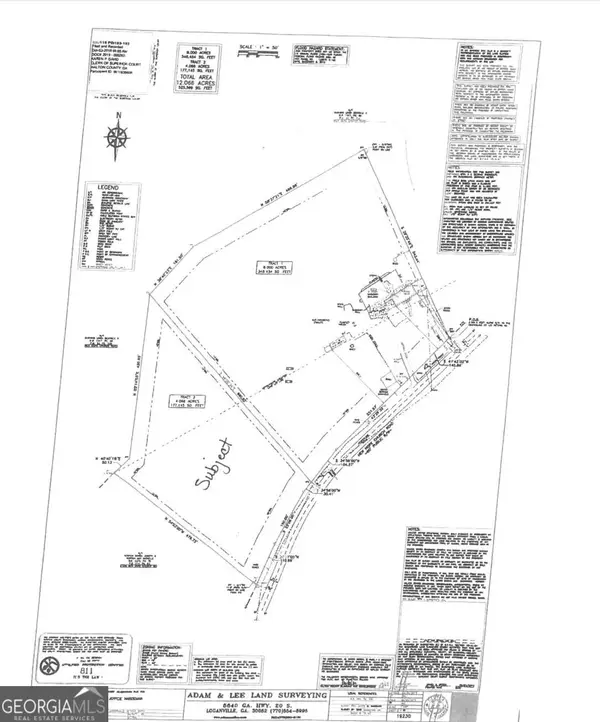 $299,900Active-- beds -- baths
0 New Hope Church Road, loganville, GA 30052
MLS# 10837416Listed by: Malcom & Malcom Realty Prof.


Protect your home and budget from life's surprises with an Assurant Home Warranty, backed by a partner that supports you through every step of homeownership. Explore Plans.
©2026 Century 21 Real Estate LLC. All rights reserved. CENTURY 21®, the CENTURY 21 Logo and C21® are service marks owned by Century 21 Real Estate LLC. Century 21 Real Estate LLC fully supports the principles of the Fair Housing Act and the Equal Opportunity Act. Each office is independently owned and operated. Listing information is deemed reliable but not guaranteed accurate.