
2736 Thomas View Trail, Loganville, GA 30052
Local realty services provided by:CENTURY 21 NUWAY REALTY
2736 Thomas View Trail,Loganville, GA 30052
$609,850
- 4 Beds
- 4 Baths
- 2,660 sq. ft.
- Single family
- Active
Listed by: doug minton, mary compton
Office: keller williams realty atl. partners
MLS#:10868131
Source:METROMLS
Price summary
- Price:$609,850
- Price per sq. ft.:$229.27
- Monthly HOA dues:$62.5
About this home
For Contracts Locked in October 2026, Qualified Buyers will have 2 Options when using Guaranty Mortgage - Up to $45K in Builder Incentives OR a mortgage rate as low as 4.99% APR, fixed for 7 years! Terms and qualifications apply.GO AND VIEW OUR 7 READY-NOW HOMES at The Estates of Still Meadows! Welcome to Bowen & Bowen Homebuilders' Tulane Plan in the highly sought-after Archer High School District! This thoughtfully designed home features 4 bedrooms, including a spacious primary suite on the main level, 3 bedrooms upstairs, a bonus room/loft, and a 3-car garage. With an open-concept layout and beautiful finishes throughout, this home offers both functionality and style. The main level features a spacious living area that flows seamlessly into the open-concept kitchen and dining space, making entertaining and everyday living a breeze. The kitchen offers plenty of workspace and storage, while the large laundry room adds convenience and functionality. The spacious primary suite is located on the main level and features beautiful tray ceilings and a sitting room, creating a private retreat. The primary bathroom features a large walk-in shower and double vanities, providing a perfect combination of comfort and style. Upstairs, you'll find three additional bedrooms along with a versatile bonus room/loft, giving you plenty of space for family, guests, an office, or a media area. Step outside to enjoy your outdoor living space complete with an outdoor fireplace, perfect for relaxing or entertaining year-round. The 3-car garage provides plenty of room for vehicles, storage, and all the extras. Go and Show TODAY! Don't miss your opportunity to make this beautiful Tulane home yours at The Estates of Still Meadows!...
Contact an agent
Home facts
- Year built:2026
- Subdivision & Development:The Estates At Still Meadows
- Listing ID #:10868131
- Updated:November 04, 2026 at 05:27 AM
Rooms and interior
- Bedrooms:4
- Total bathrooms:4
- Full bathrooms:3
- Half bathrooms:1
- Flooring:Carpet, Tile, Vinyl
- Dining Description:Separate Room
- Bathrooms Description:Double Vanity
- Kitchen Description:Breakfast Area, Breakfast Bar, Dishwasher, Disposal, Kitchen Island, Microwave, Pantry, Refrigerator, Solid Surface Counters, Walk-in Pantry
- Bedroom Description:Master On Main Level, Walk-In Closet(s)
- Living area:2,660 sq. ft.
Heating and cooling
- Cooling:Ceiling Fan(s), Central Air
- Heating:Central
- Central air:Yes
Structure and exterior
- Roof:Composition
- Year built:2026
- Building area:2,660 sq. ft.
- Lot area:1.15 Acres
- Architectural Style:Craftsman
- Construction Materials:Concrete
- Foundation Description:Slab
- Levels:2 Story
Schools
- High school:Archer
- Middle school:Mcconnell
- Elementary school:Cooper
Utilities
- Water:Public
- Sewer:Septic Tank
Finances and disclosures
- Price:$609,850
- Price per sq. ft.:$229.27
Features and amenities
- Appliances:Dishwasher, Disposal, Dryer, Microwave, Refrigerator
- Laundry features:Common Area, Dryer, Laundry
- Amenities:Carbon Monoxide Detector(s), Double Pane Windows, High Ceilings, Pulldown Attic Stairs, Tray Ceiling(s)
Parking
- Total parking spaces:3
- Parking description:Attached, Garage, Garage Door Opener
- Garage:Yes
 2026 Georgia MLS. All rights reserved. Information Deem Reliable But Not Guaranteed November 4, 2026
New listings near 2736 Thomas View Trail
- Coming Soon
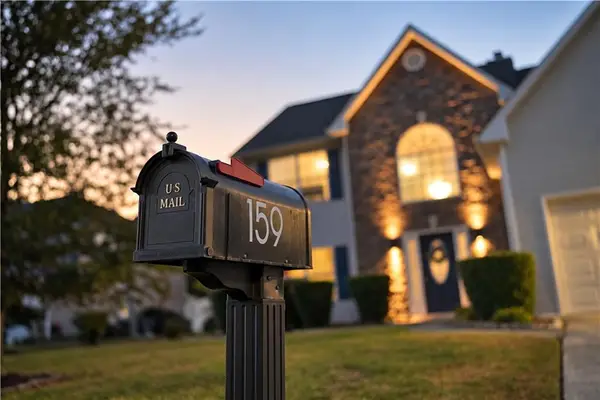 $360,000Coming Soon4 beds 3 baths2,736 sq. ft.
159 Shadowhill Lane, Loganville, GA 30052
MLS# 7862587Listed by: CHAPMAN HALL REALTORS - Coming Soon
 $420,000Coming Soon4 beds 3 baths2,632 sq. ft.
213 Chad Lane, Loganville, GA 30052
MLS# 7862184Listed by: WEICHERT REALTORS-VISION - Coming Soon
 $469,000Coming Soon4 beds 4 baths2,022 sq. ft.
1420 Greenridge Way, Loganville, GA 30052
MLS# 7861713Listed by: MARK SPAIN REAL ESTATE - Coming Soon
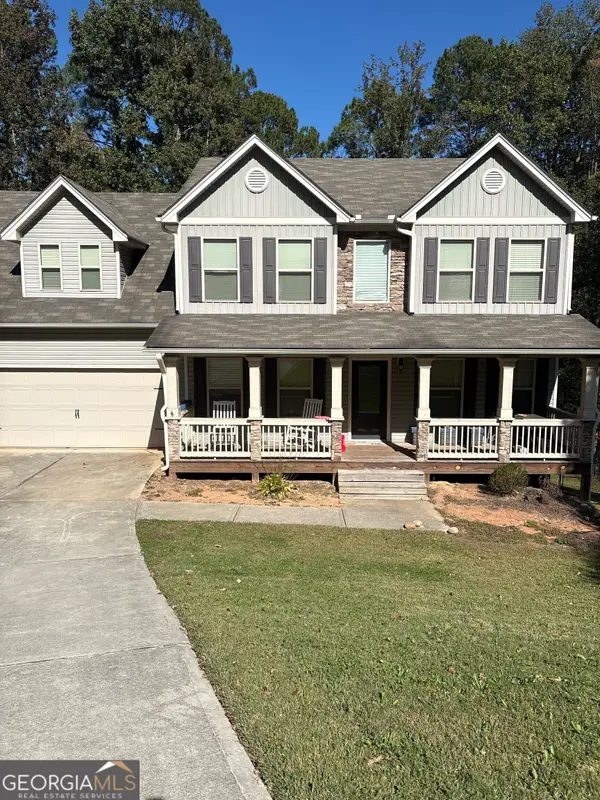 $469,000Coming Soon4 beds 4 baths2,022 sq. ft.
1420 Greenridge Way, Loganville, GA 30052
MLS# 10882201Listed by: Mark Spain Real Estate - Coming Soon
 $705,000Coming Soon4 beds 3 baths2,968 sq. ft.
1401 Henderson Ridge Lane, Loganville, GA 30052
MLS# 7861644Listed by: DRAKE REALTY OF GA, INC. - Coming Soon
 $475,000Coming Soon5 beds 4 baths3,624 sq. ft.
3780 Casual Ridge Way, Loganville, GA 30052
MLS# 10880465Listed by: The Connection Real Estate - Coming Soon
 $379,000Coming Soon3 beds 2 baths1,612 sq. ft.
3420 Cobblestone Court, Loganville, GA 30052
MLS# 7859644Listed by: VIRTUAL PROPERTIES REALTY.COM - Coming Soon
 $335,000Coming Soon3 beds 2 baths1,508 sq. ft.
3340 Timber Walk Circle, Loganville, GA 30052
MLS# 7857055Listed by: SOUTHERN CLASSIC REALTORS - Coming Soon
 $335,000Coming Soon3 beds 2 baths1,508 sq. ft.
3340 Timber Walk Circle, Loganville, GA 30052
MLS# 10876329Listed by: Southern Classic Realtors - Coming Soon
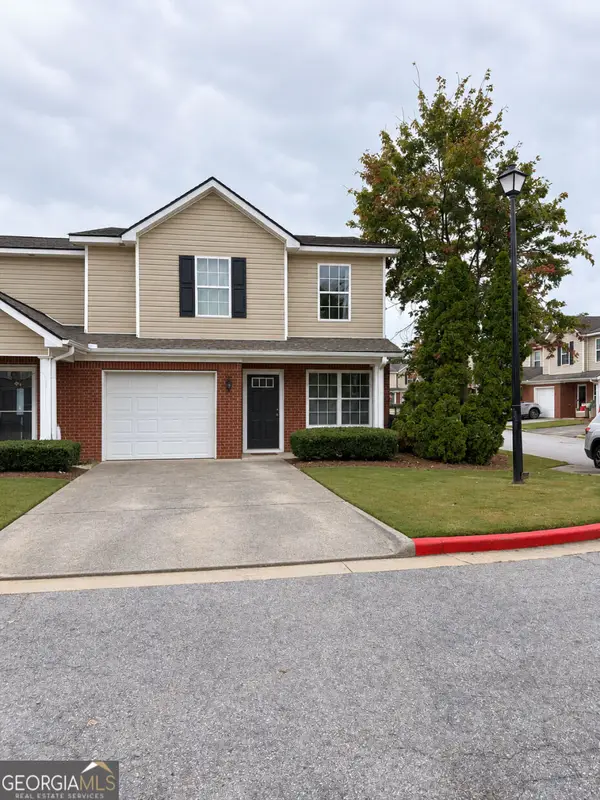 $259,000Coming Soon3 beds 3 baths2,049 sq. ft.
302 Tara Commons Circle, Loganville, GA 30052
MLS# 10872366Listed by: Mark Spain Real Estate


Protect your home and budget from life's surprises with an Assurant Home Warranty, backed by a partner that supports you through every step of homeownership. Explore Plans.
©2026 Century 21 Real Estate LLC. All rights reserved. CENTURY 21®, the CENTURY 21 Logo and C21® are service marks owned by Century 21 Real Estate LLC. Century 21 Real Estate LLC fully supports the principles of the Fair Housing Act and the Equal Opportunity Act. Each office is independently owned and operated. Listing information is deemed reliable but not guaranteed accurate.