
3021 Black Fox Drive, Loganville, GA 30052
Local realty services provided by:CENTURY 21 The Avenues
3021 Black Fox Drive,Loganville, GA 30052
$350,000
- 3 Beds
- 2 Baths
- 1,712 sq. ft.
- Single family
- Active
Listed by: carolyn carnes
Office: keller williams realty atl partners
MLS#:7846439
Source:FIRSTMLS
Price summary
- Price:$350,000
- Price per sq. ft.:$204.44
- Monthly HOA dues:$6.67
About this home
Welcome home to this 3 BDRM, 2 BATH ranch home with a 2 car garage, where natural light, thoughtful updates, and a warm, welcoming atmosphere come together. From the moment you step inside, the home feels bright, airy, and inviting, with natural finishes that makes everyday living feel comfortable and gatherings feel effortless. The main level features new hardwood flooring throughout the main living areas, dining area, bedrooms, and hallways, creating a cohesive and timeless feel. The spacious living room welcomes you with a vaulted ceiling and a classic fireplace with a white mantle, while the open concept kitchen offers granite countertops, tile backsplash, updated cabinetry, a breakfast bar, black and stainless steel appliances, and a casual eat in area. A laundry room with a shiplap style accent wall adds a fun touch of character. The primary bedroom features a coffered ceiling, a walk in closet and plenty of room to unwind, while the primary bath offers double vanities, a garden tub, and a separate shower. Additional bedrooms provide comfortable space for family or guests. Updated bathroom vanities were added in 2021, and several rooms have been freshly painted. Upstairs, the spacious bonus room offers even more flexibility and can easily serve as a home office, playroom, media room, guest space, or whatever best fits your needs. New carpet has been added to the stairs and bonus room. Step outside to your own private retreat. The huge, level backyard is fully fenced and features beautiful landscaping, a pergola, a spacious permeable paver area ideal for grilling and outdoor entertaining, and an outbuilding for added storage and convenience. There is plenty of room to create the backyard space you've been dreaming about. Located on a quiet street with welcoming neighbors this well cared for and clearly loved home is ready for its next chapter and a new owner to make it their own. Notable updates include new hardwood flooring downstairs, new carpet upstairs and on the stairs, updated bathroom vanities (2021), fresh paint in select rooms, and landscaping and pergola improvements....
Contact an agent
Home facts
- Year built:2000
- Subdivision & Development:Hidden Creek
- Listing ID #:7846439
- Updated:October 10, 2026 at 01:28 PM
Rooms and interior
- Bedrooms:3
- Total bathrooms:2
- Full bathrooms:2
- Flooring:Carpet, Hardwood
- Dining Description:Separate Dining Room
- Bathrooms Description:Double Vanity, Separate Tub/Shower
- Kitchen Description:Cabinets White, Dishwasher, Eat-in Kitchen, Electric Range, Kitchen Island, Microwave, Stone Counters, View to Family Room
- Bedroom Description:Master on Main, Roommate Floor Plan
- Living area:1,712 sq. ft.
Heating and cooling
- Cooling:Ceiling Fan(s)
- Heating:Heat Pump
Structure and exterior
- Roof:Composition
- Year built:2000
- Building area:1,712 sq. ft.
- Lot area:0.54 Acres
- Lot Features:Back Yard, Front Yard, Landscaped, Level, Private
- Architectural Style:Ranch, Traditional
- Construction Materials:Vinyl Siding
- Exterior Features:Covered, Front Porch, Patio, Permeable Paving, Private Yard, Rain Gutters
- Levels:1.5 Story
Schools
- High school:Loganville
- Middle school:Loganville
- Elementary school:Sharon - Walton
Utilities
- Water:Public, Water Available
- Sewer:Septic Tank
Finances and disclosures
- Price:$350,000
- Price per sq. ft.:$204.44
- Tax amount:$3,826 (2025)
Features and amenities
- Laundry features:Laundry Room, Main Level
- Amenities:High Ceilings 10 ft Main, High Speed Internet
Parking
- Total parking spaces:2
- Parking description:Attached, Driveway, Garage, Garage Door Opener, Garage Faces Front, Kitchen Level, Level Driveway
- Garage spaces:2
 Listings identified with the FMLS IDX logo come from FMLS and are held by brokerage firms other than the owner of this website. The listing brokerage is identified in any listing details. Information is deemed reliable but is not guaranteed. If you believe any FMLS listing contains material that infringes your copyrighted work please click here (https://www.fmls.com/dmca) to review our DMCA policy and learn how to submit a takedown request. ©2026 First Multiple Listing Service, Inc.
New listings near 3021 Black Fox Drive
- Coming Soon
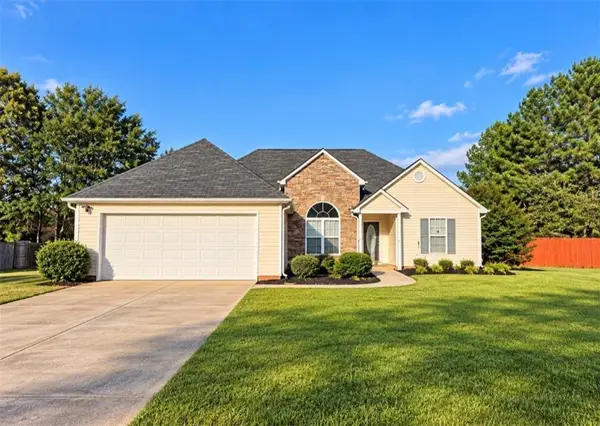 $349,000Coming Soon3 beds 2 baths1,464 sq. ft.
713 Manor Ridge Drive, Loganville, GA 30052
MLS# 7852062Listed by: VIRTUAL PROPERTIES REALTY.COM - Coming Soon
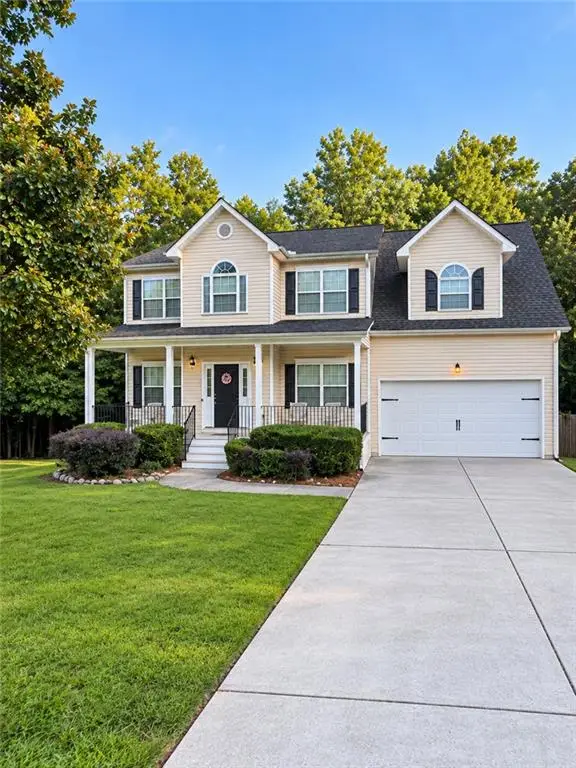 $375,000Coming Soon4 beds 3 baths2,241 sq. ft.
1100 Baltic Court, Loganville, GA 30052
MLS# 7851388Listed by: MARK SPAIN REAL ESTATE - Coming Soon
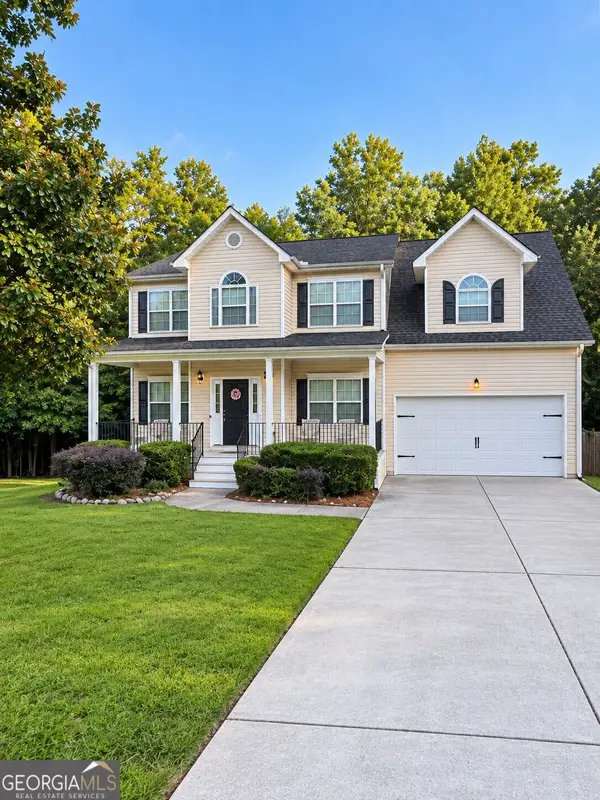 $375,000Coming Soon4 beds 3 baths2,241 sq. ft.
1100 Baltic Court, Loganville, GA 30052
MLS# 10869438Listed by: Mark Spain Real Estate - Coming Soon
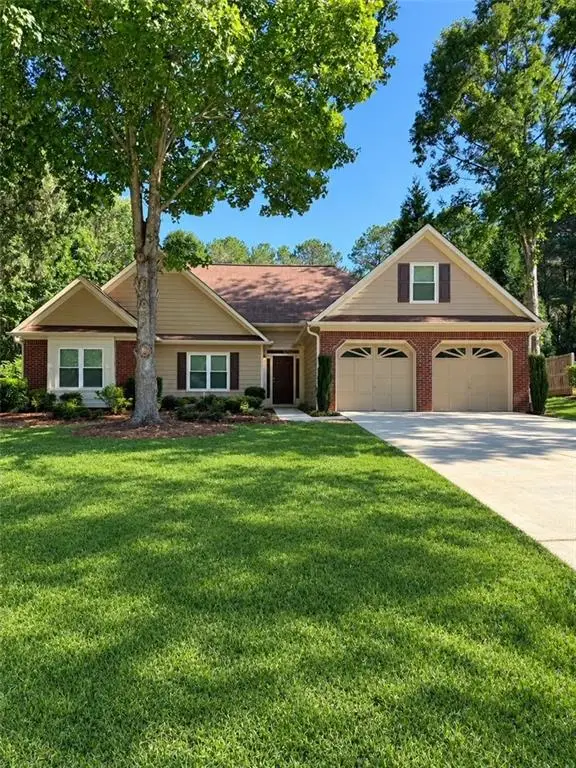 $385,000Coming Soon3 beds 2 baths1,955 sq. ft.
2570 Tribble Gates Drive, Loganville, GA 30052
MLS# 7850346Listed by: DORSEY ALSTON REALTORS - Coming Soon
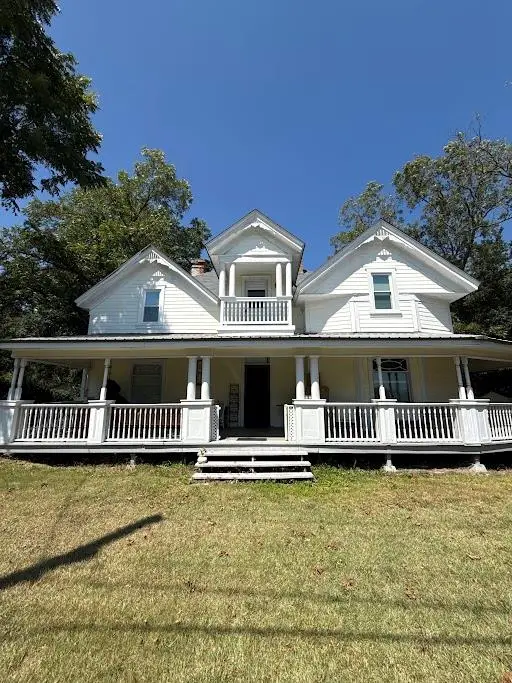 $425,000Coming Soon4 beds 3 baths2,730 sq. ft.
266 C S Floyd Road, Loganville, GA 30052
MLS# 7842177Listed by: MARK SPAIN REAL ESTATE - New
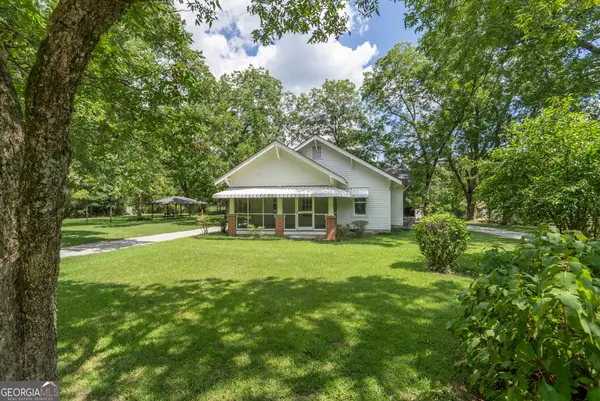 $415,000Active2 beds 1 baths1,252 sq. ft.
5380 Guthrie Road, Loganville, GA 30052
MLS# 10870735Listed by: Algin Realty, Inc. - New
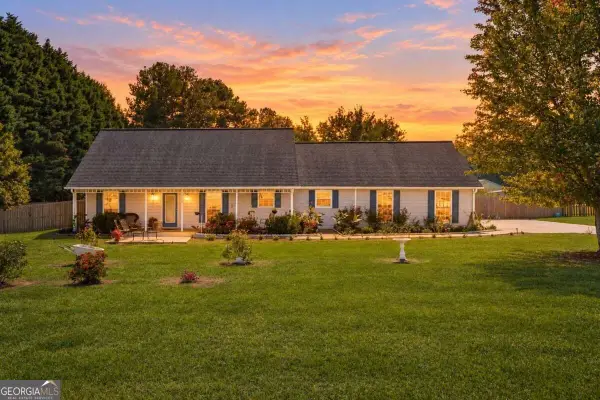 $454,900Active4 beds 2 baths
3580 Marce Camp Road, Loganville, GA 30052
MLS# 10870704Listed by: Keller Williams Chattahoochee - New
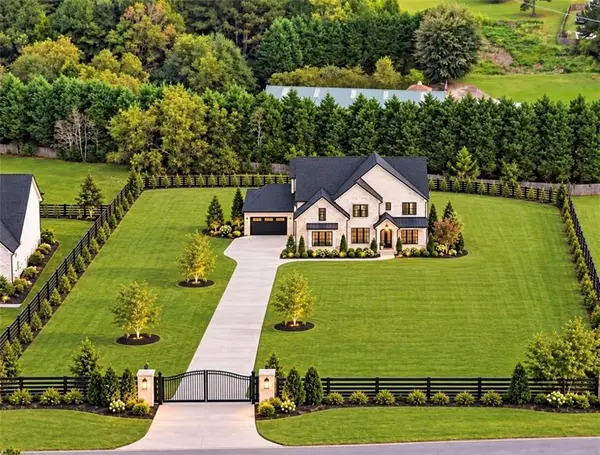 $1,049,999Active5 beds 6 baths4,500 sq. ft.
1736 Lee Peters Road, Loganville, GA 30052
MLS# 7852205Listed by: KELLER WILLIAMS REALTY ATLANTA PARTNERS - New
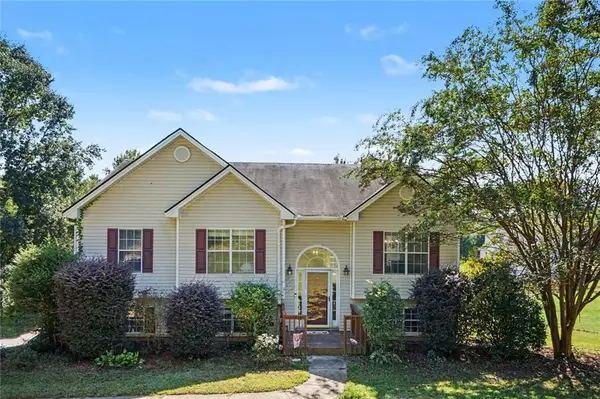 $394,900Active5 beds 3 baths2,437 sq. ft.
1790 Etchison Spur, Loganville, GA 30052
MLS# 7852147Listed by: MARK SPAIN REAL ESTATE - New
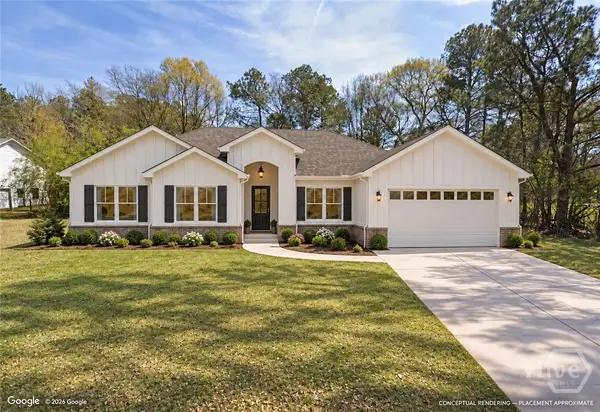 $425,000Active3 beds 2 baths1,612 sq. ft.
3584 Saddlebrook Drive, Loganville, GA 30052
MLS# CL366141Listed by: WOODALL REALTY GROUP


Protect your home and budget from life's surprises with an Assurant Home Warranty, backed by a partner that supports you through every step of homeownership. Explore Plans.
©2026 Century 21 Real Estate LLC. All rights reserved. CENTURY 21®, the CENTURY 21 Logo and C21® are service marks owned by Century 21 Real Estate LLC. Century 21 Real Estate LLC fully supports the principles of the Fair Housing Act and the Equal Opportunity Act. Each office is independently owned and operated. Listing information is deemed reliable but not guaranteed accurate.