3070 Sweet Basil Lane, Loganville, GA 30052
Local realty services provided by:CENTURY 21 The Avenues
3070 Sweet Basil Lane,Loganville, GA 30052
$545,000
- 5 Beds
- 5 Baths
- - sq. ft.
- Single family
- Sold
Listed by: the homefront group
Office: southern classic realtors
MLS#:7797340
Source:FIRSTMLS
Sorry, we are unable to map this address
Price summary
- Price:$545,000
- Monthly HOA dues:$62.17
About this home
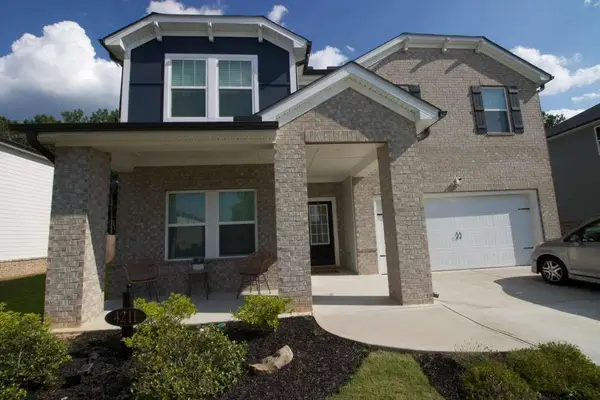
Welcome to this beautifully maintained 5-bedroom, 4.5-bath home located in the highly sought-after Grayson High School district. Offering three finished levels of living space, this home provides the perfect blend of comfort, functionality, and versatility. The main level features a spacious owner's suite, a well-appointed kitchen, and both a living room and a keeping room, each complete with a cozy gas fireplace. Fresh interior paint and all-new flooring throughout the main level create a bright, updated feel. Upstairs, you'll find four generously sized bedrooms and two full bathrooms, providing plenty of space for family and guests. The finished basement is ideal for multi-generational living, entertaining, or extended stays, featuring a secondary kitchen, a full bathroom, and abundant flexible living space. Enjoy outdoor living year-round from the screened-in back porch, added just two years ago, or relax in the hot tub overlooking the backyard. This home has been thoughtfully updated for peace of mind, including brand-new Trane HVAC systems serving the main and upper levels installed in July 2025, a brand-new water heater, a dishwasher replaced approximately two years ago, and a whole-home generator that provides added security during power outages. The exterior was professionally repainted last year, adding to the home's excellent curb appeal. A home warranty is already in place through October 2027, offering valuable coverage for the next owner. Located in an amenity-rich community featuring sidewalks, a swimming pool, tennis courts, and a playground, this home offers exceptional space, quality updates, and an outstanding location within the desirable Grayson High School district. Conveniently located near shopping, dining, parks, and major commuter routes, this is a home you won't want to miss....
Contact an agent
Home facts
- Year built:2003
- Subdivision & Development:Wildwood at Meadowgate
- Listing ID #:7797340
- Updated:September 12, 2026 at 06:24 AM
Rooms and interior
- Bedrooms:5
- Total bathrooms:5
- Full bathrooms:4
- Half bathrooms:1
- Flooring:Carpet, Ceramic Tile
- Dining Description:Seats 12+, Separate Dining Room
- Bathrooms Description:Separate His/Hers, Separate Tub/Shower, Soaking Tub, Vaulted Ceiling(s)
- Kitchen Description:Breakfast Bar, Breakfast Room, Dishwasher, Eat-in Kitchen, Gas Oven, Gas Range, Keeping Room, Microwave, Stone Counters, View to Family Room
- Bedroom Description:In-Law Floorplan, Master on Main, Split Bedroom Plan
- Basement Description:Exterior Entry, Finished, Finished Bath, Full, Interior Entry
Heating and cooling
- Cooling:Ceiling Fan(s), Central Air
- Heating:Natural Gas
- Central air:Yes
Structure and exterior
- Roof:Composition, Shingle
- Year built:2003
- Lot Features:Back Yard, Front Yard, Sloped
- Architectural Style:Traditional
- Construction Materials:Brick Front, HardiPlank Type
- Exterior Features:Covered, Front Porch, Private Yard, Screened
- Levels:3+ Story
Schools
- High school:Grayson
- Middle school:Bay Creek
- Elementary school:Trip
Utilities
- Water:Public, Water Available
- Sewer:Public Sewer, Sewer Available
Finances and disclosures
- Price:$545,000
- Tax amount:$6,859 (2025)
Features and amenities
- Appliances:Generator
- Laundry features:Laundry Room, Main Level
- Amenities:Bookcases, Coffered Ceiling(s), Entrance Foyer, Gas Water Heater, High Speed Internet, Walk-In Closet(s)
Parking
- Parking description:Driveway, Garage
- Garage spaces:2
 Listings identified with the FMLS IDX logo come from FMLS and are held by brokerage firms other than the owner of this website. The listing brokerage is identified in any listing details. Information is deemed reliable but is not guaranteed. If you believe any FMLS listing contains material that infringes your copyrighted work please click here (https://www.fmls.com/dmca) to review our DMCA policy and learn how to submit a takedown request. ©2026 First Multiple Listing Service, Inc.
New listings near 3070 Sweet Basil Lane
- New
 $485,000Active5 beds 5 baths3,321 sq. ft.
4211 Dean Grove Way, Loganville, GA 30052
MLS# 7836354Listed by: MAXIMUM ONE EXECUTIVE REALTORS - New
 $490,000Active4 beds 4 baths2,618 sq. ft.
3014 Spring Court, Loganville, GA 30052
MLS# 7836759Listed by: KELLER WILLIAMS REALTY WEST ATLANTA - New
 $420,000Active3 beds 3 baths2,433 sq. ft.
1412 White Oak Trace, Loganville, GA 30052
MLS# 10844804Listed by: Opendoor Brokerage - New
 $490,000Active4 beds 4 baths2,618 sq. ft.
3014 Spring Court, Loganville, GA 30052
MLS# 10844592Listed by: Keller Williams West Atlanta - Open Sat, 2 to 4pmNew
 $374,900Active3 beds 2 baths2,750 sq. ft.
1477 Abbie Kilgore Way, Loganville, GA 30052
MLS# 10844243Listed by: HomeSmart - Open Sun, 2 to 4pmNew
 $398,999Active4 beds 2 baths2,470 sq. ft.
3858 Sweet Iris Circle, Loganville, GA 30052
MLS# 10844080Listed by: RE/MAX Metro Atlanta - New
 $443,300Active5 beds 3 baths2,598 sq. ft.
1663 Fawlocke Run, Loganville, GA 30052
MLS# 7835862Listed by: TAYLOR MORRISON REALTY OF GEORGIA, INC. - New
 $454,900Active4 beds 3 baths2,424 sq. ft.
3543 Dover Run Lane, Loganville, GA 30052
MLS# 7835887Listed by: A PLUS REALTY, LLC. - New

 $429,900Active4 beds 3 baths2,564 sq. ft.
3559 Lake End Drive, Loganville, GA 30052
MLS# 7814821Listed by: CENTURY 21 CONNECT REALTY - New
 $360,000Active4 beds 2 baths1,600 sq. ft.
2001 Raymonds Drive, Loganville, GA 30052
MLS# 7835554Listed by: JOE STOCKDALE REAL ESTATE, LLC


Protect your home and budget from life's surprises with an Assurant Home Warranty, backed by a partner that supports you through every step of homeownership. Explore Plans.
©2026 Century 21 Real Estate LLC. All rights reserved. CENTURY 21®, the CENTURY 21 Logo and C21® are service marks owned by Century 21 Real Estate LLC. Century 21 Real Estate LLC fully supports the principles of the Fair Housing Act and the Equal Opportunity Act. Each office is independently owned and operated. Listing information is deemed reliable but not guaranteed accurate.