3095 Oak Grove Road, Loganville, GA 30052
Local realty services provided by:CENTURY 21 Results
3095 Oak Grove Road,Loganville, GA 30052
$349,000
- 3 Beds
- 2 Baths
- 2,340 sq. ft.
- Single family
- Active
Listed by: my tran
Office: virtual properties realty.com
MLS#:10804935
Source:METROMLS
Price summary
- Price:$349,000
- Price per sq. ft.:$149.15
About this home
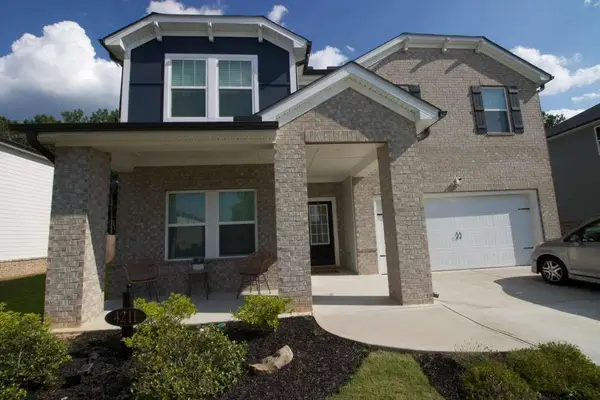
Property sets on generously sized lot 1.4 acre with an expansive backyard and mature trees, this split-level home offers a spacious layout, inviting natural light, and a combination of formal and casual living areas. The home opens to a bright upper-level main living area featuring vaulted ceilings that create a dramatic sense of openness.. A fireplace with a raised hearth and detailed surround serves as a central focal point. A separate formal dining room with elegant trim detailing, multiple windows. This room offers defined space for gatherings, entertaining, or everyday dining and is positioned conveniently near the kitchen. The kitchen provides a practical and functional layout with extensive cabinet storage, ample counter space. An exterior door offers direct access to the rear deck, making indoor-outdoor flow easy for dining, relaxing, or entertaining. The breakfast area is filled with natural light from multiple windows and offers a comfortable setting for casual meals, morning coffees. The primary bedroom is spacious and designed with a tray ceiling, a long dual-sink vanity with generous counter space, a soaking tub and a separate shower. Additional bedrooms are well-sized and bright, each with windows that bring in natural light. The lower level includes a large unfinished area that offers valuable flexibility for storage, hobbies, workshop use, or future customization. This space expands the home's utility and provides room for a variety of needs. The backyard opens to a broad grassy area framed by mature trees and open green space, creating an impressive setting with room to spread out, enjoy the outdoors, or simply take in the view. The elevated rear deck and stair access connect the interior to the yard and add another usable outdoor area. Easy access to main hwy, surrounded with major shopping centers, super market. You will enjoy the city life style and the peaceful scenery in this special property....
Contact an agent
Home facts
- Year built:1999
- Subdivision & Development:NONE
- Listing ID #:10804935
- Updated:September 12, 2026 at 11:16 AM
Rooms and interior
- Bedrooms:3
- Total bathrooms:2
- Full bathrooms:2
- Flooring:Carpet, Tile
- Dining Description:Seats 12+, Separate Room
- Bathrooms Description:Double Vanity
- Kitchen Description:Breakfast Area, Country Kitchen, Dishwasher, Oven/Range (Combo), Refrigerator
- Basement Description:Concrete
- Living area:2,340 sq. ft.
Heating and cooling
- Cooling:Ceiling Fan(s), Central Air, Electric
- Heating:Central, Electric, Hot Water, Natural Gas
- Central air:Yes
Structure and exterior
- Roof:Composition
- Year built:1999
- Building area:2,340 sq. ft.
- Lot area:1.04 Acres
- Lot Features:Level
- Architectural Style:A-frame, Brick Front
- Construction Materials:Concrete
- Exterior Features:Deck
- Foundation Description:Block
- Levels:Multi/Split
Schools
- High school:Grayson
- Middle school:Bay Creek
- Elementary school:Trip
Utilities
- Water:Public, Water Available
- Sewer:Public Sewer, Sewer Available
Finances and disclosures
- Price:$349,000
- Price per sq. ft.:$149.15
- Tax amount:$5,526 (2025)
Features and amenities
- Appliances:Dishwasher, Gas Water Heater, Oven/Range (Combo), Refrigerator
- Laundry features:Laundry
- Amenities:Bay Window(s), Gas Water Heater, High Ceilings, Pulldown Attic Stairs
Parking
- Total parking spaces:4
- Parking description:Attached, Garage, Parking Pad
- Garage:Yes
 2026 Georgia MLS. All rights reserved. Information Deem Reliable But Not Guaranteed September 12, 2026
New listings near 3095 Oak Grove Road
- New
 $485,000Active5 beds 5 baths3,321 sq. ft.
4211 Dean Grove Way, Loganville, GA 30052
MLS# 7836354Listed by: MAXIMUM ONE EXECUTIVE REALTORS - New
 $490,000Active4 beds 4 baths2,618 sq. ft.
3014 Spring Court, Loganville, GA 30052
MLS# 7836759Listed by: KELLER WILLIAMS REALTY WEST ATLANTA - New
 $420,000Active3 beds 3 baths2,433 sq. ft.
1412 White Oak Trace, Loganville, GA 30052
MLS# 10844804Listed by: Opendoor Brokerage - New
 $490,000Active4 beds 4 baths2,618 sq. ft.
3014 Spring Court, Loganville, GA 30052
MLS# 10844592Listed by: Keller Williams West Atlanta - Open Sat, 2 to 4pmNew
 $374,900Active3 beds 2 baths2,750 sq. ft.
1477 Abbie Kilgore Way, Loganville, GA 30052
MLS# 10844243Listed by: HomeSmart - Open Sun, 2 to 4pmNew
 $398,999Active4 beds 2 baths2,470 sq. ft.
3858 Sweet Iris Circle, Loganville, GA 30052
MLS# 10844080Listed by: RE/MAX Metro Atlanta - New
 $454,900Active4 beds 3 baths2,424 sq. ft.
3543 Dover Run Lane, Loganville, GA 30052
MLS# 7835887Listed by: A PLUS REALTY, LLC. - New
 $443,300Active5 beds 3 baths2,598 sq. ft.
1663 Fawlocke Run, Loganville, GA 30052
MLS# 10843701Listed by: Taylor Morrison Realty of Georgia - New

 $429,900Active4 beds 3 baths2,564 sq. ft.
3559 Lake End Drive, Loganville, GA 30052
MLS# 7814821Listed by: CENTURY 21 CONNECT REALTY - New
 $360,000Active4 beds 2 baths1,600 sq. ft.
2001 Raymonds Drive, Loganville, GA 30052
MLS# 7835554Listed by: JOE STOCKDALE REAL ESTATE, LLC


Protect your home and budget from life's surprises with an Assurant Home Warranty, backed by a partner that supports you through every step of homeownership. Explore Plans.
©2026 Century 21 Real Estate LLC. All rights reserved. CENTURY 21®, the CENTURY 21 Logo and C21® are service marks owned by Century 21 Real Estate LLC. Century 21 Real Estate LLC fully supports the principles of the Fair Housing Act and the Equal Opportunity Act. Each office is independently owned and operated. Listing information is deemed reliable but not guaranteed accurate.