
3152 Hawthorn Farm Boulevard, Loganville, GA 30052
Local realty services provided by:CENTURY 21 Results
3152 Hawthorn Farm Boulevard,Loganville, GA 30052
$475,000
- 5 Beds
- 4 Baths
- - sq. ft.
- Single family
- Active
Listed by: patricia watson
Office: keller williams realty atl partners
MLS#:7837932
Source:FIRSTMLS
Price summary
- Price:$475,000
- Monthly HOA dues:$54.17
About this home
Welcome home to this freshly painted 5-bedroom, 3.5-bath home featuring a spacious open-concept floor plan. A secondary bedroom on the main level is perfect for guests, a home office, or multigenerational living.
The large kitchen features a center island, granite countertops, and two pantries for plenty of storage. Retreat upstairs to the oversized owner’s suite with room for a sitting area and a spacious walk-in closet. Generously sized secondary bedrooms and additional walk-in closets provide plenty of space for everyone.
Fresh, spacious, and move-in ready—this home is waiting for its new owner!
Contact an agent
Home facts
- Year built:2020
- Subdivision & Development:Independence
- Listing ID #:7837932
- Updated:September 17, 2026 at 12:47 AM
Rooms and interior
- Bedrooms:5
- Total bathrooms:4
- Full bathrooms:3
- Half bathrooms:1
- Flooring:Hardwood
- Kitchen Description:Breakfast Bar, Dishwasher, Eat-in Kitchen, Kitchen Island, Microwave, Pantry
Heating and cooling
- Cooling:Ceiling Fan(s), Central Air, Zoned
- Heating:Forced Air, Natural Gas, Zoned
- Central air:Yes
Structure and exterior
- Roof:Composition
- Year built:2020
- Lot Features:Corner Lot, Level
- Architectural Style:Craftsman, Traditional
- Construction Materials:Brick Front
- Levels:2 Story
Schools
- High school:Grayson
- Middle school:Bay Creek
- Elementary school:Grayson
Utilities
- Water:Public
- Sewer:Public Sewer
Finances and disclosures
- Price:$475,000
- Tax amount:$1 (2023)
Features and amenities
- Laundry features:Laundry Room
- Amenities:Disappearing Attic Stairs, Entrance Foyer, Gas Water Heater, High Ceilings 9 ft Lower, High Ceilings 9 ft Main, High Ceilings 9 ft Upper, Walk-In Closet(s)
Parking
- Total parking spaces:2
- Parking description:Attached, Garage, Garage Faces Rear, Garage Faces Side
- Garage spaces:2
 Listings identified with the FMLS IDX logo come from FMLS and are held by brokerage firms other than the owner of this website. The listing brokerage is identified in any listing details. Information is deemed reliable but is not guaranteed. If you believe any FMLS listing contains material that infringes your copyrighted work please click here (https://www.fmls.com/dmca) to review our DMCA policy and learn how to submit a takedown request. ©2026 First Multiple Listing Service, Inc. FIRSTMLS Member Broker: Debbie Cooke
New listings near 3152 Hawthorn Farm Boulevard
- Coming Soon
 $365,000Coming Soon4 beds 3 baths2,208 sq. ft.
1364 Webb Meadows, Loganville, GA 30052
MLS# 10846608Listed by: David Steele and Associates - Coming Soon
 $540,000Coming Soon5 beds 3 baths3,123 sq. ft.
622 Mallard Cove, Loganville, GA 30052
MLS# 10845320Listed by: Keller Williams West Atlanta - New
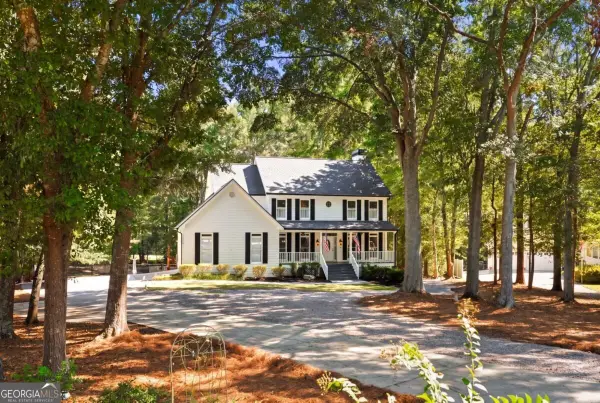 $489,900Active5 beds 4 baths3,302 sq. ft.
3256 Fieldcrest Road, Loganville, GA 30052
MLS# 10847078Listed by: Real Broker, LLC - New
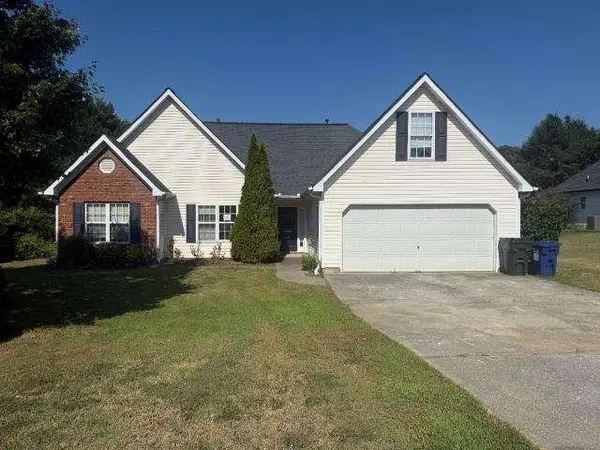 $301,000Active3 beds 2 baths1,581 sq. ft.
3450 Weeping Willow Lane, Loganville, GA 30052
MLS# 7838914Listed by: DESARI JABBAR REALTY GROUP - New
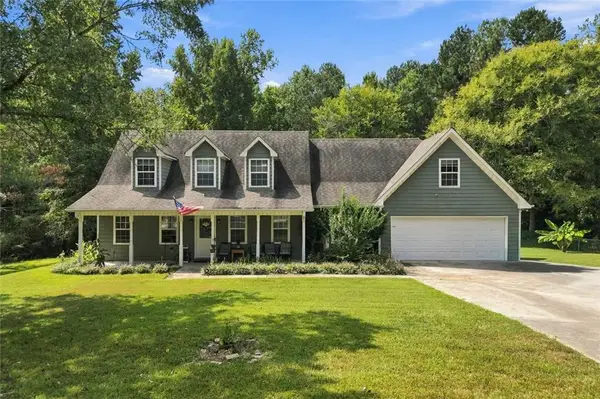 $475,000Active3 beds 3 baths2,063 sq. ft.
3343 Pommel Court, Loganville, GA 30052
MLS# 7838903Listed by: HESTER GROUP REALTORS - New
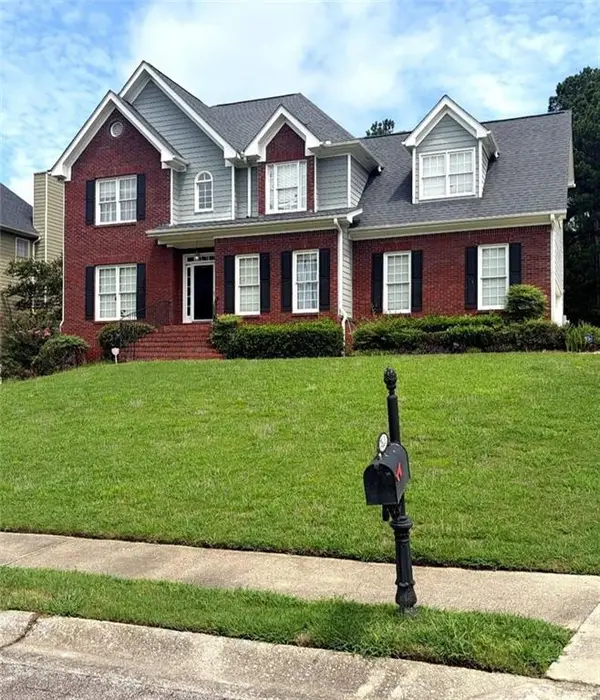 $564,900Active5 beds 4 baths2,402 sq. ft.
7531 Greens Mill Drive, Loganville, GA 30052
MLS# 7838688Listed by: THE PRODIGY GROUP - New
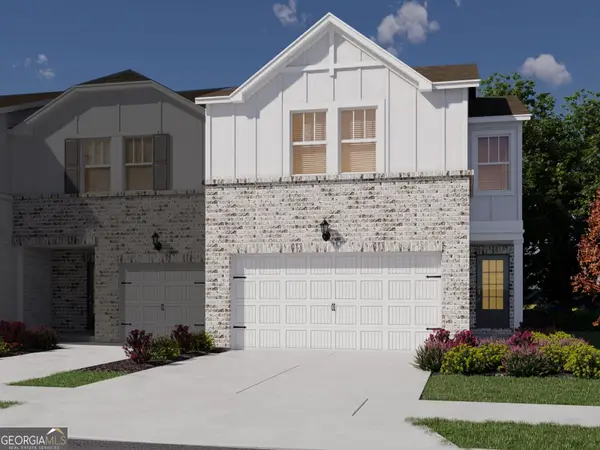 $362,980Active3 beds 3 baths1,829 sq. ft.
3372 Brooks Lake Drive, Loganville, GA 30052
MLS# 10846893Listed by: Meritage Homes of Georgia Inc - New
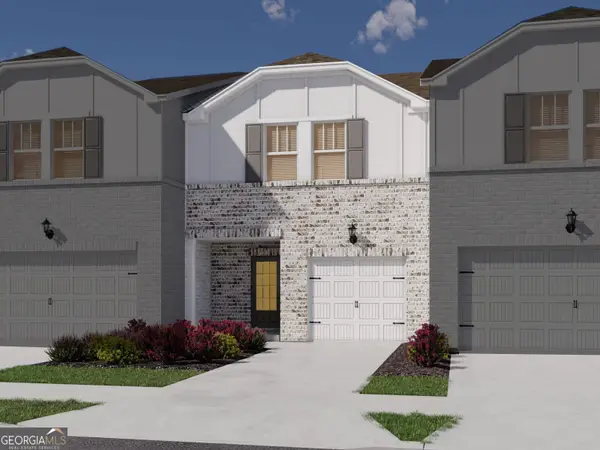 $329,980Active3 beds 3 baths1,597 sq. ft.
3370 Brooks Lake Drive, Loganville, GA 30052
MLS# 10846928Listed by: Meritage Homes of Georgia Inc - New
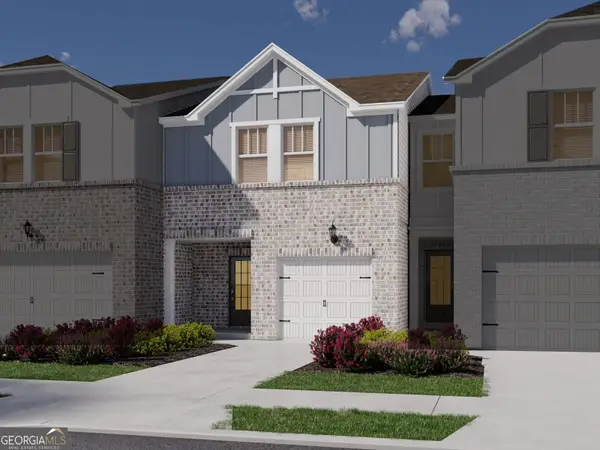 $321,990Active3 beds 3 baths1,597 sq. ft.
3368 Brooks Lake Drive, Loganville, GA 30052
MLS# 10846943Listed by: Meritage Homes of Georgia Inc - New
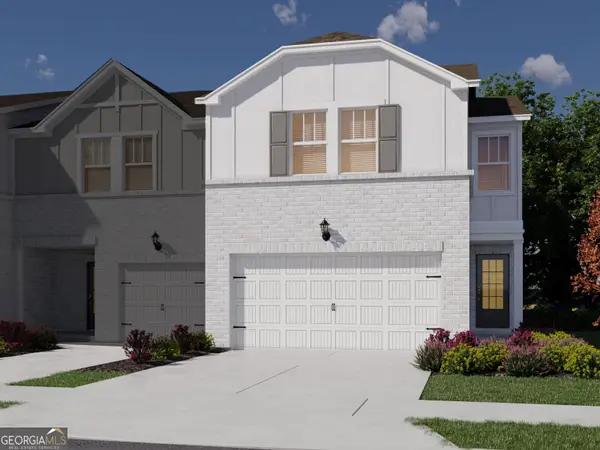 $393,980Active3 beds 3 baths1,818 sq. ft.
3366 Brooks Lake Drive, Loganville, GA 30052
MLS# 10846974Listed by: Meritage Homes of Georgia Inc


Protect your home and budget from life's surprises with an Assurant Home Warranty, backed by a partner that supports you through every step of homeownership. Explore Plans.
©2026 Century 21 Real Estate LLC. All rights reserved. CENTURY 21®, the CENTURY 21 Logo and C21® are service marks owned by Century 21 Real Estate LLC. Century 21 Real Estate LLC fully supports the principles of the Fair Housing Act and the Equal Opportunity Act. Each office is independently owned and operated. Listing information is deemed reliable but not guaranteed accurate.