
325 Towler Drive, Loganville, GA 30052
Local realty services provided by:CENTURY 21 Crowe Realty
325 Towler Drive,Loganville, GA 30052
$325,000
- 3 Beds
- 2 Baths
- 1,643 sq. ft.
- Single family
- Active
Listed by: r scott tucker
Office: virtual properties realty.com
MLS#:7815170
Source:FIRSTMLS
Price summary
- Price:$325,000
- Price per sq. ft.:$197.81
About this home
DON'T MISS THIS GREAT NEW LISTING IN SOUGHT AFTER AREA OF LOGANVILLE CLOSE THE SHOPPING, SCHOOLS AND ENTERTAINMENT! YOU'LL LOVE COMING HOME TO THIS WONDERFUL RANCH STYLE HOME THAT HAS BEEN METICULOUSLY MAINTAINED BY MR AND MRS CLEAN. WALK IN TO THIS BEAUTY AND FEEL THE WARMTH OF THE SPACIOUS FAMILY ROOM FEATURING A STONE FACED FIREPLACE. YOU CAN ENJOY LARGE MEALS IN THE SEPARATE DINING ROOM OR JUST A QUIET MEAL. THERE IS ALSO A SEPARATE LIVING ROOM/OFFICE. THE GOURMET WILL LOVE THE KITCHEN WITH GRANITE COUNTER TOPS, LOTS OF CABINETS AND COUNTER SPACE AND OPEN TO THE FAMILY ROOM AND SUNNY BREAKFAST NOOK. THE SUNNY BREAKFAST NOOK HAS A FEATURE WALL AND OVERLOOKS THE BEAUTIFULLY LANDSCAPED BACKYARD. THERE IS ALSO AN INCREDIBLE MASTER SUITE WITH A TRAY CEILING AND FAN. THE MASTER BATH IS VERY WELL APPOINTED WITH DOUBLE VANITY, SOAKING TUB, SEPARATE SHOWER AND A LARGE WALK IN CLOSET. THE SECONDARY BEDROOMS ARE ALSO LARGE WITH GENEROUS CLOSET SPACE. THERE IS A NICE FRONT PORCH TO SIT AND WATCH THE NEIGHBORS WALK BY OR A DECK IN THE BACKYARD FOR GRILLING OUT AND RELAXING IN THE EVENING. THE BACKYARD ALSO HAS A PRIVACY FENCE AND THE GARDNER WILL LOVE THE LANDSCAPING AS THERE ARE MANY ORNAMENTAL PLANTS AND LOOKS LIKE A BOTANICAL GARDEN. THIS HOME IS TRULY BEAUTIFUL, MOVE IN READY AND HAS TOO MUCH TO LIST HERE. COME SEE YOUR NEW HOME QUICKLY, BEFORE IT'S GONE. NO HOA!...
Contact an agent
Home facts
- Year built:1994
- Subdivision & Development:Towler Shoals
- Listing ID #:7815170
- Updated:August 04, 2026 at 01:24 PM
Rooms and interior
- Bedrooms:3
- Total bathrooms:2
- Full bathrooms:2
- Flooring:Carpet, Ceramic Tile, Vinyl
- Dining Description:Seats 12+, Separate Dining Room
- Bathrooms Description:Double Vanity, Separate Tub/Shower, Soaking Tub, Whirlpool Tub
- Kitchen Description:Breakfast Bar, Cabinets White, Dishwasher, Eat-in Kitchen, Electric Range, Microwave, Stone Counters, View to Family Room
- Bedroom Description:Master on Main, Oversized Master, Split Bedroom Plan
- Basement Description:Crawl Space
- Living area:1,643 sq. ft.
Heating and cooling
- Cooling:Ceiling Fan(s), Central Air
- Heating:Central, Forced Air
- Central air:Yes
Structure and exterior
- Roof:Composition, Ridge Vents, Shingle
- Year built:1994
- Building area:1,643 sq. ft.
- Lot area:0.37 Acres
- Lot Features:Back Yard, Front Yard, Landscaped, Level, Private
- Architectural Style:Ranch, Traditional
- Construction Materials:Frame, Stone
- Exterior Features:Covered, Deck, Front Porch, Private Yard, Rain Gutters
- Levels:1 Story
Schools
- High school:Loganville
- Middle school:Loganville
- Elementary school:Loganville
Utilities
- Water:Public, Water Available
- Sewer:Public Sewer, Sewer Available
Finances and disclosures
- Price:$325,000
- Price per sq. ft.:$197.81
- Tax amount:$2,408 (2025)
Features and amenities
- Laundry features:In Hall, Laundry Room, Main Level
- Amenities:Disappearing Attic Stairs, Electric Water Heater, Entrance Foyer, High Speed Internet, Tray Ceiling(s), Walk-In Closet(s)
Parking
- Parking description:Attached, Garage, Garage Door Opener, Garage Faces Front, Kitchen Level, Level Driveway
- Garage spaces:2
 Listings identified with the FMLS IDX logo come from FMLS and are held by brokerage firms other than the owner of this website. The listing brokerage is identified in any listing details. Information is deemed reliable but is not guaranteed. If you believe any FMLS listing contains material that infringes your copyrighted work please click here (https://www.fmls.com/dmca) to review our DMCA policy and learn how to submit a takedown request. ©2026 First Multiple Listing Service, Inc. FIRSTMLS Member Broker: Clinton Crowe
 New listings near 325 Towler Drive
- New
 $325,000Active3 beds 2 baths1,643 sq. ft.
325 Towler Drive, Loganville, GA 30052
MLS# 10818548Listed by: Virtual Properties Realty.com - New
 $439,000Active5 beds 4 baths3,494 sq. ft.
920 Southfork Drive, Loganville, GA 30052
MLS# 7815293Listed by: SANDERS RE, LLC - New
 $405,000Active3 beds 2 baths2,011 sq. ft.
3484 Cherry Blossom Court, Loganville, GA 30052
MLS# 7814796Listed by: VALOR REALTY GROUP - New
 $565,000Active5 beds 4 baths3,445 sq. ft.
148 Logan Pass Drive, Loganville, GA 30052
MLS# 7815038Listed by: REMAX CENTER - New
 $329,990Active3 beds 3 baths
3263 Lake Carlton Road #23, Loganville, GA 30052
MLS# 10818283Listed by: Rockhaven Realty - New
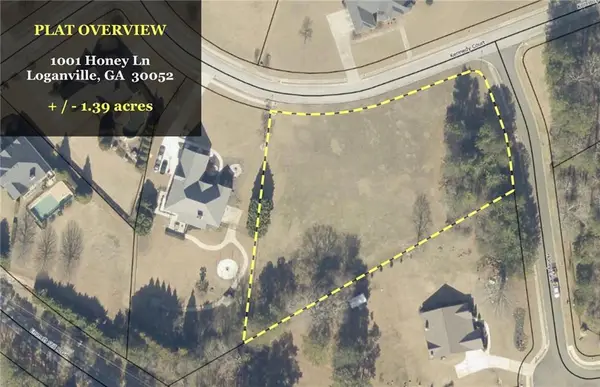 $125,000Active1.39 Acres
1001 Honey Lane, Loganville, GA 30052
MLS# 7814963Listed by: KELLER WILLIAMS REALTY ATL PARTNERS - New
 $436,900Active5 beds 3 baths3,289 sq. ft.
419 Live Oak Pass, Loganville, GA 30052
MLS# 7814784Listed by: S&J REAL ESTATE ASSOCIATES 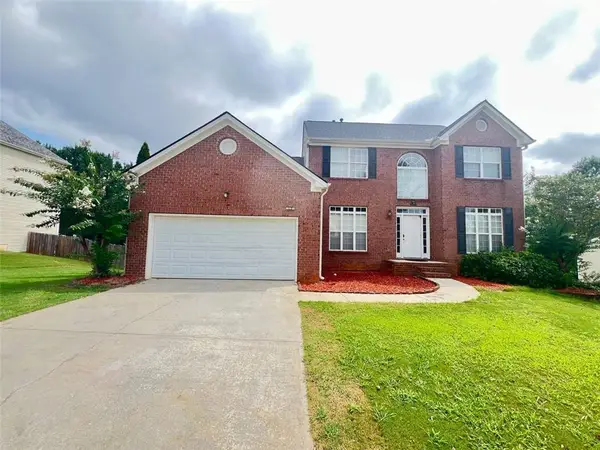 $379,990Active4 beds 3 baths2,175 sq. ft.
903 Milton Circle, Loganville, GA 30052
MLS# 7666932Listed by: AJ SUMMIT REALTY, LLC- Coming Soon
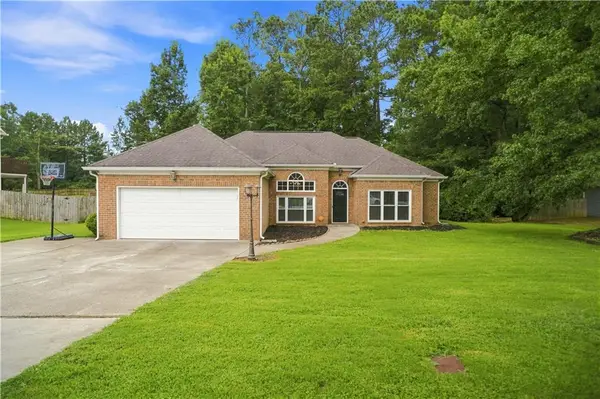 $359,900Coming Soon3 beds 2 baths
3505 Garden Walk Ln, Loganville, GA 30052
MLS# 7808043Listed by: DOWTIN REALTY & CO.


Protect your home and budget from life's surprises with an Assurant Home Warranty, backed by a partner that supports you through every step of homeownership. Explore Plans.
©2026 Century 21 Real Estate LLC. All rights reserved. CENTURY 21®, the CENTURY 21 Logo and C21® are service marks owned by Century 21 Real Estate LLC. Century 21 Real Estate LLC fully supports the principles of the Fair Housing Act and the Equal Opportunity Act. Each office is independently owned and operated. Listing information is deemed reliable but not guaranteed accurate.