
3285 Lake Carlton Road, Loganville, GA 30052
Local realty services provided by:CENTURY 21 Results
3285 Lake Carlton Road,Loganville, GA 30052
$332,990
- 3 Beds
- 3 Baths
- 2,004 sq. ft.
- Townhouse
- Active
Listed by: mialani lewis, james griffin
Office: rockhaven realty, llc.
MLS#:7801320
Source:FIRSTMLS
Price summary
- Price:$332,990
- Price per sq. ft.:$166.16
- Monthly HOA dues:$95
About this home
CHOOSE YOUR CABINETS PACKAGE. Lake Carlton is the FRONT PORCH TOWNHOME PLAN! Rear entry garage on cul de sac This 3-Bedroom, Huge Loft home plan has KING SIZE PRIMARY BEDROOM, Primary bath with both Garden Tub and separate Shower. The secondary bedrooms accommodate queen size beds and 1 of them has walk in closet. Open Concept on the main floor with beautiful Island Kitchen, 42" cabinets, stainless steel dishwasher, microwave and oven range. The Great room has a fireplace. This house allows for a buyer to select their own color cabinets and flooring. Quick Move-In Available.
Contact an agent
Home facts
- Year built:2026
- Subdivision & Development:Lake Carlton
- Listing ID #:7801320
- Updated:September 18, 2026 at 01:24 PM
Rooms and interior
- Bedrooms:3
- Total bathrooms:3
- Full bathrooms:2
- Half bathrooms:1
- Flooring:Carpet
- Dining Description:Great Room
- Bathrooms Description:Separate Tub/Shower
- Kitchen Description:Cabinets White, Dishwasher, Disposal, Kitchen Island
- Bedroom Description:Oversized Master
- Living area:2,004 sq. ft.
Heating and cooling
- Cooling:Ceiling Fan(s), Central Air, Zoned
- Heating:Central, Electric, Heat Pump, Zoned
- Central air:Yes
Structure and exterior
- Roof:Composition
- Year built:2026
- Building area:2,004 sq. ft.
- Lot area:0.03 Acres
- Lot Features:Cul-De-Sac, Level
- Architectural Style:Townhouse
- Construction Materials:Brick Veneer, Cement Siding
- Exterior Features:Front Porch
- Levels:2 Story
Schools
- High school:South Gwinnett
- Middle school:Grace Snell
- Elementary school:Magill
Utilities
- Water:Public, Water Available
- Sewer:Public Sewer, Sewer Available
Finances and disclosures
- Price:$332,990
- Price per sq. ft.:$166.16
Features and amenities
- Laundry features:In Hall, Upper Level
- Amenities:Disappearing Attic Stairs, High Ceilings 9 ft Main
Parking
- Parking description:Attached, Garage, Garage Door Opener, Garage Faces Rear, Kitchen Level, Level Driveway
- Garage spaces:2
 Listings identified with the FMLS IDX logo come from FMLS and are held by brokerage firms other than the owner of this website. The listing brokerage is identified in any listing details. Information is deemed reliable but is not guaranteed. If you believe any FMLS listing contains material that infringes your copyrighted work please click here (https://www.fmls.com/dmca) to review our DMCA policy and learn how to submit a takedown request. ©2026 First Multiple Listing Service, Inc. FIRSTMLS Member Broker: Debbie Cooke
New listings near 3285 Lake Carlton Road
- Coming Soon
 $365,000Coming Soon4 beds 3 baths2,208 sq. ft.
1364 Webb Meadows Court, Loganville, GA 30052
MLS# 10846608Listed by: David Steele and Associates - New
 $375,000Active3 beds 2 baths1,860 sq. ft.
3919 Mccullers Road, Loganville, GA 30052
MLS# 10848725Listed by: Keller Williams Greater Athens - New
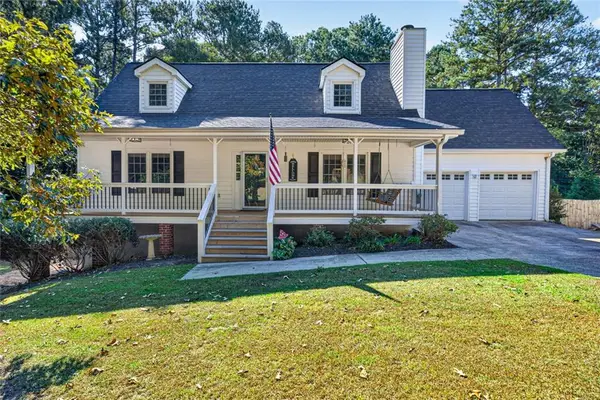 $449,900Active3 beds 3 baths2,075 sq. ft.
2920 Youth Monroe Road, Loganville, GA 30052
MLS# 7840076Listed by: VIRTUAL PROPERTIES REALTY.COM - New
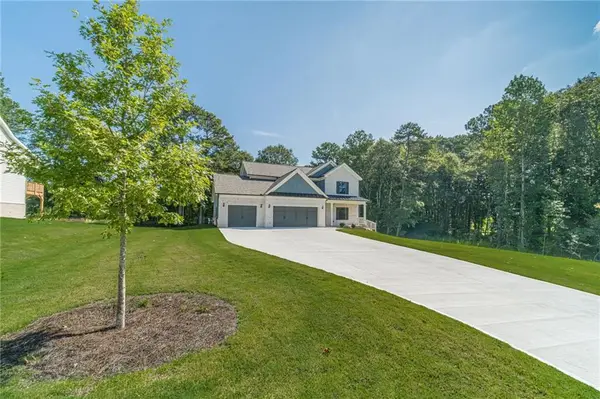 $609,900Active4 beds 4 baths2,660 sq. ft.
2736 Thomas View Court, Loganville, GA 30052
MLS# 7840082Listed by: MILLARD BOWEN REALTY GROUP - New
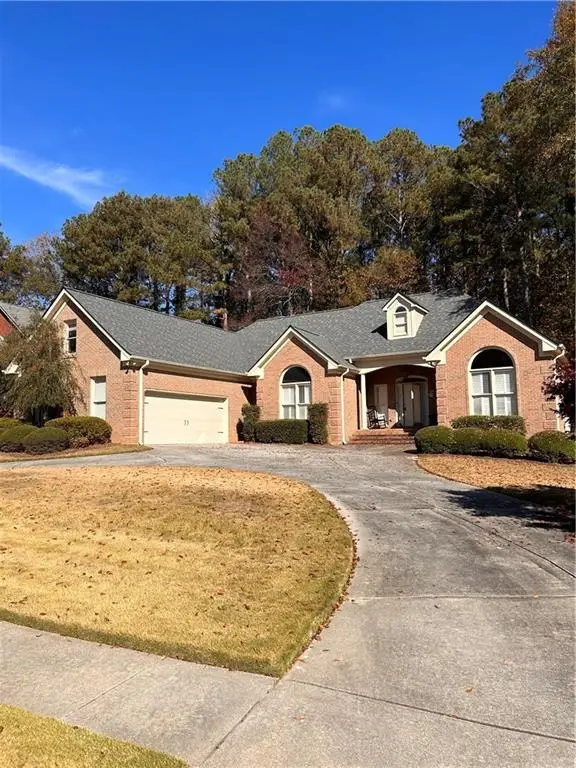 $450,000Active3 beds 3 baths2,467 sq. ft.
403 Magnolia Court, Loganville, GA 30052
MLS# 7840096Listed by: VIRTUAL PROPERTIES REALTY.NET, LLC. - New
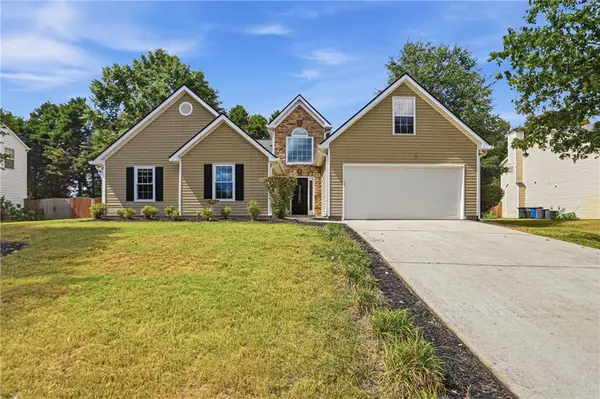 $365,000Active3 beds 2 baths2,375 sq. ft.
3641 Coveside Court, Loganville, GA 30052
MLS# 7838579Listed by: OPENDOOR BROKERAGE, LLC - New
 $190,000Active13.86 Acres
535 Penny Lane, Loganville, GA 30052
MLS# 10848187Listed by: Keller Williams Greater Athens - New
 $459,900Active4 beds 4 baths3,361 sq. ft.
8100 Greens Mill Way, Loganville, GA 30052
MLS# 10847993Listed by: Virtual Properties Realty.com - New
 $1,149,999Active5 beds 5 baths4,680 sq. ft.
1430.6 Lee Peters Road, Loganville, GA 30052
MLS# 10847692Listed by: eXp Realty - New
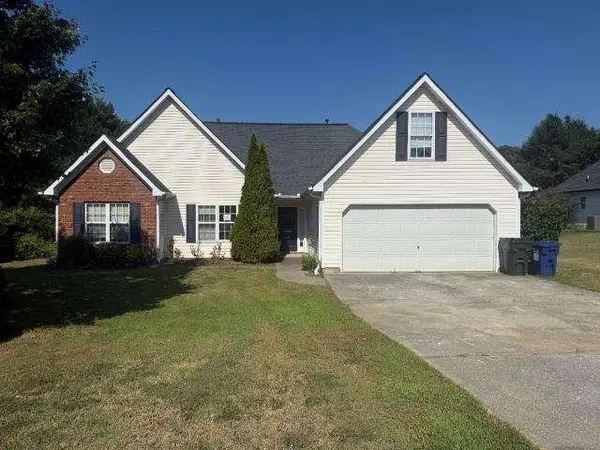 $301,000Active3 beds 2 baths1,581 sq. ft.
3450 Weeping Willow Lane, Loganville, GA 30052
MLS# 7838914Listed by: DESARI JABBAR REALTY GROUP


Protect your home and budget from life's surprises with an Assurant Home Warranty, backed by a partner that supports you through every step of homeownership. Explore Plans.
©2026 Century 21 Real Estate LLC. All rights reserved. CENTURY 21®, the CENTURY 21 Logo and C21® are service marks owned by Century 21 Real Estate LLC. Century 21 Real Estate LLC fully supports the principles of the Fair Housing Act and the Equal Opportunity Act. Each office is independently owned and operated. Listing information is deemed reliable but not guaranteed accurate.