
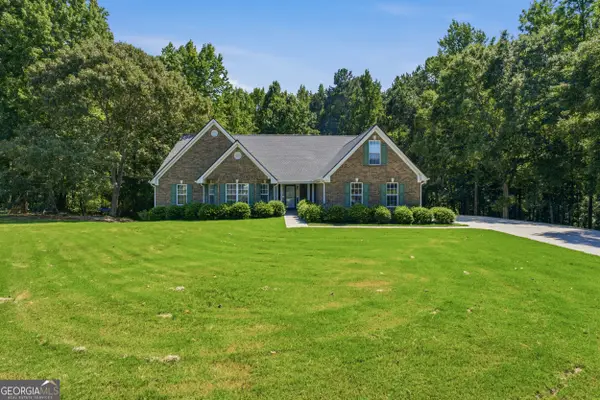
335 Henson Farm Drive, Loganville, GA 30052
Local realty services provided by:CENTURY 21 North East
Listed by: michelle meinhart
Office: exp realty
MLS#:10832363
Source:METROMLS
Price summary
- Price:$500,000
- Price per sq. ft.:$148.99
- Monthly HOA dues:$45.83
About this home
Space to gather, room to retreat, and thoughtful upgrades throughout-this impressive 5-bedroom, 4-bath home was designed for the way you want to live. With multiple living areas, a main-level guest suite, an upstairs loft, and exceptional indoor-outdoor spaces, this home delivers both everyday comfort and effortless entertaining. Step inside to a welcoming foyer framed by a formal dining room and private study, offering flexibility for entertaining, working from home, or creating a quiet sitting area. The spacious Great Room connects naturally to the breakfast area and kitchen, creating an open and inviting heart of the home. The gourmet kitchen features a generous center island with seating, abundant workspace, and a walk-in pantry, while the mudroom just off the garage keeps everyday life organized. A sought-after guest suite on the main level with access to a full bath provides an ideal setup for overnight guests, extended family, or multigenerational living. Upstairs, the versatile loft offers even more room to spread out-perfect for a media room, playroom, homework area, or second family room. The spacious Primary Suite feels like a private escape with its own sitting area, an oversized shower, and an extra-large walk-in closet. Additional bedrooms, a hall bath, and conveniently located upstairs laundry complete the second level. One of the home's standout features is the covered rear porch with a privacy wall, creating a wonderful extension of the living space for outdoor dining, entertaining, morning coffee, or relaxing at the end of the day. Additional exterior storage provides valuable space for all the extras. With five bedrooms, four full baths, flexible living spaces, abundant storage, and a floor plan that balances openness with privacy, this home checks all the boxes for today's lifestyle. Come experience the space, comfort, and versatility that make this home truly special....
Contact an agent
Home facts
- Year built:2021
- Subdivision & Development:Central Park
- Listing ID #:10832363
- Updated:August 26, 2026 at 08:32 PM
Rooms and interior
- Bedrooms:5
- Total bathrooms:4
- Full bathrooms:3
- Half bathrooms:1
- Flooring:Tile
- Kitchen Description:Dishwasher, Disposal, Double Oven, Kitchen Island, Microwave, Refrigerator, Walk-in Pantry
- Living area:3,356 sq. ft.
Heating and cooling
- Cooling:Central Air, Zoned
- Heating:Central, Zoned
- Central air:Yes
Structure and exterior
- Roof:Composition
- Year built:2021
- Building area:3,356 sq. ft.
- Lot area:0.17 Acres
- Lot Features:Cul-De-Sac, Private
- Architectural Style:Brick Front, Traditional
- Construction Materials:Vinyl Siding
- Foundation Description:Slab
- Levels:2 Story
Schools
- High school:Grayson
- Middle school:Bay Creek
- Elementary school:Trip
Utilities
- Water:Public, Water Available
- Sewer:Public Sewer, Sewer Available
Finances and disclosures
- Price:$500,000
- Price per sq. ft.:$148.99
- Tax amount:$8,128 (2025)
Features and amenities
- Appliances:Dishwasher, Disposal, Double Oven, Microwave, Refrigerator
- Laundry features:Laundry
- Amenities:Double Pane Windows, Security System, Smoke Detector(s), Tray Ceiling(s), Vaulted Ceiling(s)
Parking
- Total parking spaces:2
- Parking description:Attached, Garage, Garage Door Opener
- Garage:Yes
 2026 Georgia MLS. All rights reserved. Information Deem Reliable But Not Guaranteed August 26, 2026 METROMLS Member Broker: Jim D’Amico
New listings near 335 Henson Farm Drive
- Coming Soon
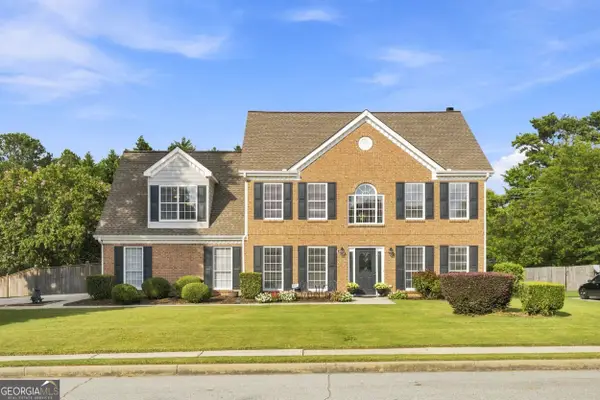 $375,000Coming Soon4 beds 3 baths2,772 sq. ft.
3845 Brushy Wood Court, Loganville, GA 30052
MLS# 10833101Listed by: BHHS Georgia Properties - Coming Soon
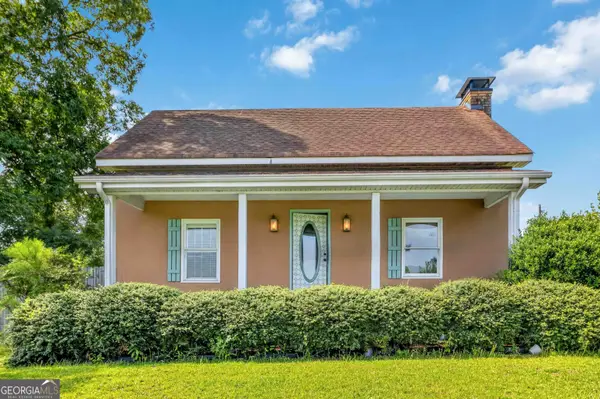 $635,000Coming Soon3 beds 2 baths2,637 sq. ft.
4530 Guthrie Cemetery Road, Loganville, GA 30052
MLS# 10831255Listed by: Keller Williams Premier - Coming Soon
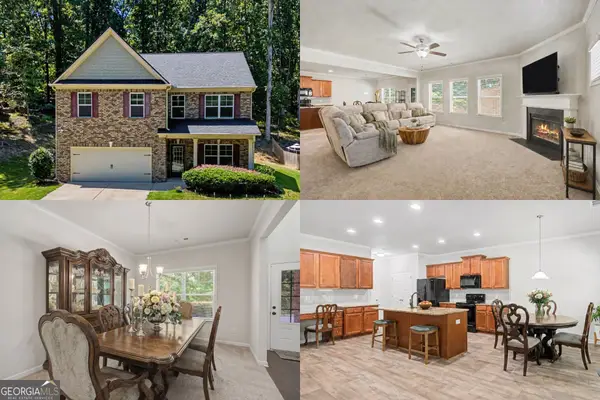 $425,000Coming Soon4 beds 3 baths3,018 sq. ft.
4069 Anthony Creek Drive, Loganville, GA 30052
MLS# 10830017Listed by: Keller Williams Realty First Atlanta - Coming Soon
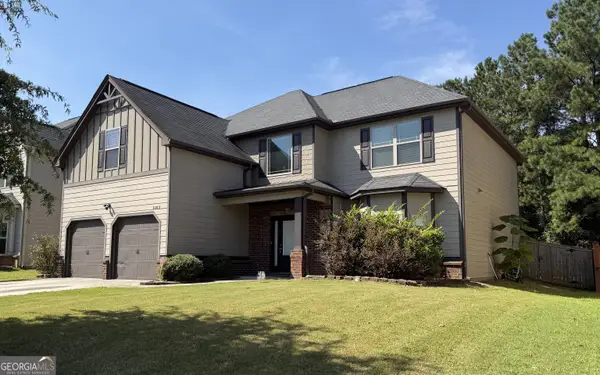 $380,000Coming Soon4 beds 3 baths3,110 sq. ft.
1103 Deadwood Trail, Loganville, GA 30052
MLS# 10829013Listed by: Mark Spain Real Estate - Coming Soon
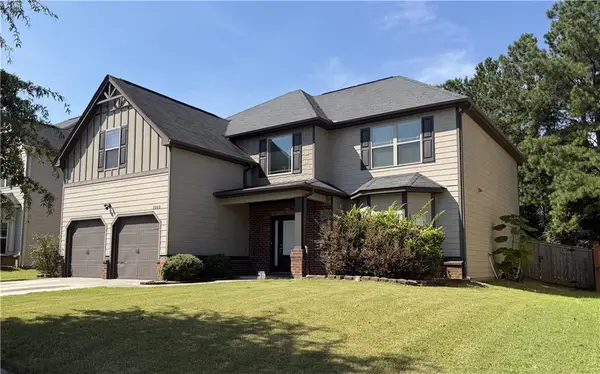 $380,000Coming Soon4 beds 3 baths3,110 sq. ft.
1103 Deadwood Trail, Loganville, GA 30052
MLS# 7824203Listed by: MARK SPAIN REAL ESTATE - Coming Soon
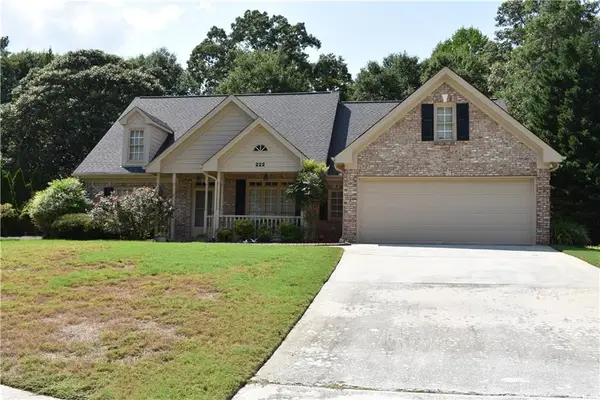 $489,900Coming Soon4 beds 3 baths2,479 sq. ft.
222 Missionary Ridge, Loganville, GA 30052
MLS# 7819963Listed by: BERKSHIRE HATHAWAY HOMESERVICES GEORGIA PROPERTIES - Coming Soon
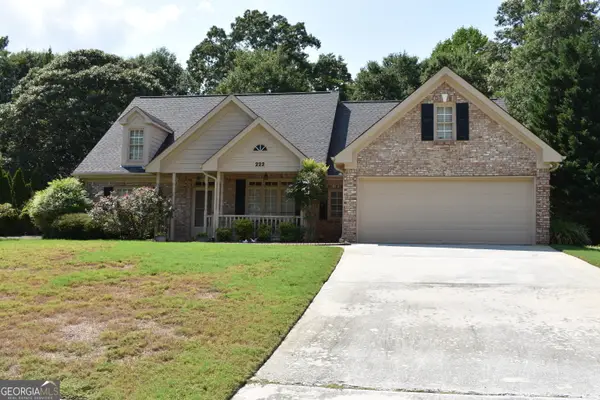 $489,900Coming Soon4 beds 3 baths2,479 sq. ft.
222 Missionary Ridge, Loganville, GA 30052
MLS# 10824072Listed by: BHHS Georgia Properties - New
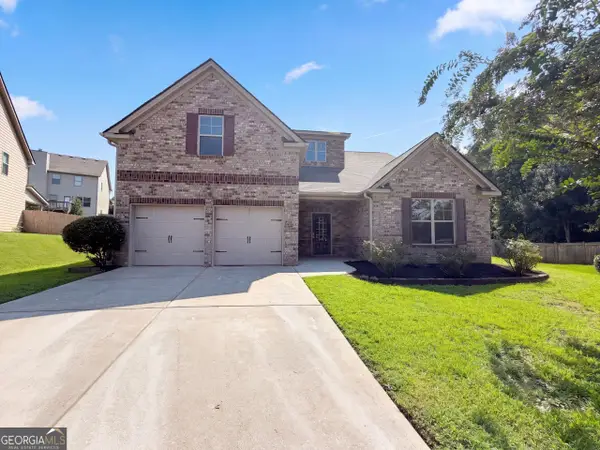 $410,000Active4 beds 3 baths2,313 sq. ft.
115 Birchwood Court, Loganville, GA 30052
MLS# 10833278Listed by: Opendoor Brokerage - New
 $469,900Active5 beds 3 baths4,488 sq. ft.
1611 Lake View Court, Loganville, GA 30052
MLS# 10833211Listed by: Chapman Hall Premier, Realtors


Protect your home and budget from life's surprises with an Assurant Home Warranty, backed by a partner that supports you through every step of homeownership. Explore Plans.
©2026 Century 21 Real Estate LLC. All rights reserved. CENTURY 21®, the CENTURY 21 Logo and C21® are service marks owned by Century 21 Real Estate LLC. Century 21 Real Estate LLC fully supports the principles of the Fair Housing Act and the Equal Opportunity Act. Each office is independently owned and operated. Listing information is deemed reliable but not guaranteed accurate.