
3853 Rustic Barn Way, Loganville, GA 30052
Local realty services provided by:CENTURY 21 Results
3853 Rustic Barn Way,Loganville, GA 30052
$365,000
- 5 Beds
- 3 Baths
- 2,281 sq. ft.
- Single family
- Active
Listed by: dominic ray
Office: redfin corporation
MLS#:7708977
Source:FIRSTMLS
Price summary
- Price:$365,000
- Price per sq. ft.:$160.02
- Monthly HOA dues:$52.08
About this home
***Final Opportunity at the New Reduced Price! This beautiful home won’t stay on the market long. Schedule your showing today before it’s gone!***
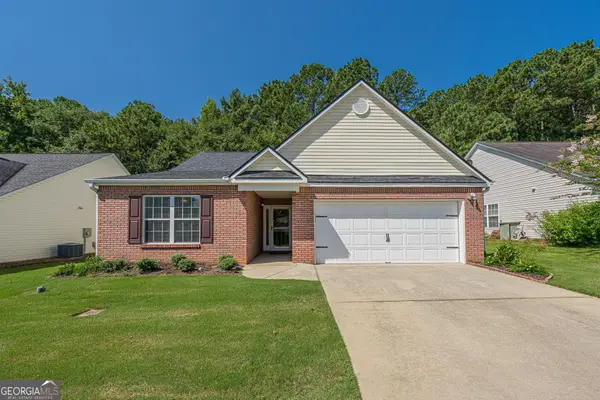
This beautiful 5-bedroom, 2.5-bath home offers a spacious open-concept layout perfect for modern living and entertaining. The bright white kitchen features an island with breakfast bar and flows seamlessly into the living and dining areas. The primary suite is conveniently located on the main level and includes an ensuite bath with double vanity and a generous walk-in closet. Upstairs, you’ll find a versatile loft ideal for a home office or play area, along with four secondary bedrooms and a full bath. Step outside to enjoy a large backyard and patio—perfect for relaxing, grilling, or hosting gatherings. This home combines comfort, functionality, and style in a desirable Loganville neighborhood. In addition to being a wonderful primary residence, this property also presents a strong investment opportunity. The layout and location are well-suited for long-term rental or passive income generation, and the home is not subject to rental restrictions, offering added flexibility for investors....
Contact an agent
Home facts
- Year built:2022
- Subdivision & Development:Watson Farm
- Listing ID #:7708977
- Updated:August 19, 2026 at 01:30 PM
Rooms and interior
- Bedrooms:5
- Total bathrooms:3
- Full bathrooms:2
- Half bathrooms:1
- Flooring:Carpet, Hardwood
- Dining Description:Open Concept
- Bathrooms Description:Double Vanity, Shower Only
- Kitchen Description:Breakfast Bar, Cabinets White, Dishwasher, Disposal, Double Oven, Electric Oven, Gas Cooktop, Gas Range, Kitchen Island, Microwave, Refrigerator, Stone Counters, View to Family Room
- Bedroom Description:Master on Main
- Living area:2,281 sq. ft.
Heating and cooling
- Heating:Central, Electric
Structure and exterior
- Roof:Shingle
- Year built:2022
- Building area:2,281 sq. ft.
- Lot area:0.17 Acres
- Lot Features:Back Yard, Front Yard, Level
- Architectural Style:Traditional
- Construction Materials:Vinyl Siding
- Exterior Features:Patio, Rain Gutters
- Levels:2 Story
Schools
- High school:South Gwinnett
- Middle school:Grace Snell
- Elementary school:Rosebud
Utilities
- Water:Public, Water Available
- Sewer:Public Sewer, Sewer Available
Finances and disclosures
- Price:$365,000
- Price per sq. ft.:$160.02
- Tax amount:$5,479 (2024)
Features and amenities
- Laundry features:Laundry Room, Main Level
- Amenities:Walk-In Closet(s)
Parking
- Parking description:Garage
- Garage spaces:2
 Listings identified with the FMLS IDX logo come from FMLS and are held by brokerage firms other than the owner of this website. The listing brokerage is identified in any listing details. Information is deemed reliable but is not guaranteed. If you believe any FMLS listing contains material that infringes your copyrighted work please click here (https://www.fmls.com/dmca) to review our DMCA policy and learn how to submit a takedown request. ©2026 First Multiple Listing Service, Inc. FIRSTMLS Member Broker: Debbie Cooke
New listings near 3853 Rustic Barn Way
- Coming Soon
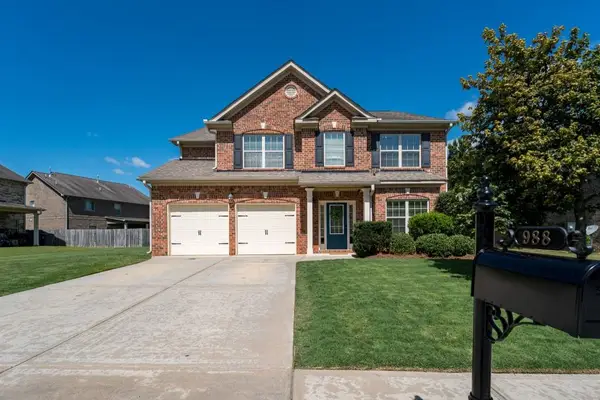 $469,900Coming Soon5 beds 3 baths
988 Spanish Moss Trail, Loganville, GA 30052
MLS# 7820733Listed by: RE/MAX TRU - Coming Soon
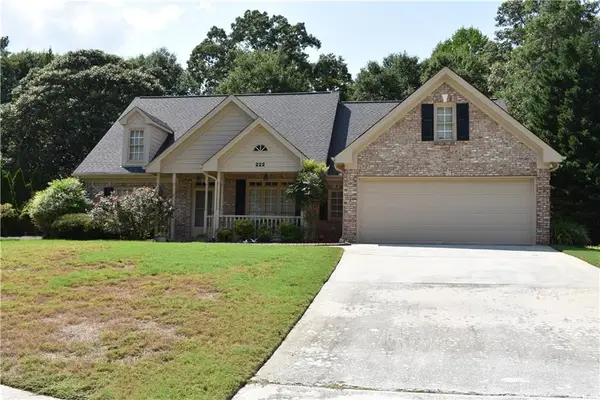 $489,900Coming Soon4 beds 3 baths
222 Missionary Ridge, Loganville, GA 30052
MLS# 7819963Listed by: BERKSHIRE HATHAWAY HOMESERVICES GEORGIA PROPERTIES - Coming Soon
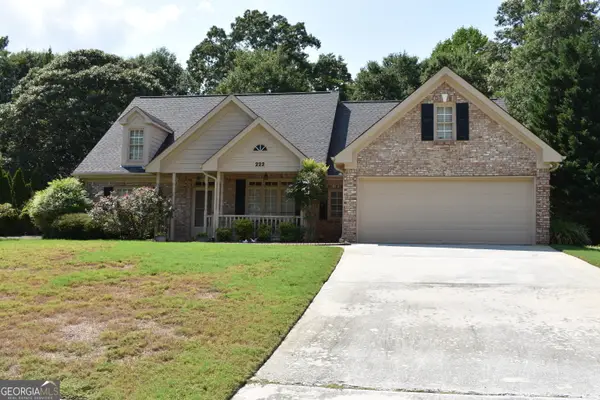 $489,900Coming Soon4 beds 3 baths
222 Missionary Ridge, Loganville, GA 30052
MLS# 10824072Listed by: BHHS Georgia Properties - New
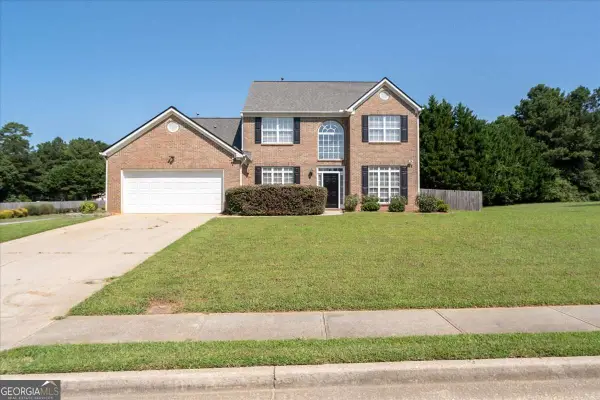 $365,000Active4 beds 3 baths2,365 sq. ft.
1135 Baltic Court, Loganville, GA 30052
MLS# 10828516Listed by: Bolst, Inc. - New
 $229,900Active3 beds 2 baths1,779 sq. ft.
2840 Lois Lane, Loganville, GA 30052
MLS# 10828347Listed by: Southern Classic Realtors - New
 $329,900Active3 beds 2 baths1,685 sq. ft.
912 Village View Circle, Loganville, GA 30052
MLS# 10828129Listed by: Keller Williams Realty Atl. Partners - New
 $185,000Active2.5 Acres
2240 Gum Creek Church Road, Loganville, GA 30052
MLS# 10828153Listed by: Encore Georgia Realty LLC - New
 $629,993Active5 beds 4 baths4,037 sq. ft.
191 Dohrn Drive, Loganville, GA 30052
MLS# 7823462Listed by: DRB GROUP GEORGIA, LLC - New
 $375,000Active4 beds 3 baths2,246 sq. ft.
290 Lake Valley Drive Sw, Loganville, GA 30052
MLS# 7823277Listed by: HARRY NORMAN REALTORS - New
 $520,000Active4 beds 4 baths3,584 sq. ft.
741 Stonebranch Drive, Loganville, GA 30052
MLS# 7823301Listed by: KELLER WILLIAMS REALTY ATLANTA PARTNERS


Protect your home and budget from life's surprises with an Assurant Home Warranty, backed by a partner that supports you through every step of homeownership. Explore Plans.
©2026 Century 21 Real Estate LLC. All rights reserved. CENTURY 21®, the CENTURY 21 Logo and C21® are service marks owned by Century 21 Real Estate LLC. Century 21 Real Estate LLC fully supports the principles of the Fair Housing Act and the Equal Opportunity Act. Each office is independently owned and operated. Listing information is deemed reliable but not guaranteed accurate.