
3982 Plymouth Rock Drive, Loganville, GA 30052
Local realty services provided by:CENTURY 21 Results
3982 Plymouth Rock Drive,Loganville, GA 30052
$395,000
- 5 Beds
- 3 Baths
- - sq. ft.
- Single family
- Sold
Listed by: kimberly walls
Office: extol realty
MLS#:10760978
Source:METROMLS
Sorry, we are unable to map this address
Price summary
- Price:$395,000
- Monthly HOA dues:$75
About this home
Seller offering closing cost assistance with an acceptable offer! Ask about special financing options available through the seller's preferred lender, including potential interest rate buydown programs that may help reduce monthly mortgage payments. Beautifully maintained 5-bedroom, 3-bath home located in sought-after Loganville and the highly desirable Archer school district! Offering 2,740 square feet of living space, this spacious home features a functional and inviting floor plan perfect for everyday living and entertaining. The main level includes a private office space ideal for working from home, along with a guest bedroom and full bath for added convenience. The well-kept interior offers generous living areas, abundant natural light, and plenty of room for the whole family. Step outside to enjoy the covered patio, perfect for relaxing or hosting gatherings year-round. Situated on a quiet cul-de-sac street and located just down the road from the community park, this home offers both comfort and convenience. Even better, the HOA covers lawn maintenance, giving you more time to enjoy the neighborhood and low-maintenance living. Conveniently located near shopping, dining, and top-rated schools, this move-in ready home is one you do not want to miss!...
Contact an agent
Home facts
- Year built:2016
- Subdivision & Development:Village At Bay Creek
- Listing ID #:10760978
- Updated:August 04, 2026 at 06:43 AM
Rooms and interior
- Bedrooms:5
- Total bathrooms:3
- Full bathrooms:3
- Flooring:Carpet, Hardwood
- Dining Description:L Shaped
- Bathrooms Description:Double Vanity, Separate Shower, Soaking Tub
- Kitchen Description:Breakfast Area, Dishwasher, Disposal, Ice Maker, Kitchen Island, Microwave, Oven/Range (Combo), Pantry, Refrigerator, Stainless Steel Appliance(s)
Heating and cooling
- Cooling:Ceiling Fan(s), Electric
- Heating:Central
Structure and exterior
- Roof:Composition
- Year built:2016
- Architectural Style:Traditional
- Foundation Description:Slab
- Levels:2 Story
Schools
- High school:Archer
- Middle school:Mcconnell
- Elementary school:Cooper
Utilities
- Water:Public, Water Available
- Sewer:Public Sewer
Finances and disclosures
- Price:$395,000
- Tax amount:$4,832 (2024)
Features and amenities
- Appliances:Dishwasher, Disposal, Microwave, Oven/Range (Combo), Refrigerator, Stainless Steel Appliance(s)
- Laundry features:Upper Level
- Amenities:Carbon Monoxide Detector(s), Double Pane Windows, High Ceilings, Key Card Entry, Two Story Foyer
Parking
- Parking description:Garage, Garage Door Opener
- Garage:Yes
 2026 Georgia MLS. All rights reserved. Information Deem Reliable But Not Guaranteed August 4, 2026
New listings near 3982 Plymouth Rock Drive
- Coming Soon
 $439,000Coming Soon5 beds 4 baths
920 Southfork Drive, Loganville, GA 30052
MLS# 7815293Listed by: SANDERS RE, LLC - New
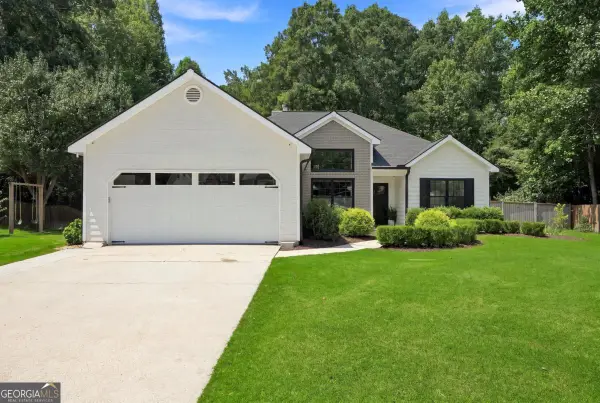 $405,000Active3 beds 2 baths2,011 sq. ft.
3484 Cherry Blossom Court, Loganville, GA 30052
MLS# 10818256Listed by: Valor Realty Group - New
 $329,990Active3 beds 3 baths
3263 Lake Carlton Road #23, Loganville, GA 30052
MLS# 10818283Listed by: Rockhaven Realty - New
 $125,000Active1.39 Acres
1001 Honey Lane, Loganville, GA 30052
MLS# 10818001Listed by: Keller Williams Realty Atl. Partners - New
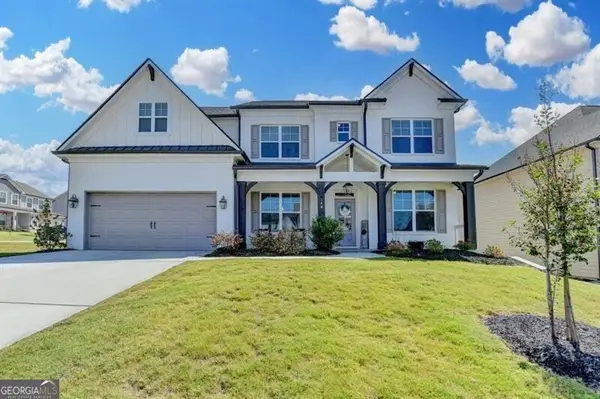 $565,000Active5 beds 4 baths3,445 sq. ft.
148 Logan Pass Drive, Loganville, GA 30052
MLS# 10818096Listed by: RE/MAX Center - New
 $436,900Active5 beds 3 baths3,289 sq. ft.
419 Live Oak Pass, Loganville, GA 30052
MLS# 10817718Listed by: S & J Real Estate Associates 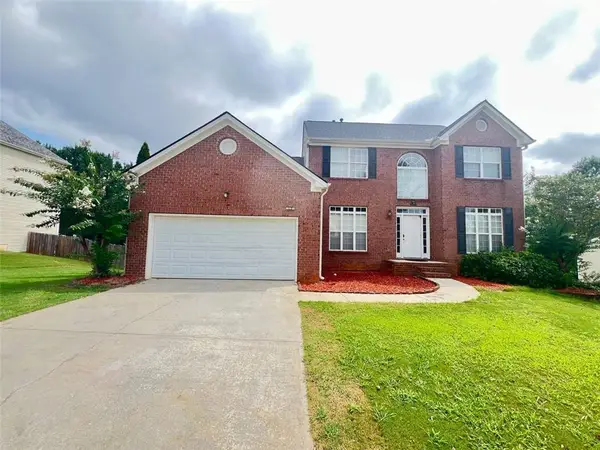 $379,990Active4 beds 3 baths2,175 sq. ft.
903 Milton Circle, Loganville, GA 30052
MLS# 7666932Listed by: AJ SUMMIT REALTY, LLC- Coming Soon
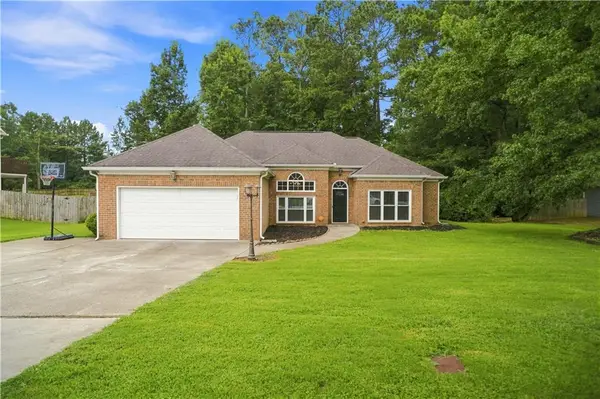 $359,900Coming Soon3 beds 2 baths
3505 Garden Walk Ln, Loganville, GA 30052
MLS# 7808043Listed by: DOWTIN REALTY & CO. - Coming Soon
 $359,900Coming Soon3 beds 2 baths
3505 Garden Walk Ln, Loganville, GA 30052
MLS# 10817635Listed by: Dowtin Realty & Co. - Open Sat, 11am to 2pmNew
 $575,000Active3 beds 2 baths2,429 sq. ft.
2899 N Sharon Church Road, Loganville, GA 30052
MLS# 10817605Listed by: Joe Stockdale Real Estate


Protect your home and budget from life's surprises with an Assurant Home Warranty, backed by a partner that supports you through every step of homeownership. Explore Plans.
©2026 Century 21 Real Estate LLC. All rights reserved. CENTURY 21®, the CENTURY 21 Logo and C21® are service marks owned by Century 21 Real Estate LLC. Century 21 Real Estate LLC fully supports the principles of the Fair Housing Act and the Equal Opportunity Act. Each office is independently owned and operated. Listing information is deemed reliable but not guaranteed accurate.