4045 Berry Farm Court, Loganville, GA 30052
Local realty services provided by:CENTURY 21 Realty 1 Professionals
4045 Berry Farm Court,Loganville, GA 30052
$375,000
- 4 Beds
- 2 Baths
- 1,898 sq. ft.
- Single family
- Active
Listed by: patti martinez
Office: keller williams realty atl. partners
MLS#:10798267
Source:METROMLS
Price summary
- Price:$375,000
- Price per sq. ft.:$197.58
- Monthly HOA dues:$52.08
About this home
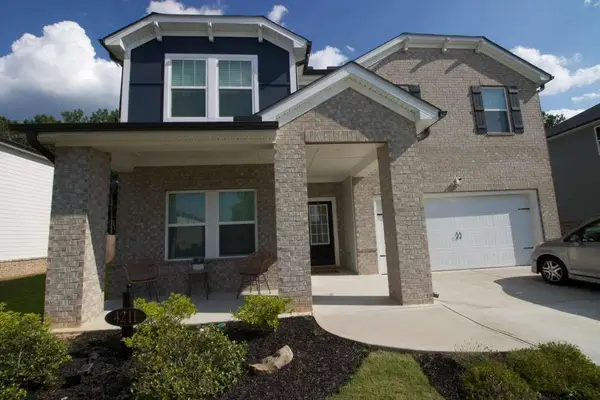
Better than new and only three years young! This quality-built Lennar ranch offers the perfect blend of modern design, privacy, and convenience. Ideally situated on a quiet cul-de-sac, this 4-bedroom, 2-bath home features a desirable split-bedroom floor plan with the spacious owner's suite privately located on one side of the home and the secondary bedrooms on the opposite side. The open-concept living area is designed for both everyday living and entertaining. The chef's kitchen features a large center island, granite countertops, stainless steel appliances, a gas range, and an oversized walk-in pantry, all overlooking the spacious family room for seamless entertaining. Retreat to the generous owner's suite featuring a spa-inspired bath with double vanities, a large walk-in shower, private water closet, linen closet, and an oversized walk-in closet. The secondary bedrooms are all generously sized with ample closet space, and the separate laundry room adds everyday convenience. Luxury Vinyl Plank flooring flows throughout, while the oversized double patio provides the perfect outdoor space for relaxing or entertaining. One of the home's most desirable features is its exceptional setting. Tucked away at the end of a cul-de-sac, the property enjoys outstanding privacy with a wooded backdrop on one side and expansive community greenspace on the other-creating a peaceful setting that's hard to find in a neighborhood community. Conveniently located just minutes from schools, Highway 78, Highway 124, Highway 81, I-20, shopping, dining, and everyday conveniences. This move-in-ready home offers the feel of new construction without the wait. Schedule your private showing today!...
Contact an agent
Home facts
- Year built:2023
- Subdivision & Development:Watson Farms
- Listing ID #:10798267
- Updated:September 12, 2026 at 11:16 AM
Rooms and interior
- Bedrooms:4
- Total bathrooms:2
- Full bathrooms:2
- Flooring:Vinyl
- Dining Description:Living Room/Dining Room Combo
- Bathrooms Description:Double Vanity
- Kitchen Description:Breakfast Area, Dishwasher, Disposal, Kitchen Island, Microwave, Walk-in Pantry
- Bedroom Description:Master On Main Level, Split Bedroom Plan, Walk-In Closet(s)
- Living area:1,898 sq. ft.
Heating and cooling
- Cooling:Central Air, Electric
- Heating:Central, Forced Air, Natural Gas
- Central air:Yes
Structure and exterior
- Roof:Composition
- Year built:2023
- Building area:1,898 sq. ft.
- Lot area:0.25 Acres
- Lot Features:Cul-De-Sac, Level
- Architectural Style:Brick Front, Ranch, Traditional
- Construction Materials:Concrete
- Exterior Features:Deck/Patio
- Foundation Description:Slab
- Levels:1 Story
Schools
- High school:South Gwinnett
- Middle school:Grace Snell
- Elementary school:Magill
Utilities
- Water:Public, Water Available
- Sewer:Public Sewer, Sewer Connected
Finances and disclosures
- Price:$375,000
- Price per sq. ft.:$197.58
- Tax amount:$5,168 (2025)
Features and amenities
- Appliances:Dishwasher, Disposal, Microwave
- Laundry features:Laundry
- Amenities:Double Pane Windows, Pulldown Attic Stairs, Security System, Smoke Detector(s)
Parking
- Total parking spaces:2
- Parking description:Attached, Garage, Garage Door Opener, Kitchen Level
- Garage:Yes
 2026 Georgia MLS. All rights reserved. Information Deem Reliable But Not Guaranteed September 12, 2026 METROMLS Member Broker: Angela Whitmire
 New listings near 4045 Berry Farm Court
- New
 $485,000Active5 beds 5 baths3,321 sq. ft.
4211 Dean Grove Way, Loganville, GA 30052
MLS# 7836354Listed by: MAXIMUM ONE EXECUTIVE REALTORS - New
 $490,000Active4 beds 4 baths2,618 sq. ft.
3014 Spring Court, Loganville, GA 30052
MLS# 7836759Listed by: KELLER WILLIAMS REALTY WEST ATLANTA - New
 $420,000Active3 beds 3 baths2,433 sq. ft.
1412 White Oak Trace, Loganville, GA 30052
MLS# 10844804Listed by: Opendoor Brokerage - New
 $490,000Active4 beds 4 baths2,618 sq. ft.
3014 Spring Court, Loganville, GA 30052
MLS# 10844592Listed by: Keller Williams West Atlanta - Open Sat, 2 to 4pmNew
 $374,900Active3 beds 2 baths2,750 sq. ft.
1477 Abbie Kilgore Way, Loganville, GA 30052
MLS# 10844243Listed by: HomeSmart - Open Sun, 2 to 4pmNew
 $398,999Active4 beds 2 baths2,470 sq. ft.
3858 Sweet Iris Circle, Loganville, GA 30052
MLS# 10844080Listed by: RE/MAX Metro Atlanta - New
 $454,900Active4 beds 3 baths2,424 sq. ft.
3543 Dover Run Lane, Loganville, GA 30052
MLS# 7835887Listed by: A PLUS REALTY, LLC. - New
 $443,300Active5 beds 3 baths2,598 sq. ft.
1663 Fawlocke Run, Loganville, GA 30052
MLS# 10843701Listed by: Taylor Morrison Realty of Georgia - New

 $429,900Active4 beds 3 baths2,564 sq. ft.
3559 Lake End Drive, Loganville, GA 30052
MLS# 7814821Listed by: CENTURY 21 CONNECT REALTY - New
 $360,000Active4 beds 2 baths1,600 sq. ft.
2001 Raymonds Drive, Loganville, GA 30052
MLS# 7835554Listed by: JOE STOCKDALE REAL ESTATE, LLC


Protect your home and budget from life's surprises with an Assurant Home Warranty, backed by a partner that supports you through every step of homeownership. Explore Plans.
©2026 Century 21 Real Estate LLC. All rights reserved. CENTURY 21®, the CENTURY 21 Logo and C21® are service marks owned by Century 21 Real Estate LLC. Century 21 Real Estate LLC fully supports the principles of the Fair Housing Act and the Equal Opportunity Act. Each office is independently owned and operated. Listing information is deemed reliable but not guaranteed accurate.