
405 Marys Path #LOT 7, Loganville, GA 30052
Local realty services provided by:CENTURY 21 North East
Listed by: mindy cintron, natalia hernandez
Office: keller williams community partners
MLS#:10786854
Source:METROMLS
Price summary
- Price:$559,900
- Price per sq. ft.:$221.92
About this home
**DRASTIC PRICE IMPROVEMENT - PRICED TO SELL! SELLER IS OFFERING $10,000 YOUR WAY!** Just completed and move-in ready, this 4-bedroom, 3.5-bath new construction home offers exceptional value with no HOA in a quiet cul-de-sac setting in Loganville. With a drastic price improvement plus $10,000 your way with an accepted offer, this is an opportunity buyers won't want to miss! Designed for the way today's buyers live, the thoughtfully planned floorplan features a main-level guest suite with private bath, open-concept living spaces, a spacious flex room, covered patio, dual HVAC systems, and upscale finishes throughout. Buyers searching for new construction without HOA restrictions will appreciate the combination of modern design, functional living space, and everyday convenience this home provides. From the moment you step inside, soaring 10-foot ceilings, luxury vinyl plank flooring throughout both levels, and abundant natural light create a bright and welcoming atmosphere. The spacious family room with fireplace flows effortlessly into the designer kitchen, creating the ideal space for both entertaining and daily living. The kitchen showcases quartz countertops, premium appliances, stylish lighting, abundant cabinetry, and generous prep space. The adjoining dining area offers plenty of room for gatherings with family and friends, while the nearby mudroom and powder room add convenience and functionality. A highly desirable main-level guest suite with a private full bath provides flexibility for overnight guests, multigenerational living, a private home office, or additional living space. Upstairs, the owner's suite serves as a relaxing retreat with a spa-inspired bath featuring a freestanding soaking tub, oversized walk-in shower, and generous closet space. Two additional bedrooms share a full bath, while the oversized flex room offers endless possibilities as a media room, playroom, fitness room, second living area, or home office. Dual HVAC systems provide year-round comfort and energy efficiency. Outdoor living is equally inviting with a covered rear patio overlooking the backyard, creating the perfect setting for morning coffee, outdoor dining, entertaining guests, or simply relaxing at the end of the day. Conveniently located near Rabbit Hill Park, Downtown Loganville, Downtown Grayson, Cedar Lake Golf Club, shopping, dining, and everyday conveniences, this home offers the perfect balance of privacy and accessibility. New construction homes featuring a main-level guest suite, flex room, covered patio, modern finishes, and no HOA are increasingly difficult to find. With the recent price improvement plus $10,000 your way, this is one of the strongest opportunities currently available in the Loganville market. Bring your buyers and see everything this home has to offer!...
Contact an agent
Home facts
- Year built:2026
- Subdivision & Development:None
- Listing ID #:10786854
- Updated:September 19, 2026 at 11:00 AM
Rooms and interior
- Bedrooms:4
- Total bathrooms:4
- Full bathrooms:3
- Half bathrooms:1
- Flooring:Hardwood
- Bathrooms Description:Double Vanity
- Kitchen Description:Breakfast Area, Breakfast Bar, Dishwasher, Disposal, Kitchen Island, Pantry
- Bedroom Description:Walk-In Closet(s)
- Living area:2,523 sq. ft.
Heating and cooling
- Cooling:Ceiling Fan(s), Central Air
- Heating:Central
- Central air:Yes
Structure and exterior
- Roof:Composition
- Year built:2026
- Building area:2,523 sq. ft.
- Lot area:0.64 Acres
- Lot Features:Level
- Construction Materials:Concrete
- Foundation Description:Slab
- Levels:2 Story
Schools
- High school:Loganville
- Middle school:Loganville
- Elementary school:Sharon
Utilities
- Water:Public, Water Available
- Sewer:Septic Tank
Finances and disclosures
- Price:$559,900
- Price per sq. ft.:$221.92
- Tax amount:$831 (2025)
Features and amenities
- Appliances:Dishwasher, Disposal
- Laundry features:Laundry, Upper Level
- Amenities:Carbon Monoxide Detector(s), High Ceilings, Smoke Detector(s), Tray Ceiling(s), Vaulted Ceiling(s), Window Treatments
Parking
- Total parking spaces:2
- Parking description:Garage, Garage Door Opener, Kitchen Level
- Garage:Yes
 2026 Georgia MLS. All rights reserved. Information Deem Reliable But Not Guaranteed September 19, 2026 METROMLS Member Broker: Jim D’Amico
New listings near 405 Marys Path #LOT 7
- Coming Soon
 $365,000Coming Soon4 beds 3 baths2,208 sq. ft.
1364 Webb Meadows Court, Loganville, GA 30052
MLS# 10846608Listed by: David Steele and Associates - New
 $375,000Active3 beds 2 baths1,860 sq. ft.
3919 Mccullers Road, Loganville, GA 30052
MLS# CL364931Listed by: KELLER WILLIAMS GREATER ATHENS - New
 $349,900Active4 beds 3 baths1,998 sq. ft.
310 Rockingham Drive, Loganville, GA 30052
MLS# 7840553Listed by: SOLUTIONS FIRST REALTY, LLC. - New
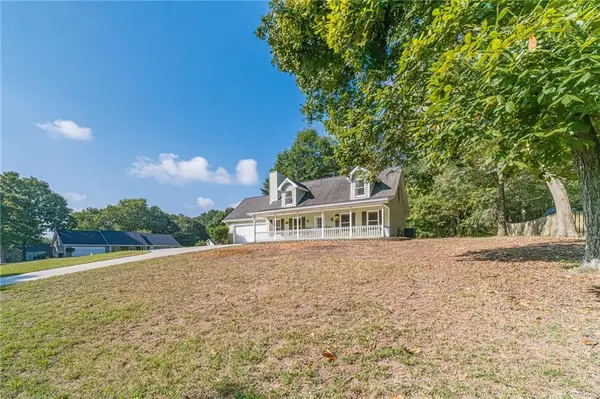 $334,000Active3 beds 2 baths1,651 sq. ft.
2275 Huntington Drive, Loganville, GA 30052
MLS# 7839099Listed by: KELLER WILLIAMS REALTY ATL PARTNERS - New
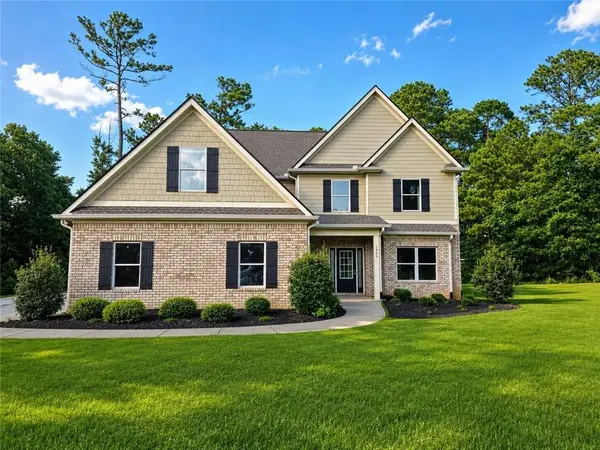 $389,900Active4 beds 5 baths2,850 sq. ft.
1905 Callee Court, Loganville, GA 30052
MLS# 7840372Listed by: FIRST UNITED REALTY OF ATLANTA, LLC. - New
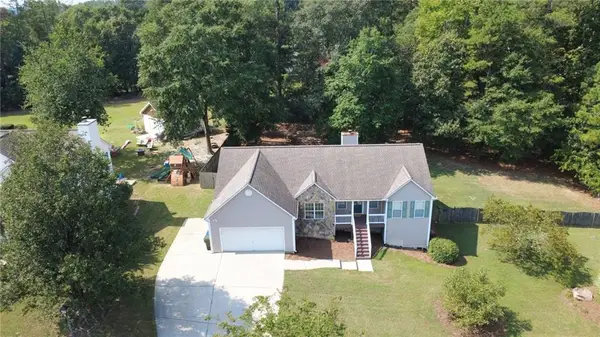 $350,000Active3 beds 2 baths1,562 sq. ft.
4345 Lexington Ridge Drive, Loganville, GA 30052
MLS# 7840200Listed by: HEARTLAND REAL ESTATE, LLC - New
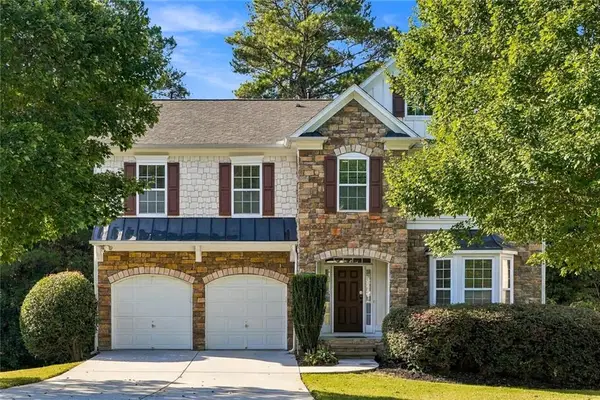 $385,000Active4 beds 3 baths2,974 sq. ft.
2017 Preserve Creek Way, Loganville, GA 30052
MLS# 7840148Listed by: COMPASS - New
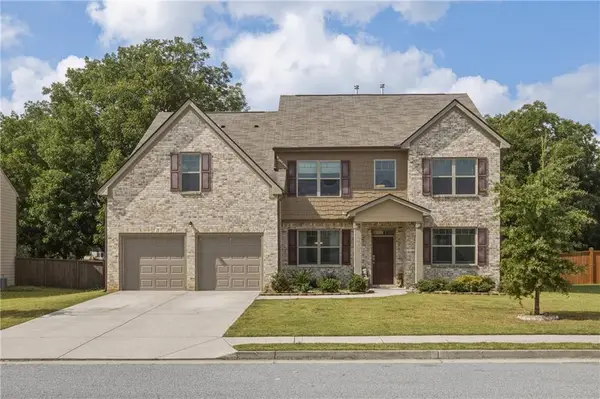 $489,000Active5 beds 4 baths3,157 sq. ft.
3503 Stonebranch Lane, Loganville, GA 30052
MLS# 7840108Listed by: SIMPLY HOMES ATL, LLC - New
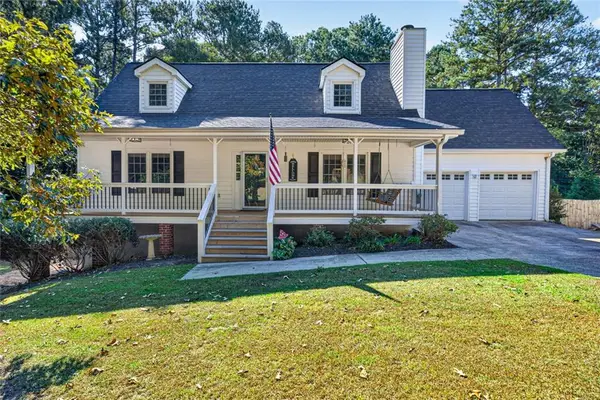 $449,900Active3 beds 3 baths2,075 sq. ft.
2920 Youth Monroe Road, Loganville, GA 30052
MLS# 7840076Listed by: VIRTUAL PROPERTIES REALTY.COM - New
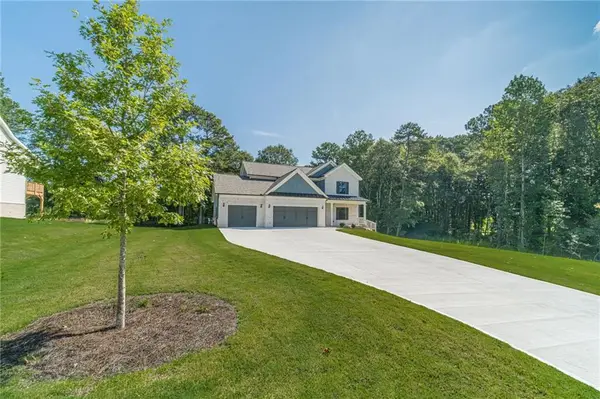 $609,900Active4 beds 4 baths2,660 sq. ft.
2736 Thomas View Court, Loganville, GA 30052
MLS# 7840082Listed by: MILLARD BOWEN REALTY GROUP


Protect your home and budget from life's surprises with an Assurant Home Warranty, backed by a partner that supports you through every step of homeownership. Explore Plans.
©2026 Century 21 Real Estate LLC. All rights reserved. CENTURY 21®, the CENTURY 21 Logo and C21® are service marks owned by Century 21 Real Estate LLC. Century 21 Real Estate LLC fully supports the principles of the Fair Housing Act and the Equal Opportunity Act. Each office is independently owned and operated. Listing information is deemed reliable but not guaranteed accurate.