
4541 Center Hill Church Road, Loganville, GA 30052
Local realty services provided by:CENTURY 21 NUWAY REALTY
4541 Center Hill Church Road,Loganville, GA 30052
$240,000
- 3 Beds
- 2 Baths
- 1,066 sq. ft.
- Single family
- Coming Soon
Listed by: sylvia bates, carol grantham
Office: atlanta communities
MLS#:10871720
Source:METROMLS
Price summary
- Price:$240,000
- Price per sq. ft.:$225.14
About this home
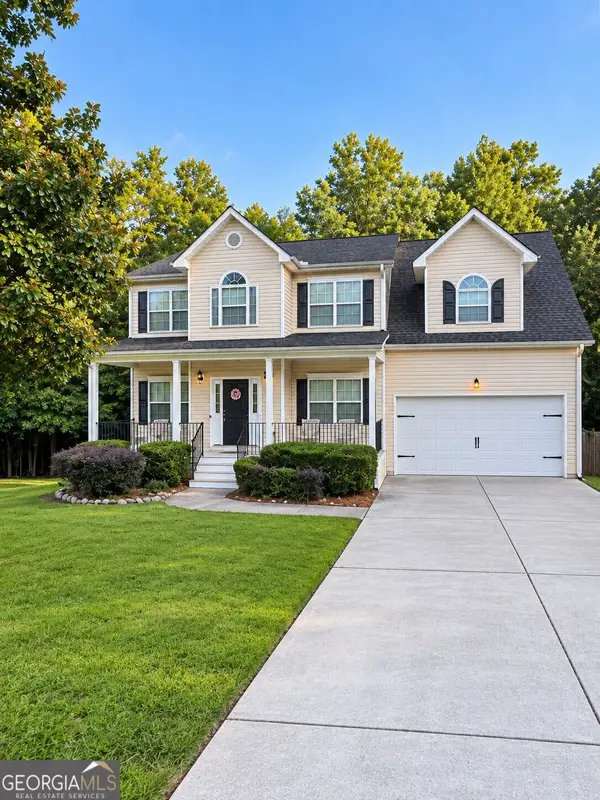
Walnut Grove School District! Located less than 1.5 mile from schools, perfect for young families participating in school activities, empty nesters, or singles. The home is located in the center of great commute to Lawrenceville, Sugarloaf area, Conyers, and downtown Atlanta. Buyers will enjoy pastoral scenes from the relaxing deck overlooking long range views, to relax and entertain guests. Plant a garden, there is room to play ball or back yard activities, and become a member of this friendly community! Open floor plan, with galley kitchen, rocking chair front porch, ready for new owner. The home is in good condition. Please NOTE: NO KNOCK, Tenant needs 24 hour notice to visit! Text listing agent for appointment, indicate time and date. Showings begin October 17, 2026, confirmed appointments only.
Contact an agent
Home facts
- Year built:1990
- Subdivision & Development:Milton Bryans
- Listing ID #:10871720
- Updated:October 15, 2026 at 12:18 PM
Rooms and interior
- Bedrooms:3
- Total bathrooms:2
- Full bathrooms:2
- Flooring:Carpet, Tile, Vinyl
- Dining Description:Living Room/Dining Room Combo
- Kitchen Description:Dishwasher, Refrigerator
- Bedroom Description:Master On Main Level
- Basement Description:Crawl Space
- Living area:1,066 sq. ft.
Heating and cooling
- Cooling:Ceiling Fan(s), Central Air
- Heating:Forced Air, Propane
- Central air:Yes
Structure and exterior
- Roof:Composition
- Year built:1990
- Building area:1,066 sq. ft.
- Lot area:0.72 Acres
- Lot Features:Level, Open Lot
- Architectural Style:Traditional
- Construction Materials:Vinyl Siding
- Exterior Features:Deck
- Levels:1 Story
Schools
- High school:Walnut Grove
- Middle school:Youth
- Elementary school:Youth
Utilities
- Water:Public, Water Available
- Sewer:Septic Tank, Sewer Available
Finances and disclosures
- Price:$240,000
- Price per sq. ft.:$225.14
- Tax amount:$2,252 (2025)
Features and amenities
- Appliances:Dishwasher, Gas Water Heater, Refrigerator
- Laundry features:In Hall
- Amenities:Double Pane Windows, Gas Water Heater, Smoke Detector(s)
Parking
- Total parking spaces:1
- Parking description:Garage, Garage Door Opener, Kitchen Level
- Garage:Yes
 2026 Georgia MLS. All rights reserved. Information Deem Reliable But Not Guaranteed October 15, 2026
New listings near 4541 Center Hill Church Road
- Coming Soon
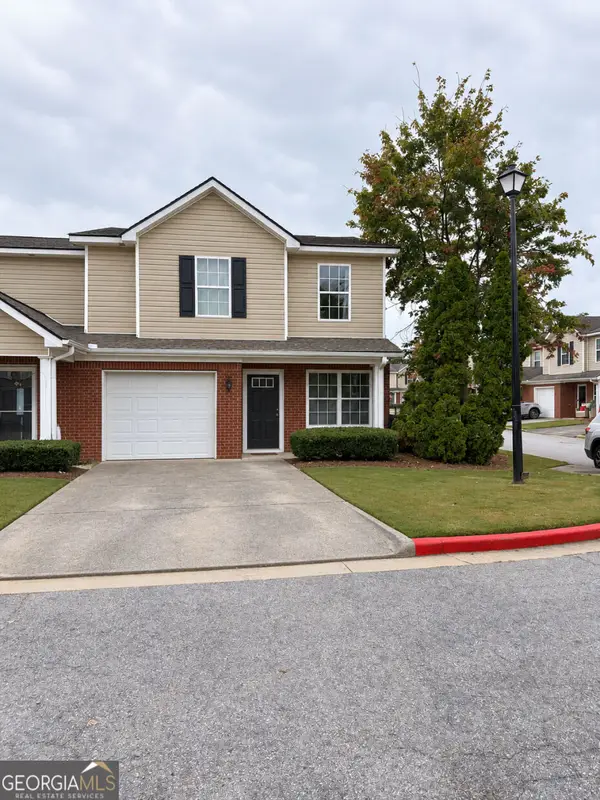 $259,000Coming Soon4 beds 3 baths2,049 sq. ft.
302 Tara Commons Circle, Loganville, GA 30052
MLS# 10872366Listed by: Mark Spain Real Estate - Coming Soon
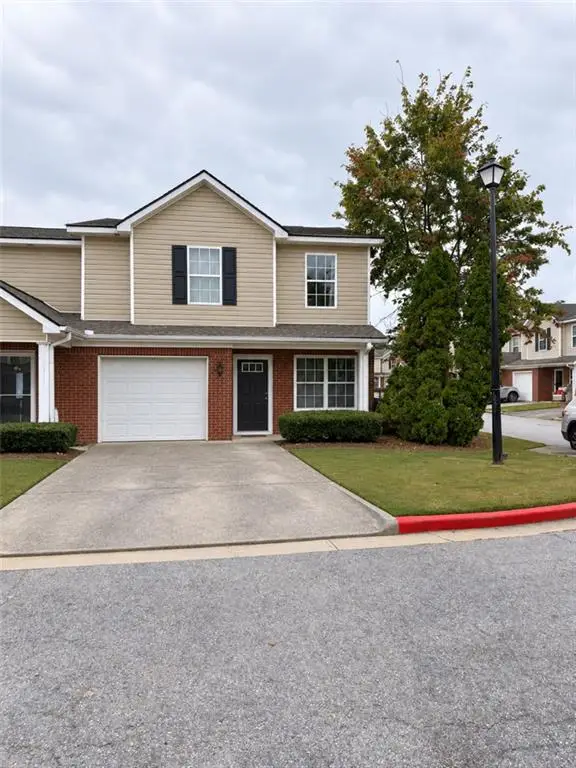 $259,000Coming Soon4 beds 3 baths2,049 sq. ft.
302 Tara Commons Circle, Loganville, GA 30052
MLS# 7853790Listed by: MARK SPAIN REAL ESTATE - Coming Soon
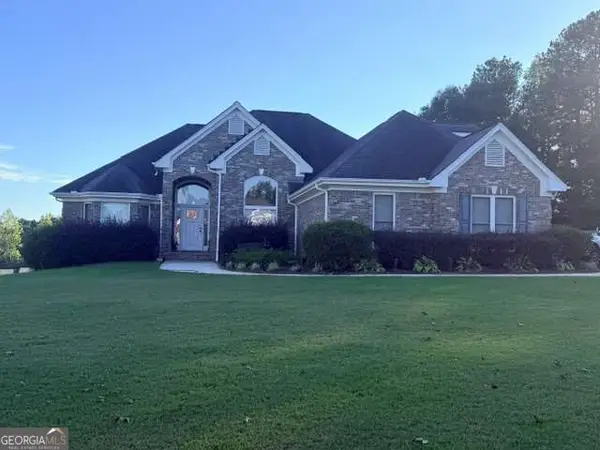 $523,000Coming Soon4 beds 5 baths2,417 sq. ft.
901 Old Barker Place, Loganville, GA 30052
MLS# 10872222Listed by: The HomeStore - Coming Soon
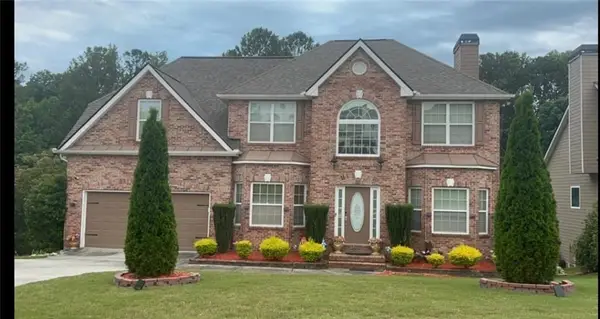 $429,900Coming Soon5 beds 4 baths2,577 sq. ft.
598 Georgia Circle, Loganville, GA 30052
MLS# 7853536Listed by: KELLER WILLIAMS REALTY CHATTAHOOCHEE NORTH, LLC - Coming Soon
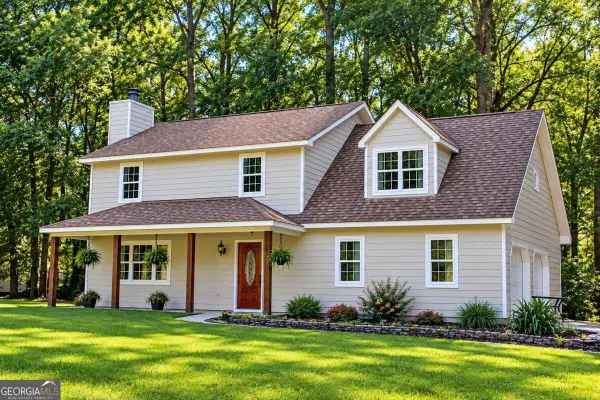 $365,900Coming Soon4 beds 3 baths1,844 sq. ft.
1826 Patricia Lane, Loganville, GA 30052
MLS# 10871543Listed by: Classic Home Collection - Coming Soon
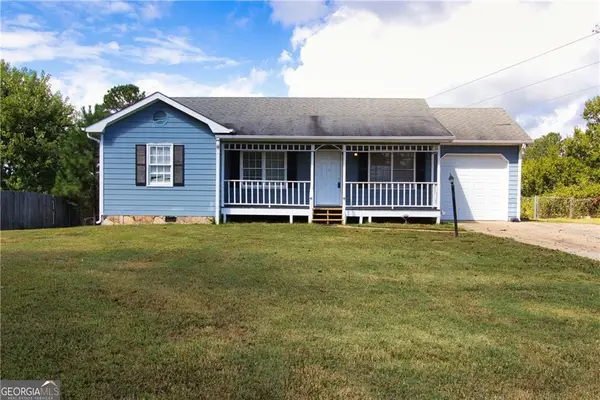 $240,000Coming Soon3 beds 2 baths1,066 sq. ft.
4541 Center Hill Church Road, Loganville, GA 30052
MLS# 7852792Listed by: ATLANTA COMMUNITIES - Coming Soon
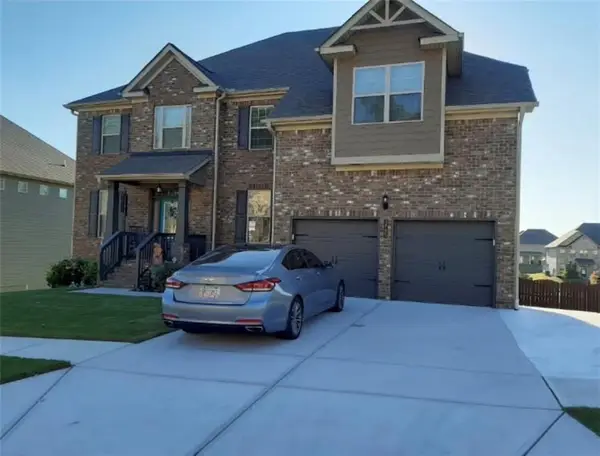 $627,229Coming Soon5 beds 4 baths4,170 sq. ft.
3785 Spring Place Court, Loganville, GA 30052
MLS# 7850279Listed by: VIRTUAL PROPERTIES REALTY. BIZ - Coming Soon
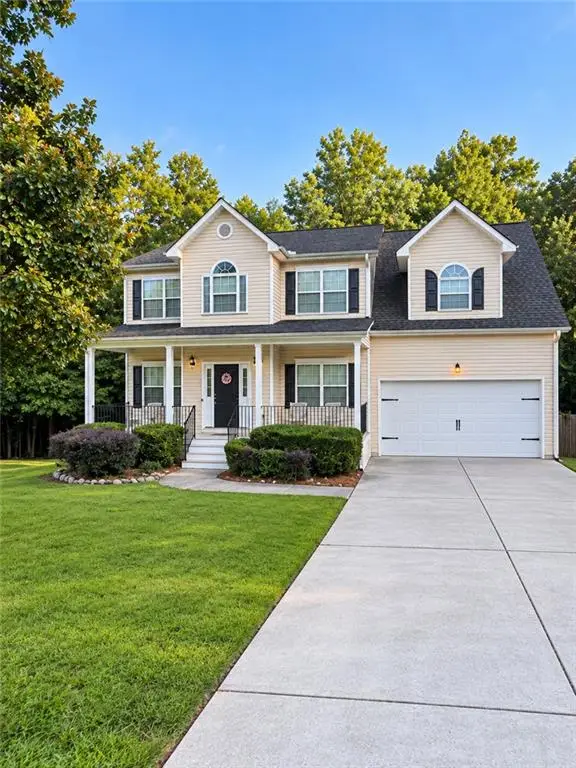 $375,000Coming Soon4 beds 3 baths2,241 sq. ft.
1100 Baltic Court, Loganville, GA 30052
MLS# 7851388Listed by: MARK SPAIN REAL ESTATE - Coming Soon
 $375,000Coming Soon4 beds 3 baths2,241 sq. ft.
1100 Baltic Court, Loganville, GA 30052
MLS# 10869438Listed by: Mark Spain Real Estate


Protect your home and budget from life's surprises with an Assurant Home Warranty, backed by a partner that supports you through every step of homeownership. Explore Plans.
©2026 Century 21 Real Estate LLC. All rights reserved. CENTURY 21®, the CENTURY 21 Logo and C21® are service marks owned by Century 21 Real Estate LLC. Century 21 Real Estate LLC fully supports the principles of the Fair Housing Act and the Equal Opportunity Act. Each office is independently owned and operated. Listing information is deemed reliable but not guaranteed accurate.