
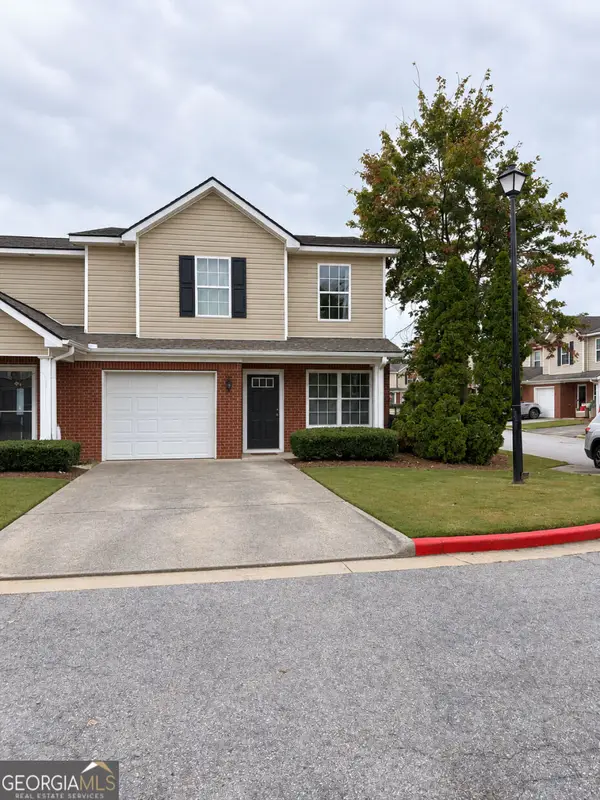
516 Cambridge Way, Loganville, GA 30052
Local realty services provided by:CENTURY 21 Results
516 Cambridge Way,Loganville, GA 30052
$299,900
- 3 Beds
- 2 Baths
- 1,674 sq. ft.
- Single family
- Active
Listed by: jaysee fallin
Office: self property advisors, llc.
MLS#:7816356
Source:FIRSTMLS
Price summary
- Price:$299,900
- Price per sq. ft.:$179.15
About this home
Tucked away at the end of a quiet cul-de-sac, this charming 3-bedroom, 2-bath home offers the perfect blend of neighborhood convenience and peaceful country views. Backing up to picturesque horse pastures, you'll enjoy a rare sense of privacy and tranquility while still being part of an established community. Inside, you'll find a comfortable, functional layout designed for everyday living, while outside, the fenced backyard creates the perfect space for kids, pets, entertaining, or simply relaxing as you take in the serene setting. Set back from the road, this home offers an added sense of seclusion that's hard to find. Located within the desirable Walnut Grove city limits and zoned for the highly sought-after Walnut Grove School District, you'll also enjoy easy access to Covington, Conyers, and Loganville, making commuting, shopping, and dining a breeze. If you've been searching for a home that offers the peace of country living with the convenience of nearby amenities, this one is ready to welcome you home....
Contact an agent
Home facts
- Year built:1999
- Subdivision & Development:Cambridge Chase
- Listing ID #:7816356
- Updated:October 30, 2026 at 02:35 PM
Rooms and interior
- Bedrooms:3
- Total bathrooms:2
- Full bathrooms:2
- Flooring:Laminate
- Bathrooms Description:Double Vanity
- Kitchen Description:Cabinets White, Dishwasher, Eat-in Kitchen, Microwave, Refrigerator
- Bedroom Description:Master on Main
- Living area:1,674 sq. ft.
Heating and cooling
- Cooling:Central Air
- Heating:Central
- Central air:Yes
Structure and exterior
- Roof:Composition
- Year built:1999
- Building area:1,674 sq. ft.
- Lot area:0.58 Acres
- Lot Features:Cul-De-Sac
- Architectural Style:Ranch
- Construction Materials:Vinyl Siding
- Exterior Features:Garden, Patio, Private Yard
- Levels:1 Story
Schools
- High school:Walnut Grove
- Middle school:Youth
- Elementary school:Walnut Grove - Walton
Utilities
- Water:Public
- Sewer:Septic Tank
Finances and disclosures
- Price:$299,900
- Price per sq. ft.:$179.15
- Tax amount:$4,541 (2024)
Features and amenities
- Laundry features:Laundry Room
- Amenities:High Speed Internet
Parking
- Parking description:Garage
- Garage spaces:2
 Listings identified with the FMLS IDX logo come from FMLS and are held by brokerage firms other than the owner of this website. The listing brokerage is identified in any listing details. Information is deemed reliable but is not guaranteed. If you believe any FMLS listing contains material that infringes your copyrighted work please click here (https://www.fmls.com/dmca) to review our DMCA policy and learn how to submit a takedown request. ©2026 First Multiple Listing Service, Inc. FIRSTMLS Member Broker: Debbie Cooke
New listings near 516 Cambridge Way
- Coming Soon
 $410,000Coming Soon4 beds 3 baths2,016 sq. ft.
7111 Greenridge Drive, Loganville, GA 30052
MLS# 10880832Listed by: Virtual Properties Realty.com - Coming Soon
 $365,000Coming Soon3 beds 2 baths1,835 sq. ft.
2512 Rathburn Circle, Loganville, GA 30052
MLS# 7860573Listed by: RE/MAX GOLD - Coming Soon
 $475,000Coming Soon5 beds 4 baths3,624 sq. ft.
3780 Casual Ridge Way, Loganville, GA 30052
MLS# 10880465Listed by: The Connection Real Estate - Coming Soon
 $379,000Coming Soon3 beds 2 baths1,612 sq. ft.
3420 Cobblestone Court, Loganville, GA 30052
MLS# 7859644Listed by: VIRTUAL PROPERTIES REALTY.COM - Coming Soon
 $380,000Coming Soon4 beds 3 baths2,371 sq. ft.
1560 Summit Pond Circle, Loganville, GA 30052
MLS# 7857786Listed by: ALL POINTS TEAM, LLC - Coming Soon
 $365,000Coming Soon3 beds 3 baths2,701 sq. ft.
2125 Huntington Drive, Loganville, GA 30052
MLS# 7857237Listed by: MARK SPAIN REAL ESTATE - Coming Soon
 $365,000Coming Soon3 beds 3 baths2,701 sq. ft.
2125 Huntington Drive, Loganville, GA 30052
MLS# 10876548Listed by: Mark Spain Real Estate - Coming Soon
 $335,000Coming Soon3 beds 2 baths1,508 sq. ft.
3340 Timber Walk Circle, Loganville, GA 30052
MLS# 7857055Listed by: SOUTHERN CLASSIC REALTORS - Coming Soon
 $335,000Coming Soon3 beds 2 baths1,508 sq. ft.
3340 Timber Walk Circle, Loganville, GA 30052
MLS# 10876329Listed by: Southern Classic Realtors - Coming Soon
 $259,000Coming Soon3 beds 3 baths2,049 sq. ft.
302 Tara Commons Circle, Loganville, GA 30052
MLS# 10872366Listed by: Mark Spain Real Estate


Protect your home and budget from life's surprises with an Assurant Home Warranty, backed by a partner that supports you through every step of homeownership. Explore Plans.
©2026 Century 21 Real Estate LLC. All rights reserved. CENTURY 21®, the CENTURY 21 Logo and C21® are service marks owned by Century 21 Real Estate LLC. Century 21 Real Estate LLC fully supports the principles of the Fair Housing Act and the Equal Opportunity Act. Each office is independently owned and operated. Listing information is deemed reliable but not guaranteed accurate.