
517 Annslee Lane, Loganville, GA 30052
Local realty services provided by:CENTURY 21 Novus
517 Annslee Lane,Loganville, GA 30052
$424,900
- 3 Beds
- 3 Baths
- 2,592 sq. ft.
- Single family
- Active
Listed by: lindsey haas
Office: keller williams realty signature partners
MLS#:7785701
Source:FIRSTMLS
Price summary
- Price:$424,900
- Price per sq. ft.:$163.93
- Monthly HOA dues:$28.33
About this home
Welcome home to this CLEAN move-in ready ranch-style with bonus room or possible 4th bedroom, stepless entry and all one level living with an upstairs bonus room, nestled on a beautiful 1.25-acre lot in the desirable Annslee Lakes community. Directly across from the granite quarry offering One of the most unique features of this location is its proximity to the stunning marble quarry lake directly across the street. Enjoy miles of scenic walking, hiking, biking, and fishing trails just steps from your front door while experiencing abundant wildlife and peaceful natural surroundings. Future community enhancements are expected to include a nearby playground, adding even more appeal for families. Multiple movies and films have been filmed in the quarry, such a breathtaking place to be. Thoughtfully designed for comfortable everyday living and family gatherings, this home features a highly sought-after split-bedroom floor plan with the spacious owner's suite privately situated on one side of the home and the secondary bedrooms on the other. Inside, you'll find a dramatic two-story foyer, soaring ceilings, luxury vinyl plank flooring, a large separate dining room with wainscoting accents, a dedicated living room, and a stunning vaulted family room centered around a cozy wood-burning fireplace. The spacious bonus room upstairs offers incredible flexibility and can easily serve as a 4th bedroom, home office, playroom, media room, or guest retreat.
The heart of the home offers an open-concept layout that perfectly balances togetherness and privacy, while the oversized primary suite provides a relaxing retreat complete with trey ceilings, a soaking tub, separate shower, double vanities, and generous walk-in closet space. Additional conveniences include a hot water recirculation system providing instant hot water to all bathrooms, main-level laundry, abundant storage throughout, and an oversized garage.
Outdoor living is where this property truly shines. The expansive covered front porch stretches nearly the full length of the home, creating the perfect spot for morning coffee, evening conversations, and welcoming guests. Out back, a covered porch overlooks a private backyard featuring both open grassy space and a wooded backdrop, providing the ideal setting for entertaining, family gatherings, pets, gardening, or even the future pool you've always dreamed of. The property extends well beyond the existing fence line, offering additional privacy and room to enjoy. An expansive driveway provides ample parking for family and visitors alike.
Residents love the friendly neighborhood atmosphere, beautiful lake, and secluded feel while still remaining close to everyday conveniences.
Located in Loganville, this home offers the feel of a quiet residential neighborhood while still being convenient to local shopping, dining, schools, parks, and commuter routes. With Loganville's central location between Atlanta and Athens, nearby access to Meridian Park, Grove Park, outdoor recreation, and everyday conveniences, you'll enjoy the perfect balance of peaceful living and accessibility. This exceptional home combines space, privacy, nature, and convenience into one incredible opportunity you'll be proud to call home....
Contact an agent
Home facts
- Year built:2005
- Subdivision & Development:Annslee Lakes
- Listing ID #:7785701
- Updated:August 03, 2026 at 01:27 PM
Rooms and interior
- Bedrooms:3
- Total bathrooms:3
- Full bathrooms:2
- Half bathrooms:1
- Flooring:Ceramic Tile, Hardwood
- Dining Description:Seats 12+, Separate Dining Room
- Bathrooms Description:Double Vanity, Separate Tub/Shower, Soaking Tub
- Kitchen Description:Breakfast Bar, Cabinets Stain, Dishwasher, Eat-in Kitchen, Microwave, Pantry, View to Family Room
- Bedroom Description:Master on Main, Split Bedroom Plan
- Living area:2,592 sq. ft.
Heating and cooling
- Cooling:Ceiling Fan(s), Central Air, Heat Pump
- Heating:Central, Heat Pump
- Central air:Yes
Structure and exterior
- Roof:Composition, Shingle
- Year built:2005
- Building area:2,592 sq. ft.
- Lot area:1.25 Acres
- Lot Features:Back Yard, Level
- Architectural Style:Craftsman
- Construction Materials:Stone, Vinyl Siding
- Exterior Features:Covered, Front Porch, Patio, Private Yard, Rear Porch
- Levels:1.5 Story
Schools
- High school:Loganville
- Middle school:Loganville
- Elementary school:Sharon - Walton
Utilities
- Water:Public
- Sewer:Septic Tank
Finances and disclosures
- Price:$424,900
- Price per sq. ft.:$163.93
- Tax amount:$3,704 (2025)
Features and amenities
- Laundry features:Dryer, Laundry Room, Main Level, Washer
- Amenities:Electric Water Heater, Entrance Foyer 2 Story, High Ceilings 9 ft Main, High Speed Internet, His and Hers Closets, Walk-In Closet(s)
Parking
- Total parking spaces:4
- Parking description:Attached, Garage, Garage Door Opener, Kitchen Level, Level Driveway
- Garage spaces:2
 Listings identified with the FMLS IDX logo come from FMLS and are held by brokerage firms other than the owner of this website. The listing brokerage is identified in any listing details. Information is deemed reliable but is not guaranteed. If you believe any FMLS listing contains material that infringes your copyrighted work please click here (https://www.fmls.com/dmca) to review our DMCA policy and learn how to submit a takedown request. ©2026 First Multiple Listing Service, Inc. FIRSTMLS Member Broker: Kendall Chance
New listings near 517 Annslee Lane
- New
 $436,900Active5 beds 3 baths3,289 sq. ft.
419 Live Oak Pass, Loganville, GA 30052
MLS# 10817718Listed by: S & J Real Estate Associates 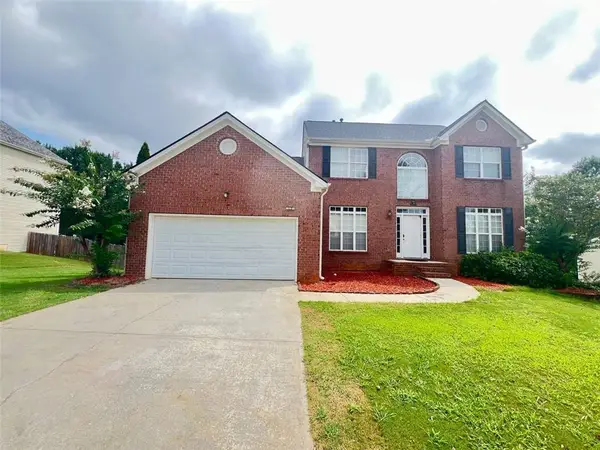 $379,990Active4 beds 3 baths2,175 sq. ft.
903 Milton Circle, Loganville, GA 30052
MLS# 7666932Listed by: AJ SUMMIT REALTY, LLC- Coming Soon
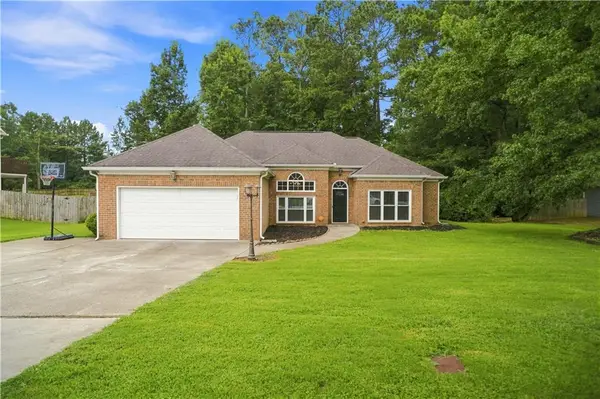 $359,900Coming Soon3 beds 2 baths
3505 Garden Walk Ln, Loganville, GA 30052
MLS# 7808043Listed by: DOWTIN REALTY & CO. - Open Sat, 11am to 2pmNew
 $575,000Active3 beds 2 baths2,420 sq. ft.
2899 N Sharon Church Road, Loganville, GA 30052
MLS# 7814743Listed by: JOE STOCKDALE REAL ESTATE, LLC - Coming Soon
 $359,900Coming Soon3 beds 2 baths
3505 Garden Walk Ln, Loganville, GA 30052
MLS# 10817635Listed by: Dowtin Realty & Co. - New
 $339,990Active4 beds 3 baths2,004 sq. ft.
3283 Lake Carlton Road, Loganville, GA 30052
MLS# 7814465Listed by: ROCKHAVEN REALTY, LLC - New
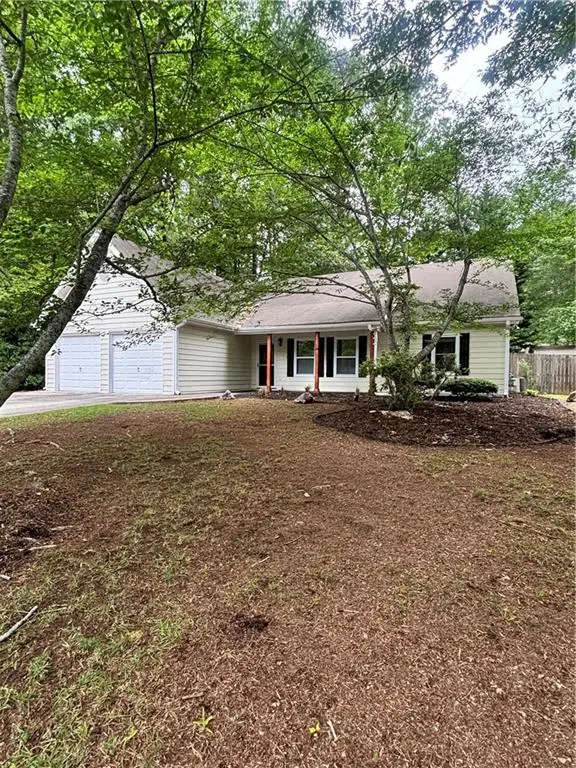 $319,000Active3 beds 2 baths
1135 Burning Bush Drive, Loganville, GA 30052
MLS# 7814490Listed by: CONNECTION RENTALS - New
 $567,900Active4 beds 4 baths2,470 sq. ft.
907 Bessie Court, Loganville, GA 30052
MLS# 7814260Listed by: MILLARD BOWEN REALTY GROUP - New
 $592,900Active3 beds 3 baths2,800 sq. ft.
897 Bessie Court, Loganville, GA 30052
MLS# 7814263Listed by: MILLARD BOWEN REALTY GROUP - New
 $624,900Active4 beds 4 baths3,275 sq. ft.
887 Bessie Court, Loganville, GA 30052
MLS# 7814269Listed by: MILLARD BOWEN REALTY GROUP


Protect your home and budget from life's surprises with an Assurant Home Warranty, backed by a partner that supports you through every step of homeownership. Explore Plans.
©2026 Century 21 Real Estate LLC. All rights reserved. CENTURY 21®, the CENTURY 21 Logo and C21® are service marks owned by Century 21 Real Estate LLC. Century 21 Real Estate LLC fully supports the principles of the Fair Housing Act and the Equal Opportunity Act. Each office is independently owned and operated. Listing information is deemed reliable but not guaranteed accurate.