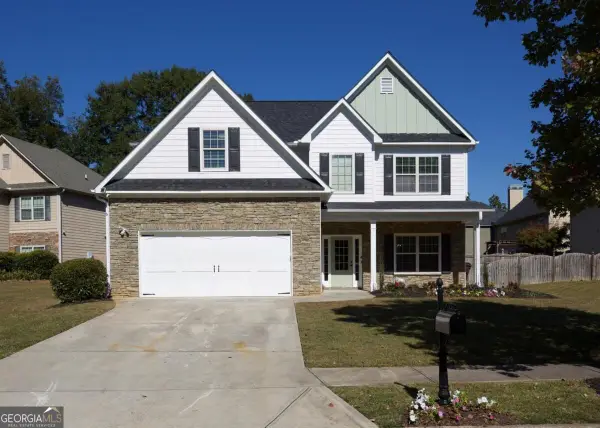
540 Warm Springs Court, Loganville, GA 30052
Local realty services provided by:CENTURY 21 Adams-Harvey & Associates
Listed by: karen hall, psynaha hall
Office: keller williams atlanta midtown
MLS#:10831574
Source:METROMLS
Price summary
- Price:$530,000
- Price per sq. ft.:$161.78
- Monthly HOA dues:$104.17
About this home
Welcome to your beautiful home. This home is nestled in a sought after neighborhood. This home exudes warmth and character from the moment you arrive. Inside you will discover a meticulously cared-for interior featuring gleaming hardwood floors that guide from your formal sitting room or an office. Across from your office is your guest bedroom on the main level. Off from the main level guest is your bedroom and a full size bathroom. Back out to the opening foyer. The heart of the home has an open concept kitchen to a chef's delight with its warm brown and red wood cabinets, granite counters, stainless steel appliances and an island to live on. From the kitchen, you oversee your living room for easy entertaining your guests. In your living room you can set the mood with your doubled sided fireplace, creating an ambiance with the right flow of music. Additionally, you can enjoy a second dining space for an eloquent dining experience on the other side of the double-face fireplace ready to set the mood. On the second level, enjoy your loft for private entertaining space family or multi purpose. Also on the second level are your three additional bedrooms which includes an oversize large Master bedroom. Enjoy your master bedroom with your fireplace. In your master bedroom bath, enjoy your separate shower and tub. Your Master bath is styled with a double vanity and a larger master size closet. Enjoy a cool morning or afternoon quiet time out on the upper exterior deck. Also, enjoy a nice brand new fenced in serene decorative back yard by yourself or with many guests. This home has many other features to enjoy. Don't miss your chance to make this beautiful home your own - schedule your showing today!...
Contact an agent
Home facts
- Year built:2005
- Subdivision & Development:Stillwater
- Listing ID #:10831574
- Updated:October 25, 2026 at 10:31 AM
Rooms and interior
- Bedrooms:4
- Total bathrooms:4
- Full bathrooms:4
- Flooring:Carpet, Hardwood, Tile
- Kitchen Description:Breakfast Area, Breakfast Bar, Breakfast Room, Dishwasher, Disposal, Double Oven, Kitchen Island, Pantry
- Bedroom Description:Roommate Plan
- Living area:3,276 sq. ft.
Heating and cooling
- Cooling:Ceiling Fan(s), Central Air, Electric
- Heating:Central, Natural Gas
- Central air:Yes
Structure and exterior
- Roof:Composition
- Year built:2005
- Building area:3,276 sq. ft.
- Lot area:0.17 Acres
- Lot Features:Level
- Architectural Style:Traditional
- Exterior Features:Balcony, Deck, Deck/Patio
- Foundation Description:Slab
- Levels:2 Story
Schools
- High school:Grayson
- Middle school:Bay Creek
- Elementary school:Trip
Utilities
- Water:Public, Water Available
- Sewer:Public Sewer, Sewer Available
Finances and disclosures
- Price:$530,000
- Price per sq. ft.:$161.78
- Tax amount:$3,342 (2025)
Features and amenities
- Appliances:Dishwasher, Disposal, Double Oven
- Laundry features:Common Area, In Hall, Upper Level
- Amenities:Carbon Monoxide Detector(s), Double Pane Windows, Smoke Detector(s)
Parking
- Total parking spaces:6
- Parking description:Attached, Carport, Garage, Garage Door Opener, Kitchen Level
- Garage:Yes
 2026 Georgia MLS. All rights reserved. Information Deem Reliable But Not Guaranteed October 25, 2026 METROMLS Member Broker: Shane Phillips
New listings near 540 Warm Springs Court
- Coming Soon
 $380,000Coming Soon4 beds 3 baths2,371 sq. ft.
1560 Summit Pond Circle, Loganville, GA 30052
MLS# 10877762Listed by: All Points Team - Coming Soon
 $365,000Coming Soon3 beds 3 baths2,701 sq. ft.
2125 Huntington Drive, Loganville, GA 30052
MLS# 7857237Listed by: MARK SPAIN REAL ESTATE - Coming Soon
 $365,000Coming Soon3 beds 3 baths2,701 sq. ft.
2125 Huntington Drive, Loganville, GA 30052
MLS# 10876548Listed by: Mark Spain Real Estate - Coming Soon
 $335,000Coming Soon3 beds 2 baths1,508 sq. ft.
3340 Timber Walk Circle, Loganville, GA 30052
MLS# 7857055Listed by: SOUTHERN CLASSIC REALTORS - Coming Soon
 $335,000Coming Soon3 beds 2 baths1,508 sq. ft.
3340 Timber Walk Circle, Loganville, GA 30052
MLS# 10876329Listed by: Southern Classic Realtors - Coming Soon
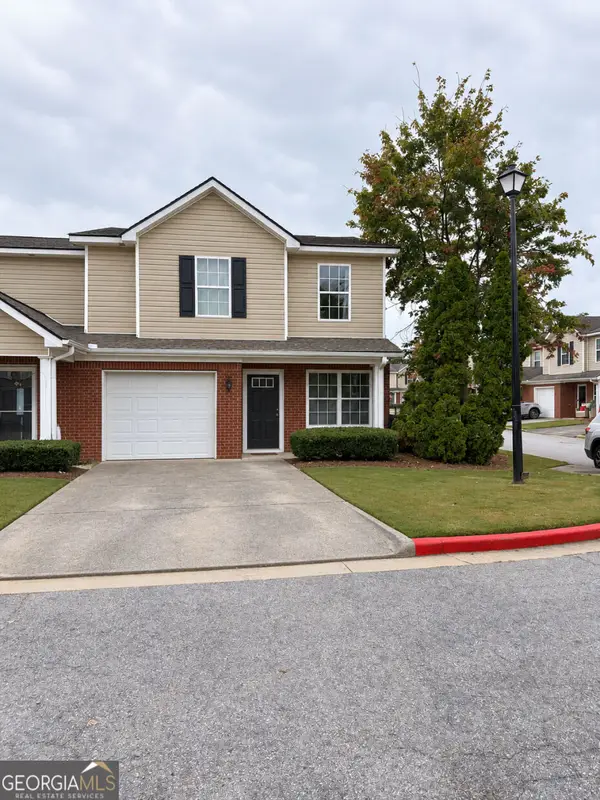 $259,000Coming Soon3 beds 3 baths2,049 sq. ft.
302 Tara Commons Circle, Loganville, GA 30052
MLS# 10872366Listed by: Mark Spain Real Estate - Coming Soon
 $259,000Coming Soon3 beds 3 baths2,049 sq. ft.
302 Tara Commons Circle, Loganville, GA 30052
MLS# 7853790Listed by: MARK SPAIN REAL ESTATE - Coming Soon
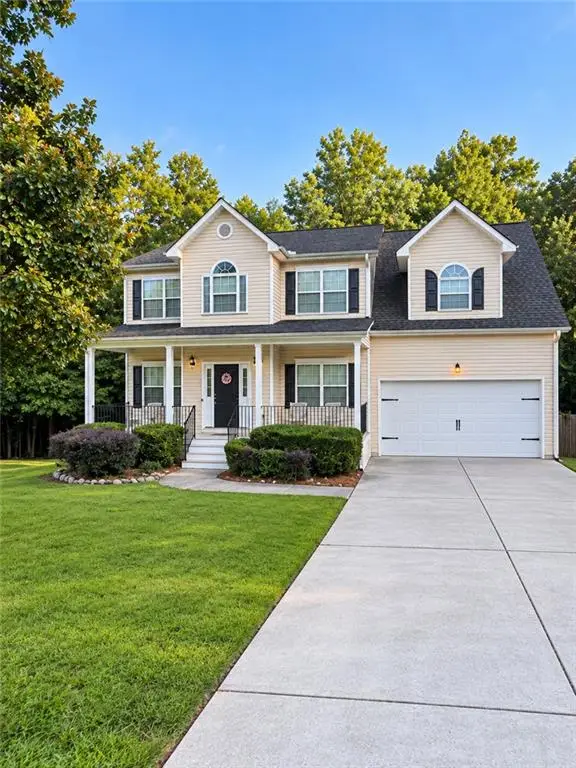 $375,000Coming Soon4 beds 3 baths2,241 sq. ft.
1100 Baltic Court, Loganville, GA 30052
MLS# 7851388Listed by: MARK SPAIN REAL ESTATE - New
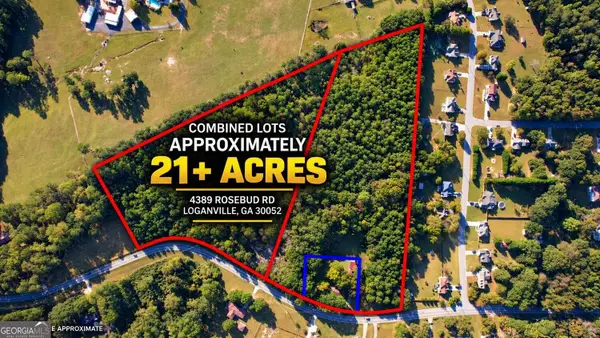
 $1,320,000Active3 beds 2 baths1,716 sq. ft.
4389 Rosebud Road Sw, Loganville, GA 30052
MLS# 10878824Listed by: Century 21 Realty 1 Professionals - New
 $445,000Active5 beds 3 baths
1919 Trellis View Court, Loganville, GA 30052
MLS# 10878791Listed by: Virtual Properties Realty.com


Protect your home and budget from life's surprises with an Assurant Home Warranty, backed by a partner that supports you through every step of homeownership. Explore Plans.
©2026 Century 21 Real Estate LLC. All rights reserved. CENTURY 21®, the CENTURY 21 Logo and C21® are service marks owned by Century 21 Real Estate LLC. Century 21 Real Estate LLC fully supports the principles of the Fair Housing Act and the Equal Opportunity Act. Each office is independently owned and operated. Listing information is deemed reliable but not guaranteed accurate.