
604 Arbor Ridge, Loganville, GA 30052
Local realty services provided by:CENTURY 21 Novus
604 Arbor Ridge,Loganville, GA 30052
$509,500
- 4 Beds
- 3 Baths
- 3,352 sq. ft.
- Single family
- Active
Listed by: natisha ettiene
Office: keller williams realty west atlanta
MLS#:7813453
Source:FIRSTMLS
Price summary
- Price:$509,500
- Price per sq. ft.:$152
- Monthly HOA dues:$48.08
About this home
**NOW OFFERED AT $509,500 — DISTINCTIVE DESIGN. GENEROUS SPACE. EXCEPTIONAL FLEXIBILITY.**
Welcome to 604 Arbor Ridge Drive in the desirable Arbor at Tara community. This impressive 4-bedroom, 3-bath residence offers 3,300+ square feet, soaring ceilings, dramatic windows and an open, functional layout designed for both everyday living and effortless entertaining.
The main level features a spacious bedroom and full bath, offering flexibility for guests, an office or multigenerational living. The two-story family room is anchored by a striking stacked-stone fireplace and opens seamlessly to the kitchen and keeping room, creating an inviting central gathering space.
Upstairs, the oversized owner's suite offers a spa-inspired bath with jetted tub, generous walk-in closet and private balcony. Two additional bedrooms and a large bonus room provide exceptional flexibility for a media room, home gym, playroom or additional living space.
Outside, enjoy a beautifully landscaped yard, spacious patio and generous driveway parking, along with the convenience of a two-car garage.
Conveniently located near Bay Creek Park, Loganville Town Center, North Logan Commons and Downtown Loganville....
Contact an agent
Home facts
- Year built:2006
- Subdivision & Development:Arbor at Tara
- Listing ID #:7813453
- Updated:October 10, 2026 at 01:28 PM
Rooms and interior
- Bedrooms:4
- Total bathrooms:3
- Full bathrooms:3
- Flooring:Hardwood
- Dining Description:Separate Dining Room
- Bathrooms Description:Separate Tub/Shower
- Kitchen Description:Breakfast Bar, Dishwasher
- Bedroom Description:Master on Main, Oversized Master
- Living area:3,352 sq. ft.
Heating and cooling
- Cooling:Central Air
- Heating:Forced Air
- Central air:Yes
Structure and exterior
- Roof:Shingle
- Year built:2006
- Building area:3,352 sq. ft.
- Lot area:0.33 Acres
- Lot Features:Back Yard
- Architectural Style:Traditional
- Construction Materials:Brick 3 Sides
- Exterior Features:Balcony
- Levels:2 Story
Schools
- High school:Loganville
- Middle school:Loganville
- Elementary school:Loganville
Utilities
- Water:Public
- Sewer:Public Sewer
Finances and disclosures
- Price:$509,500
- Price per sq. ft.:$152
- Tax amount:$5,398 (2025)
Features and amenities
- Laundry features:Laundry Room
- Amenities:Tray Ceiling(s)
Parking
- Parking description:Driveway, Garage, Garage Faces Side
- Garage spaces:2
 Listings identified with the FMLS IDX logo come from FMLS and are held by brokerage firms other than the owner of this website. The listing brokerage is identified in any listing details. Information is deemed reliable but is not guaranteed. If you believe any FMLS listing contains material that infringes your copyrighted work please click here (https://www.fmls.com/dmca) to review our DMCA policy and learn how to submit a takedown request. ©2026 First Multiple Listing Service, Inc. FIRSTMLS Member Broker: Kendall Chance
New listings near 604 Arbor Ridge
- Coming Soon
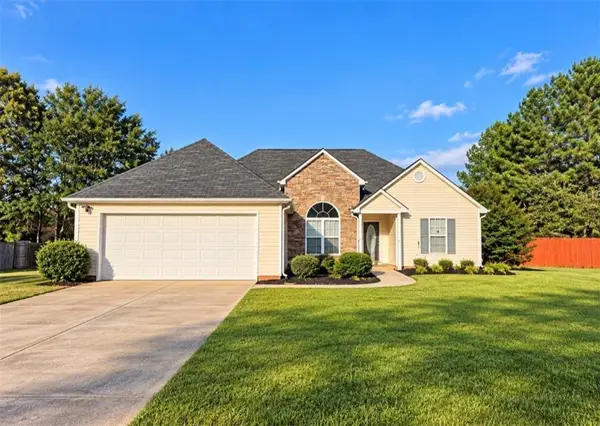 $349,000Coming Soon3 beds 2 baths1,464 sq. ft.
713 Manor Ridge Drive, Loganville, GA 30052
MLS# 7852062Listed by: VIRTUAL PROPERTIES REALTY.COM - Coming Soon
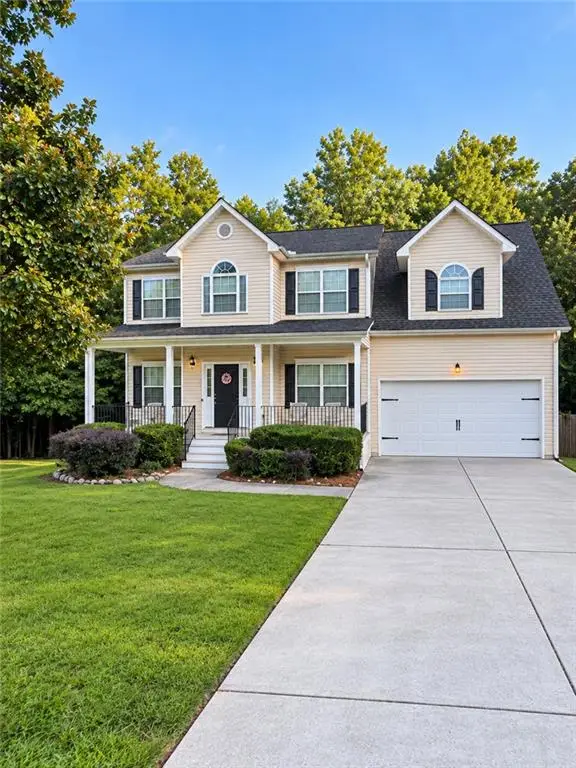 $375,000Coming Soon4 beds 3 baths2,241 sq. ft.
1100 Baltic Court, Loganville, GA 30052
MLS# 7851388Listed by: MARK SPAIN REAL ESTATE - Coming Soon
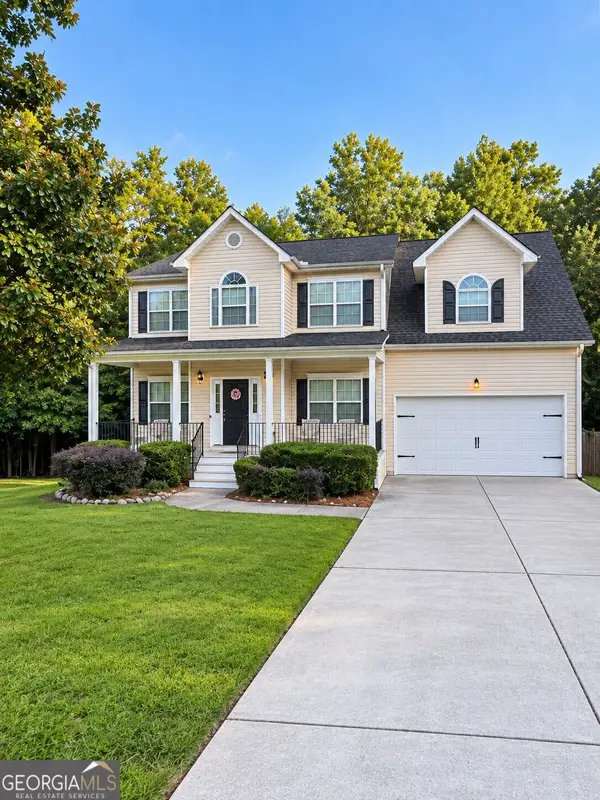 $375,000Coming Soon4 beds 3 baths2,241 sq. ft.
1100 Baltic Court, Loganville, GA 30052
MLS# 10869438Listed by: Mark Spain Real Estate - Coming Soon
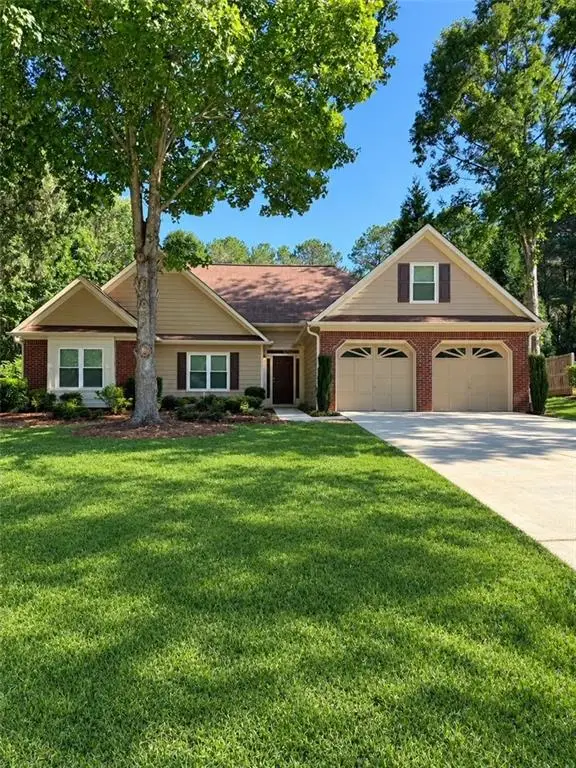 $385,000Coming Soon3 beds 2 baths1,955 sq. ft.
2570 Tribble Gates Drive, Loganville, GA 30052
MLS# 7850346Listed by: DORSEY ALSTON REALTORS - Coming Soon
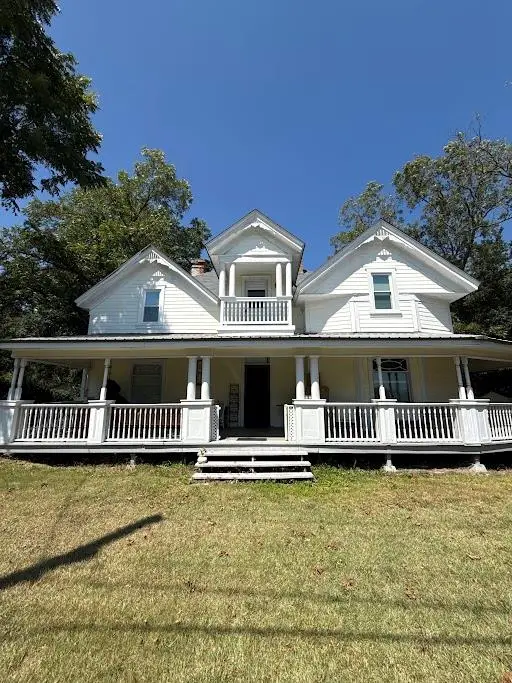 $425,000Coming Soon4 beds 3 baths2,730 sq. ft.
266 C S Floyd Road, Loganville, GA 30052
MLS# 7842177Listed by: MARK SPAIN REAL ESTATE - New
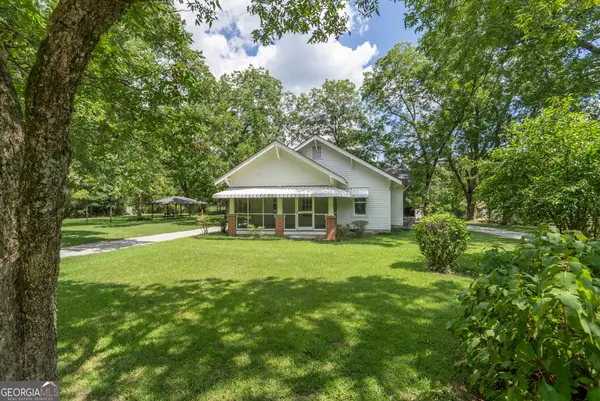 $415,000Active2 beds 1 baths1,252 sq. ft.
5380 Guthrie Road, Loganville, GA 30052
MLS# 10870735Listed by: Algin Realty, Inc. - New
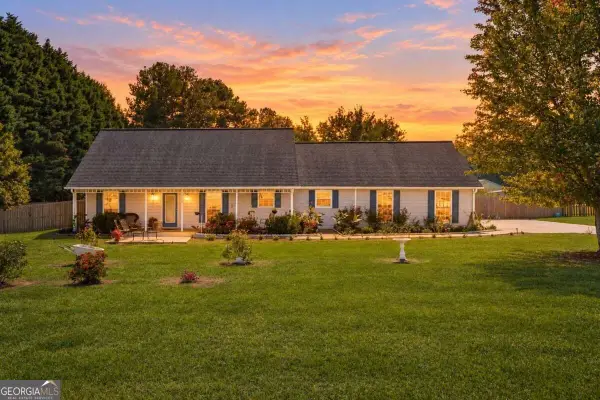 $454,900Active4 beds 2 baths
3580 Marce Camp Road, Loganville, GA 30052
MLS# 10870704Listed by: Keller Williams Chattahoochee - New
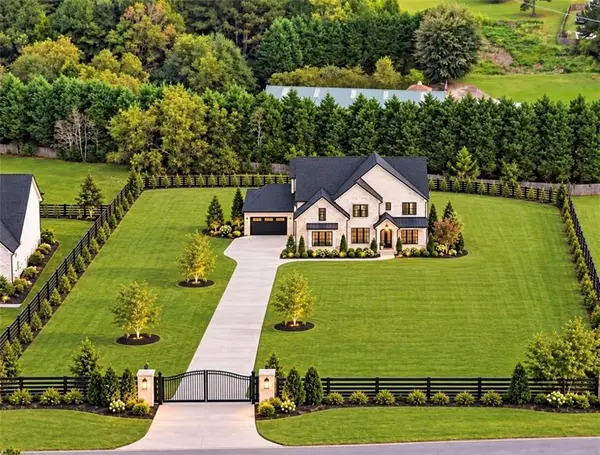 $1,049,999Active5 beds 6 baths4,500 sq. ft.
1736 Lee Peters Road, Loganville, GA 30052
MLS# 7852205Listed by: KELLER WILLIAMS REALTY ATLANTA PARTNERS - New
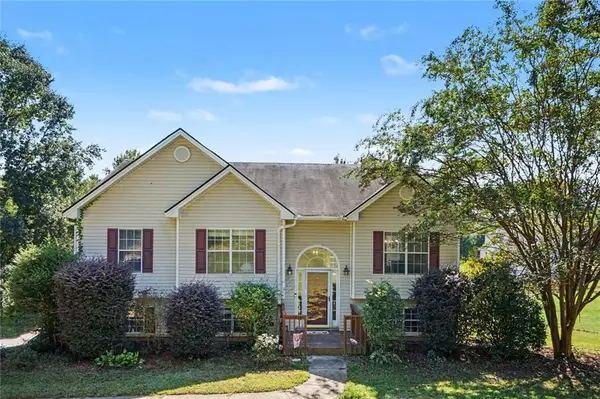 $394,900Active5 beds 3 baths2,437 sq. ft.
1790 Etchison Spur, Loganville, GA 30052
MLS# 7852147Listed by: MARK SPAIN REAL ESTATE - New
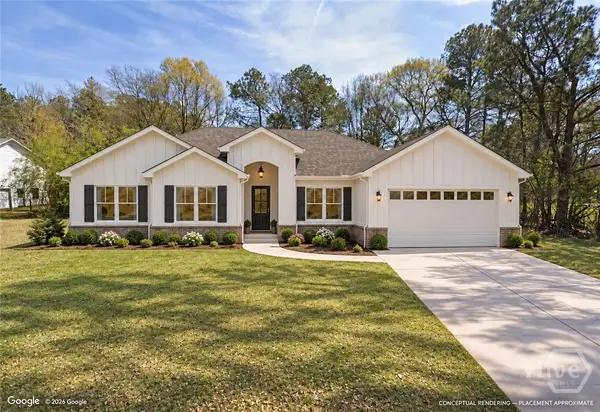 $425,000Active3 beds 2 baths1,612 sq. ft.
3584 Saddlebrook Drive, Loganville, GA 30052
MLS# CL366141Listed by: WOODALL REALTY GROUP


Protect your home and budget from life's surprises with an Assurant Home Warranty, backed by a partner that supports you through every step of homeownership. Explore Plans.
©2026 Century 21 Real Estate LLC. All rights reserved. CENTURY 21®, the CENTURY 21 Logo and C21® are service marks owned by Century 21 Real Estate LLC. Century 21 Real Estate LLC fully supports the principles of the Fair Housing Act and the Equal Opportunity Act. Each office is independently owned and operated. Listing information is deemed reliable but not guaranteed accurate.