
622 Mallard Cove, Loganville, GA 30052
Local realty services provided by:CENTURY 21 Novus
622 Mallard Cove,Loganville, GA 30052
$480,000
- 5 Beds
- 3 Baths
- 3,123 sq. ft.
- Single family
- Active
Listed by: karen hall, psynaha hall
Office: keller williams realty west atlanta
MLS#:7837141
Source:FIRSTMLS
Price summary
- Price:$480,000
- Price per sq. ft.:$153.7
- Monthly HOA dues:$104.17
About this home
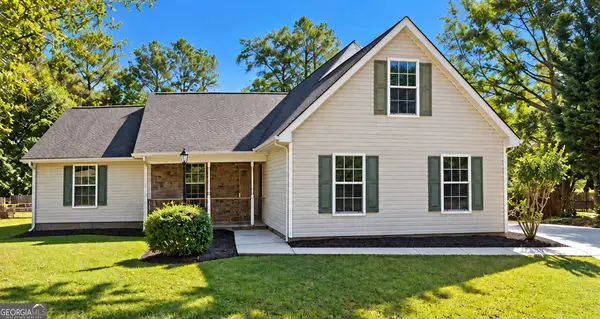
This stunning 3,123 square foot, two-story home offers an ideal blend of space and comfort. The main level features a formal living room/office, an elegant dining room, and an expansive family room with a cozy fireplace, perfect for gatherings. A conveniently located Full bath ensures easy access for guests, while the kitchen boasts ample cabinets, a large island, and a delightful breakfast area. You'll also find a spacious guest bedroom, as well as a practical laundry room and a mudroom leading in from the garage. Upstairs, the incredible master suite includes a sitting room and a luxurious master bath with separate vanities and a walk-in closets. The versatile upstairs also features two more bedrooms sharing a Jack and Jill bath. This community enhances the living experience with a lake for fishing and relaxation, a pool, and a children's playground for residents only and their guests—all within a highly sought-after school district. Perfect for anyone and or all families looking for both luxury and convenience!...
Contact an agent
Home facts
- Year built:2019
- Subdivision & Development:Stillwaters
- Listing ID #:7837141
- Updated:October 28, 2026 at 01:29 PM
Rooms and interior
- Bedrooms:5
- Total bathrooms:3
- Full bathrooms:3
- Flooring:Carpet
- Dining Description:Open Concept, Separate Dining Room
- Bathrooms Description:Separate Tub/Shower, Whirlpool Tub
- Kitchen Description:Dishwasher, Disposal, Double Oven, Eat-in Kitchen, Electric Oven, Gas Cooktop, Kitchen Island, Microwave, Pantry, Refrigerator, Stone Counters, View to Family Room
- Living area:3,123 sq. ft.
Heating and cooling
- Cooling:Ceiling Fan(s), Central Air
- Heating:Central, Natural Gas
- Central air:Yes
Structure and exterior
- Roof:Composition, Shingle
- Year built:2019
- Building area:3,123 sq. ft.
- Lot area:0.15 Acres
- Lot Features:Back Yard
- Architectural Style:Traditional
- Construction Materials:HardiPlank Type
- Exterior Features:Front Porch, Patio, Rear Porch
- Levels:2 Story
Schools
- High school:Grayson
- Middle school:Bay Creek
- Elementary school:Trip
Utilities
- Water:Public, Water Available
- Sewer:Public Sewer, Sewer Available
Finances and disclosures
- Price:$480,000
- Price per sq. ft.:$153.7
- Tax amount:$6,303 (2025)
Features and amenities
- Laundry features:Common Area, In Hall, Upper Level, Washer
- Amenities:Entrance Foyer, Entrance Foyer 2 Story, Gas Water Heater, High Ceilings 9 ft Lower
Parking
- Parking description:2 Carport Space(s), Carport, Garage, Garage Door Opener, Garage Faces Side, Kitchen Level, Level Driveway, Parking Pad
- Garage spaces:2
- Carport spaces:2
 Listings identified with the FMLS IDX logo come from FMLS and are held by brokerage firms other than the owner of this website. The listing brokerage is identified in any listing details. Information is deemed reliable but is not guaranteed. If you believe any FMLS listing contains material that infringes your copyrighted work please click here (https://www.fmls.com/dmca) to review our DMCA policy and learn how to submit a takedown request. ©2026 First Multiple Listing Service, Inc. FIRSTMLS Member Broker: Kendall Chance
New listings near 622 Mallard Cove
- Coming Soon
 $410,000Coming Soon4 beds 3 baths2,016 sq. ft.
7111 Greenridge Drive, Loganville, GA 30052
MLS# 10880832Listed by: Virtual Properties Realty.com - Coming Soon
 $365,000Coming Soon3 beds 2 baths1,835 sq. ft.
2512 Rathburn Circle, Loganville, GA 30052
MLS# 10880688Listed by: REMAX Gold - Coming Soon
 $475,000Coming Soon5 beds 4 baths3,624 sq. ft.
3780 Casual Ridge Way, Loganville, GA 30052
MLS# 10880465Listed by: The Connection Real Estate - Coming Soon
 $379,000Coming Soon3 beds 2 baths1,612 sq. ft.
3420 Cobblestone Court, Loganville, GA 30052
MLS# 10879546Listed by: Virtual Properties Realty.com - Coming SoonOpen Sun, 2 to 4pm
 $599,000Coming Soon4 beds 4 baths2,205 sq. ft.
3129 Etchison Road, Loganville, GA 30052
MLS# 10878847Listed by: Living Down South Realty - Coming Soon
 $380,000Coming Soon4 beds 3 baths2,371 sq. ft.
1560 Summit Pond Circle, Loganville, GA 30052
MLS# 7857786Listed by: ALL POINTS TEAM, LLC - Coming Soon
 $365,000Coming Soon3 beds 3 baths2,701 sq. ft.
2125 Huntington Drive, Loganville, GA 30052
MLS# 7857237Listed by: MARK SPAIN REAL ESTATE - Coming Soon
 $365,000Coming Soon3 beds 3 baths2,701 sq. ft.
2125 Huntington Drive, Loganville, GA 30052
MLS# 10876548Listed by: Mark Spain Real Estate - Coming Soon
 $335,000Coming Soon3 beds 2 baths1,508 sq. ft.
3340 Timber Walk Circle, Loganville, GA 30052
MLS# 7857055Listed by: SOUTHERN CLASSIC REALTORS - Coming Soon
 $335,000Coming Soon3 beds 2 baths1,508 sq. ft.
3340 Timber Walk Circle, Loganville, GA 30052
MLS# 10876329Listed by: Southern Classic Realtors


Protect your home and budget from life's surprises with an Assurant Home Warranty, backed by a partner that supports you through every step of homeownership. Explore Plans.
©2026 Century 21 Real Estate LLC. All rights reserved. CENTURY 21®, the CENTURY 21 Logo and C21® are service marks owned by Century 21 Real Estate LLC. Century 21 Real Estate LLC fully supports the principles of the Fair Housing Act and the Equal Opportunity Act. Each office is independently owned and operated. Listing information is deemed reliable but not guaranteed accurate.