
76 Mulberry Bush Drive, Loganville, GA 30052
Local realty services provided by:CENTURY 21 Novus
76 Mulberry Bush Drive,Loganville, GA 30052
$470,000
- 5 Beds
- 3 Baths
- 3,269 sq. ft.
- Single family
- Active
Listed by: stanley nweke
Office: otentic properties realty, llc.
MLS#:7848234
Source:FIRSTMLS
Price summary
- Price:$470,000
- Price per sq. ft.:$143.77
- Monthly HOA dues:$54.17
About this home
Welcome to 76 Mulberry Bush Drive in the highly desirable Independence community of Loganville! This stunning 2019-built two-story home offers 5 bedrooms, 3 full baths, and 3,669 square feet of thoughtfully designed living space on a private 0.32-acre lot.
Step inside to a bright, open-concept floor plan featuring a chef’s kitchen with oversized island, abundant cabinetry, and seamless flow into the living and dining areas—perfect for everyday living and entertaining. The main level includes a convenient guest bedroom with full bath. Upstairs you’ll find a spacious primary suite plus generously sized secondary bedrooms.
Enjoy resort-style community amenities including a swimming pool, tennis courts, playground, and walking trails. Located near shopping, dining, top-rated Grayson schools, and major highways for easy commuting.
Move-in ready and perfectly positioned in one of Loganville’s most sought-after neighborhoods. Schedule your private tour today!
Vacant!
Contact an agent
Home facts
- Year built:2019
- Subdivision & Development:Independence
- Listing ID #:7848234
- Updated:October 02, 2026 at 08:48 PM
Rooms and interior
- Bedrooms:5
- Total bathrooms:3
- Full bathrooms:3
- Flooring:Carpet, Hardwood, Laminate
- Dining Description:Open Concept, Separate Dining Room
- Bathrooms Description:Double Vanity, Separate His/Hers
- Kitchen Description:Cabinets Other, Dishwasher, Eat-in Kitchen, Gas Range, Kitchen Island, Microwave, Pantry, Pantry Walk-In, Refrigerator, View to Family Room
- Bedroom Description:Oversized Master
- Living area:3,269 sq. ft.
Heating and cooling
- Cooling:Ceiling Fan(s), Central Air
- Heating:Central, Forced Air, Natural Gas, Zoned
- Central air:Yes
Structure and exterior
- Roof:Composition
- Year built:2019
- Building area:3,269 sq. ft.
- Lot area:0.32 Acres
- Lot Features:Back Yard, Corner Lot
- Construction Materials:Brick Front, Cement Siding
- Exterior Features:Covered, Front Porch, Rear Porch
- Levels:2 Story
Schools
- High school:Grayson
- Middle school:Bay Creek
- Elementary school:Grayson
Utilities
- Water:Public
- Sewer:Public Sewer, Sewer Available
Finances and disclosures
- Price:$470,000
- Price per sq. ft.:$143.77
- Tax amount:$6,375 (2024)
Features and amenities
- Laundry features:Dryer, Laundry Room, Main Level, Washer
Parking
- Parking description:Garage
- Garage spaces:2
 Listings identified with the FMLS IDX logo come from FMLS and are held by brokerage firms other than the owner of this website. The listing brokerage is identified in any listing details. Information is deemed reliable but is not guaranteed. If you believe any FMLS listing contains material that infringes your copyrighted work please click here (https://www.fmls.com/dmca) to review our DMCA policy and learn how to submit a takedown request. ©2026 First Multiple Listing Service, Inc. FIRSTMLS Member Broker: Kendall Chance
New listings near 76 Mulberry Bush Drive
- Coming Soon
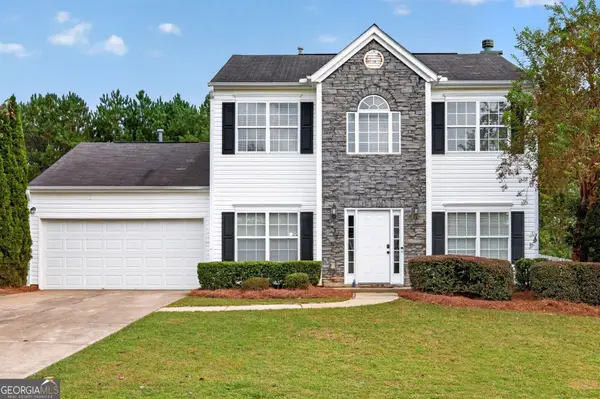 $339,900Coming Soon3 beds 3 baths1,992 sq. ft.
909 Milton Circle, Loganville, GA 30052
MLS# 10857653Listed by: Re/Max Tru, Inc. - Coming Soon
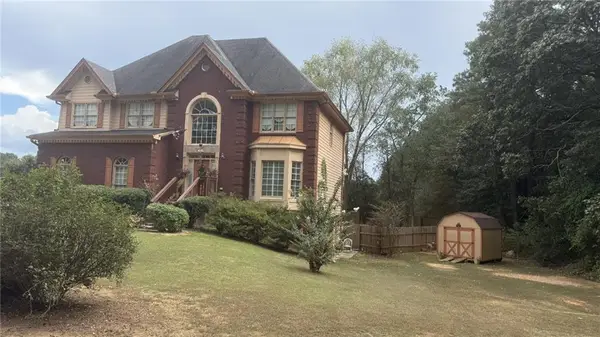 $425,000Coming Soon5 beds 3 baths3,522 sq. ft.
605 Ozora Road, Loganville, GA 30052
MLS# 7842242Listed by: EXP REALTY, LLC. - Coming Soon
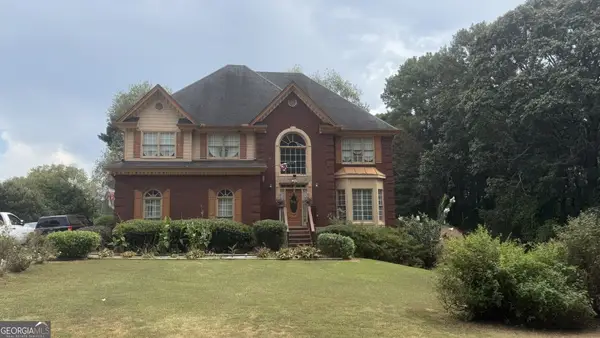 $425,000Coming Soon5 beds 3 baths3,522 sq. ft.
605 Ozora Road, Loganville, GA 30052
MLS# 10853682Listed by: eXp Realty - Coming Soon
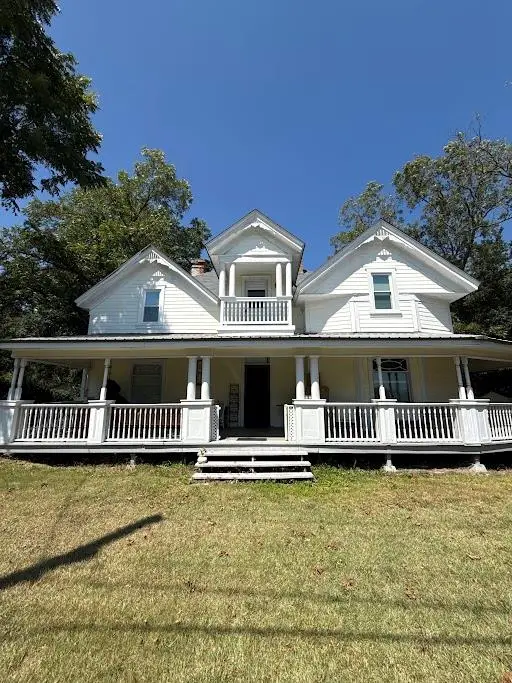 $425,000Coming Soon4 beds 3 baths2,730 sq. ft.
266 C S Floyd Road, Loganville, GA 30052
MLS# 7842177Listed by: MARK SPAIN REAL ESTATE - Coming Soon
 $525,000Coming Soon5 beds 4 baths4,799 sq. ft.
1003 Maple Creek Drive, Loganville, GA 30052
MLS# 7833459Listed by: SANDERS RE, LLC - Coming Soon
 $525,000Coming Soon5 beds 4 baths
1003 Maple Creek Drive, Loganville, GA 30052
MLS# 10840901Listed by: Sanders Real Estate - New
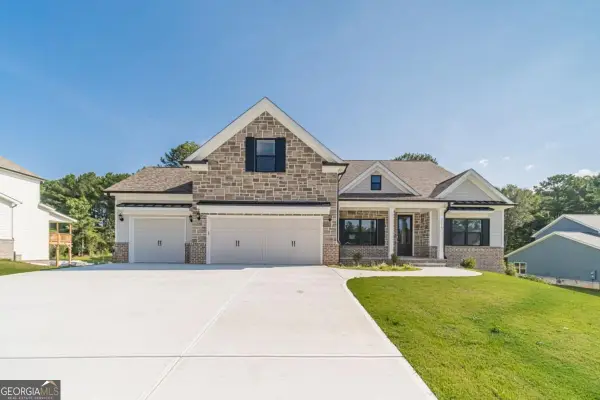 $679,900Active3 beds 4 baths2,784 sq. ft.
2716 Thomas View Trail, Loganville, GA 30052
MLS# 10858068Listed by: Keller Williams Realty Atl. Partners - New
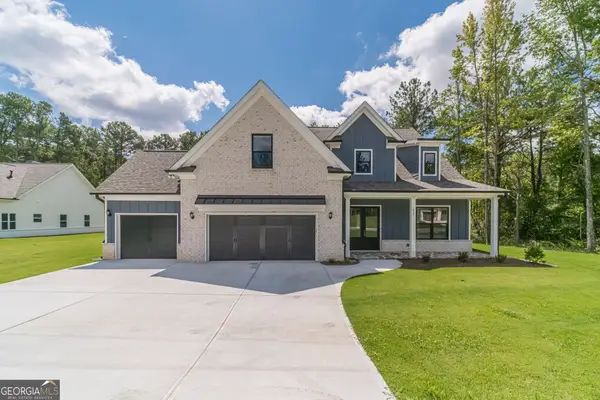 $639,900Active4 beds 4 baths3,275 sq. ft.
887 Bessie Court, Loganville, GA 30052
MLS# 10858156Listed by: Keller Williams Realty Atl. Partners - New
 $599,900Active3 beds 3 baths
897 Bessie Court, Loganville, GA 30052
MLS# 10858199Listed by: Keller Williams Realty Atl. Partners - New
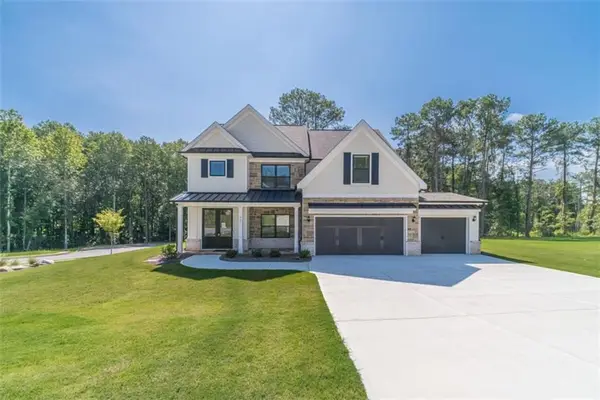 $584,900Active4 beds 4 baths2,470 sq. ft.
907 Bessie Court, Loganville, GA 30052
MLS# 7848560Listed by: KELLER WILLIAMS REALTY ATL PARTNERS


Protect your home and budget from life's surprises with an Assurant Home Warranty, backed by a partner that supports you through every step of homeownership. Explore Plans.
©2026 Century 21 Real Estate LLC. All rights reserved. CENTURY 21®, the CENTURY 21 Logo and C21® are service marks owned by Century 21 Real Estate LLC. Century 21 Real Estate LLC fully supports the principles of the Fair Housing Act and the Equal Opportunity Act. Each office is independently owned and operated. Listing information is deemed reliable but not guaranteed accurate.