
850 Ivy Ridge Drive, Loganville, GA 30052
Local realty services provided by:CENTURY 21 Adams-Harvey & Associates
Listed by: beverly pike
Office: beverly pike real estate group
MLS#:10798680
Source:METROMLS
Price summary
- Price:$525,000
- Price per sq. ft.:$175
- Monthly HOA dues:$10.42
About this home
THIS HOME WOULD COST OVER 750K TO REBUILD, ALL BRICK HOME WITH FULL BASEMENT WITH SO MUCH CURB APPEAL THE COMMUNITY IS VERY UPSCALE AND HAS PRESTIGIOUS APPEARANCE. GREAT SCHOOL DISTRICT AND NICE SHOPPING. AMBIANCE IS CREATED BY THE WATER FEATURE AT THE DOOR. THE FOYER ALLOWS NATURAL LIGHT WITH THE ARCHITECTURAL WINDOW. THE DINING ALLOWS SPACIOUS SEATING FOR 12+ GUESTS. ALL THE LIGHTING IN THE HOME IS UPDATED. THE SPLIT BEDROOM PLAN IS VERY APPEALING AND LIVABLE. THE KITCHEN HAS FAUX QUARTZ COUNTER, A SUNLIGHT BREAKFAST AREA AND A BREAKFAST BAR. IT IS COMPLETE WITH STAINLESS STEEL APPLIANCES. THE POWDER ROOM HAS ALSO BEEN UPDATED . THE ENTIRE FIRST FLOOR HAS SAND AND FINISH HARDWOOD FLOORS. RETREAT TO THE BASEMENT TERRACE LEVEL FOR A LARGE COMMON FLEX SPACE. A FULL BATH WITH ZERO ENTRY SHOWER, A HUGE REC ROOM WITH FAN, AND AN ENORMOUS TEEN SUITE WITH WALK IN CLOSET. THERE IS AMPLE STORAGE FOR YOUR COLLECTIBLES. THE HOMESITE OOZES PRIVACY AND APPEAL WITH A BEAUTIFUL WOOD PRIVACY FENCE. SIDE ENTRY GARAGE ALSO GIVES MUCH MORE CURB APPEAL TO THIS HOME. WHY SPEND SO MUCH MORE WHEN THIS HOME CAN BE PURHASED AT 525,000. ? WELL MAINTAINED AND SHOWS WELL....
Contact an agent
Home facts
- Year built:1999
- Subdivision & Development:Ivy Ridge
- Listing ID #:10798680
- Updated:October 10, 2026 at 11:18 AM
Rooms and interior
- Bedrooms:4
- Total bathrooms:4
- Full bathrooms:3
- Half bathrooms:1
- Flooring:Hardwood, Tile
- Dining Description:Seats 12+
- Bathrooms Description:Double Vanity, Separate Shower, Soaking Tub, Tile Bath, Whirlpool Bath
- Kitchen Description:Breakfast Area, Breakfast Bar, Breakfast Room, Convection Oven, Dishwasher, Disposal, Ice Maker, Microwave, Oven/Range (Combo), Pantry, Refrigerator, Solid Surface Counters, Stainless Steel Appliance(s)
- Bedroom Description:Master On Main Level, Split Bedroom Plan, Walk-In Closet(s)
- Basement Description:Bath Finished, Concrete, Daylight, Exterior Entry, Finished, Full, Interior Entry
- Living area:3,000 sq. ft.
Heating and cooling
- Cooling:Central Air
- Heating:Central, Forced Air
- Central air:Yes
Structure and exterior
- Roof:Composition
- Year built:1999
- Building area:3,000 sq. ft.
- Lot area:0.59 Acres
- Lot Features:Private
- Architectural Style:Brick 4 Side
- Construction Materials:Brick
- Exterior Features:Deck
- Levels:2 Story
Schools
- High school:Loganville
- Middle school:Loganville
- Elementary school:Sharon
Utilities
- Water:Public, Water Available
- Sewer:Public Sewer, Sewer Connected
Finances and disclosures
- Price:$525,000
- Price per sq. ft.:$175
- Tax amount:$6,852 (25)
Features and amenities
- Appliances:Convection Oven, Dishwasher, Disposal, Gas Water Heater, Microwave, Oven/Range (Combo), Refrigerator, Stainless Steel Appliance(s)
- Laundry features:Laundry, Laundry Closet
- Amenities:Gas Water Heater, High Ceilings, Tray Ceiling(s), Vaulted Ceiling(s)
Parking
- Parking description:Garage, Garage Door Opener, Kitchen Level, Side/Rear Entrance
- Garage:Yes
 2026 Georgia MLS. All rights reserved. Information Deem Reliable But Not Guaranteed October 10, 2026 METROMLS Member Broker: Shane Phillips
New listings near 850 Ivy Ridge Drive
- Coming Soon
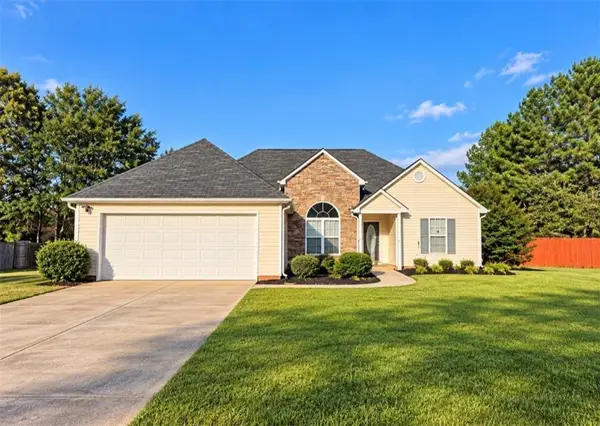 $349,000Coming Soon3 beds 2 baths1,464 sq. ft.
713 Manor Ridge Drive, Loganville, GA 30052
MLS# 7852062Listed by: VIRTUAL PROPERTIES REALTY.COM - Coming Soon
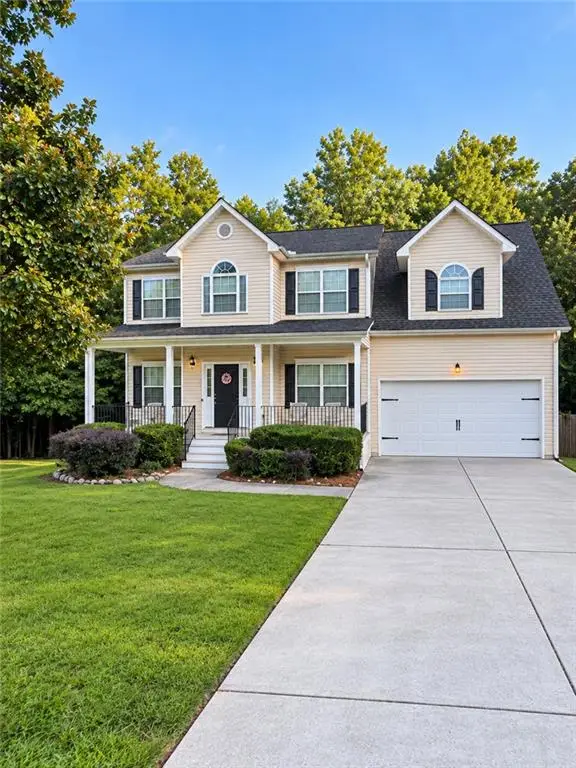 $375,000Coming Soon4 beds 3 baths2,241 sq. ft.
1100 Baltic Court, Loganville, GA 30052
MLS# 7851388Listed by: MARK SPAIN REAL ESTATE - Coming Soon
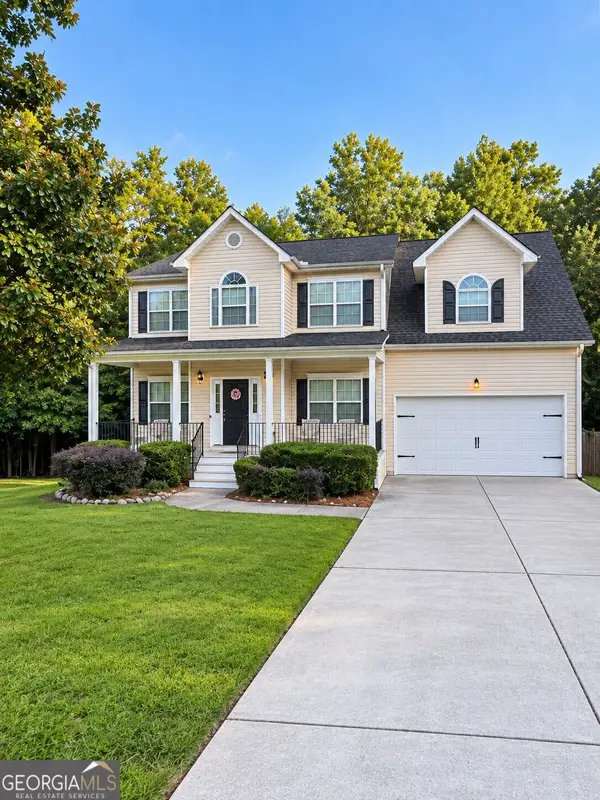 $375,000Coming Soon4 beds 3 baths2,241 sq. ft.
1100 Baltic Court, Loganville, GA 30052
MLS# 10869438Listed by: Mark Spain Real Estate - Coming Soon
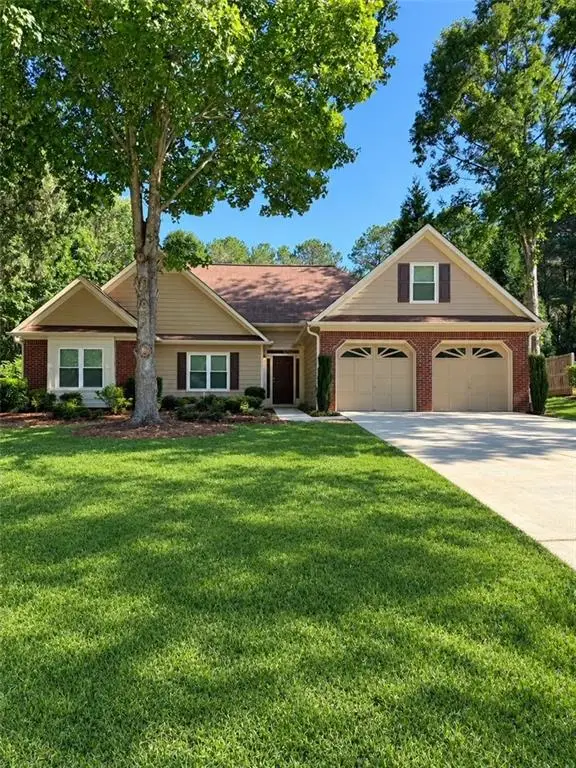 $385,000Coming Soon3 beds 2 baths1,955 sq. ft.
2570 Tribble Gates Drive, Loganville, GA 30052
MLS# 7850346Listed by: DORSEY ALSTON REALTORS - Coming Soon
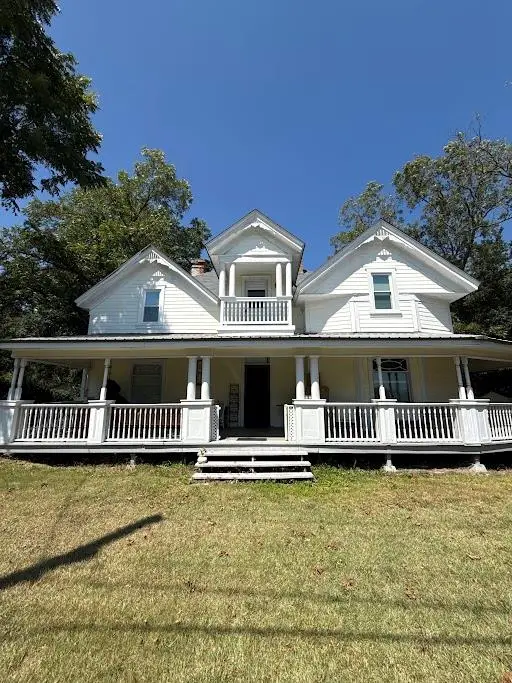 $425,000Coming Soon4 beds 3 baths2,730 sq. ft.
266 C S Floyd Road, Loganville, GA 30052
MLS# 7842177Listed by: MARK SPAIN REAL ESTATE - New
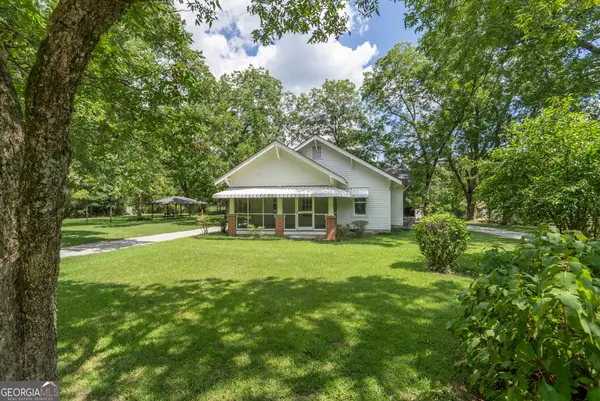 $415,000Active2 beds 1 baths1,252 sq. ft.
5380 Guthrie Road, Loganville, GA 30052
MLS# 10870735Listed by: Algin Realty, Inc. - New
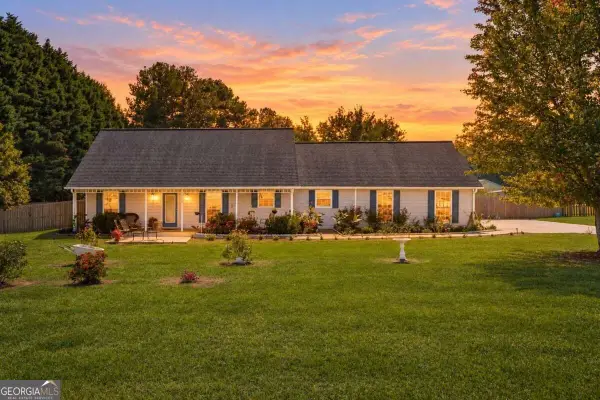 $454,900Active4 beds 2 baths
3580 Marce Camp Road, Loganville, GA 30052
MLS# 10870704Listed by: Keller Williams Chattahoochee - New
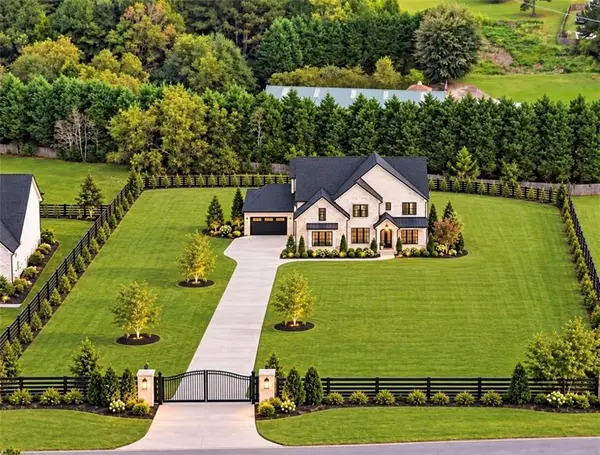 $1,049,999Active5 beds 6 baths4,500 sq. ft.
1736 Lee Peters Road, Loganville, GA 30052
MLS# 7852205Listed by: KELLER WILLIAMS REALTY ATLANTA PARTNERS - New
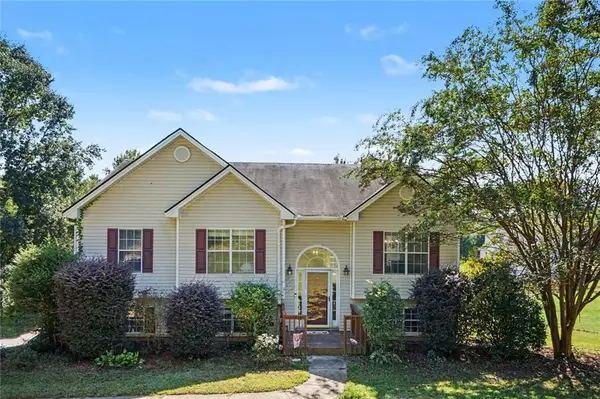 $394,900Active5 beds 3 baths2,437 sq. ft.
1790 Etchison Spur, Loganville, GA 30052
MLS# 7852147Listed by: MARK SPAIN REAL ESTATE - New
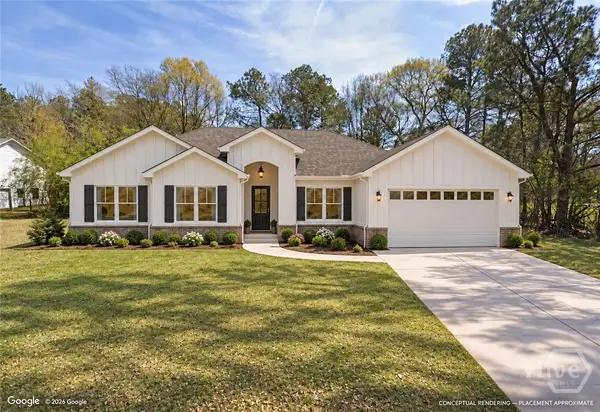 $425,000Active3 beds 2 baths1,612 sq. ft.
3584 Saddlebrook Drive, Loganville, GA 30052
MLS# CL366141Listed by: WOODALL REALTY GROUP


Protect your home and budget from life's surprises with an Assurant Home Warranty, backed by a partner that supports you through every step of homeownership. Explore Plans.
©2026 Century 21 Real Estate LLC. All rights reserved. CENTURY 21®, the CENTURY 21 Logo and C21® are service marks owned by Century 21 Real Estate LLC. Century 21 Real Estate LLC fully supports the principles of the Fair Housing Act and the Equal Opportunity Act. Each office is independently owned and operated. Listing information is deemed reliable but not guaranteed accurate.