
910 Southfork Drive, Loganville, GA 30052
Local realty services provided by:CENTURY 21 Results
910 Southfork Drive,Loganville, GA 30052
$495,000
- 5 Beds
- 4 Baths
- 4,447 sq. ft.
- Single family
- Active
Listed by: june hyde
Office: keller williams realty atl partners
MLS#:7819774
Source:FIRSTMLS
Price summary
- Price:$495,000
- Price per sq. ft.:$111.31
About this home
This beautiful home has something for everyone! As you enter home opens up to a room to the left that can be used as an office/flex/playroom or whatever you need it to be. You are welcomed by a hardwood floor entry, formal dining room that opens to a gourmet kitchen with abundant cabinetry with granite tops, stainless appliances and a pantry. There is a family room with a fireplace and a keeping room that also offers a fireplace. The family room opens to the screened-in porch for morning coffee and evening enjoyment. The first floor offers a guest room and a full bath. Upstairs, you will enjoy the open loft area and the well-equipped laundry room. The primary bedroom has a see-through fireplace and sitting area. The primary bath is tiled with a separate shower and tub, double vanity and walk-in closet. There are 3 more bedrooms and 2 baths on the 2nd level. Nothing else needed! You have a 3 car garage to accommodate your cars and extra storage if needed. The community has a pool and tennis courts. As well, it is close to shopping, schools and restaurants....
Contact an agent
Home facts
- Year built:2014
- Subdivision & Development:Southfork
- Listing ID #:7819774
- Updated:October 10, 2026 at 01:28 PM
Rooms and interior
- Bedrooms:5
- Total bathrooms:4
- Full bathrooms:4
- Flooring:Carpet, Hardwood
- Bathrooms Description:Double Vanity, Separate Tub/Shower
- Kitchen Description:Breakfast Room, Dishwasher, Microwave, Pantry, Refrigerator, Solid Surface Counters
- Living area:4,447 sq. ft.
Heating and cooling
- Cooling:Ceiling Fan(s), Central Air
- Heating:Central
- Central air:Yes
Structure and exterior
- Roof:Composition
- Year built:2014
- Building area:4,447 sq. ft.
- Lot area:0.23 Acres
- Architectural Style:Traditional
- Exterior Features:Rear Porch, Screened
- Levels:2 Story
Schools
- High school:Loganville
- Middle school:Loganville
- Elementary school:Bay Creek
Utilities
- Water:Public
- Sewer:Public Sewer, Sewer Available
Finances and disclosures
- Price:$495,000
- Price per sq. ft.:$111.31
- Tax amount:$6,386 (2025)
Features and amenities
- Laundry features:In Hall
- Amenities:Disappearing Attic Stairs, Walk-In Closet(s)
Parking
- Parking description:Attached, Garage
- Garage spaces:3
 Listings identified with the FMLS IDX logo come from FMLS and are held by brokerage firms other than the owner of this website. The listing brokerage is identified in any listing details. Information is deemed reliable but is not guaranteed. If you believe any FMLS listing contains material that infringes your copyrighted work please click here (https://www.fmls.com/dmca) to review our DMCA policy and learn how to submit a takedown request. ©2026 First Multiple Listing Service, Inc. FIRSTMLS Member Broker: Debbie Cooke
New listings near 910 Southfork Drive
- Coming Soon
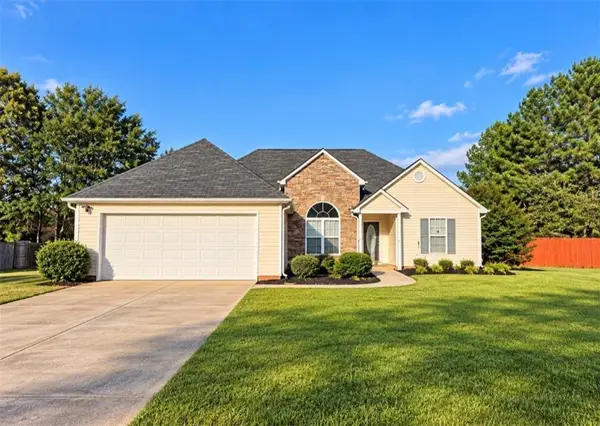 $349,000Coming Soon3 beds 2 baths1,464 sq. ft.
713 Manor Ridge Drive, Loganville, GA 30052
MLS# 7852062Listed by: VIRTUAL PROPERTIES REALTY.COM - Coming Soon
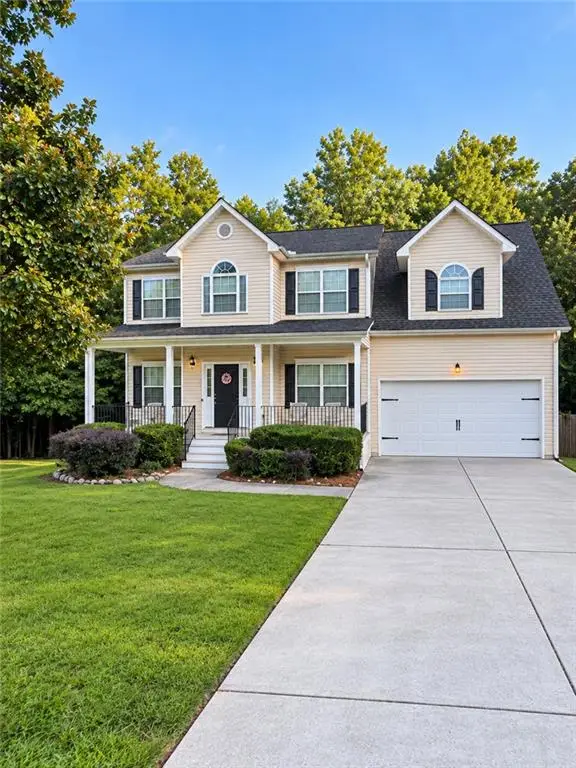 $375,000Coming Soon4 beds 3 baths2,241 sq. ft.
1100 Baltic Court, Loganville, GA 30052
MLS# 7851388Listed by: MARK SPAIN REAL ESTATE - Coming Soon
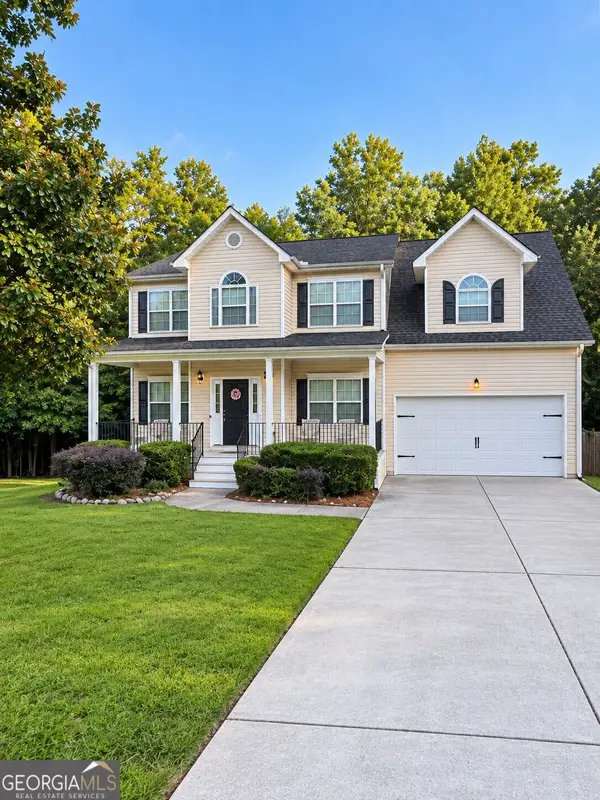 $375,000Coming Soon4 beds 3 baths2,241 sq. ft.
1100 Baltic Court, Loganville, GA 30052
MLS# 10869438Listed by: Mark Spain Real Estate - Coming Soon
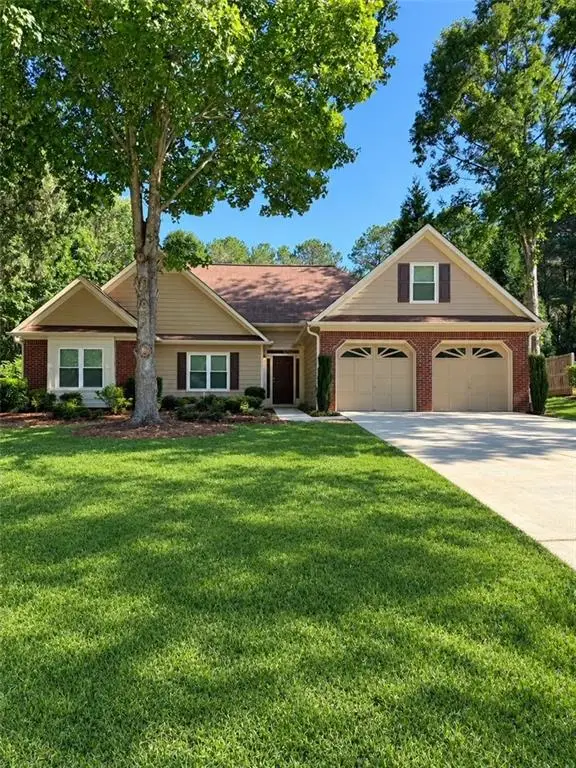 $385,000Coming Soon3 beds 2 baths1,955 sq. ft.
2570 Tribble Gates Drive, Loganville, GA 30052
MLS# 7850346Listed by: DORSEY ALSTON REALTORS - Coming Soon
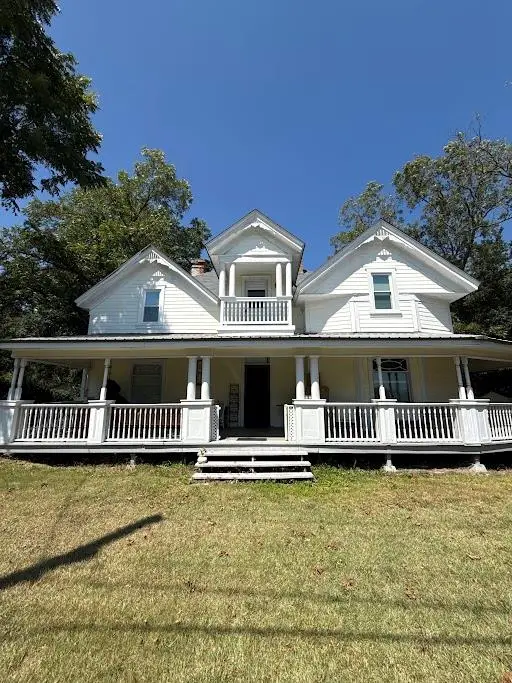 $425,000Coming Soon4 beds 3 baths2,730 sq. ft.
266 C S Floyd Road, Loganville, GA 30052
MLS# 7842177Listed by: MARK SPAIN REAL ESTATE - New
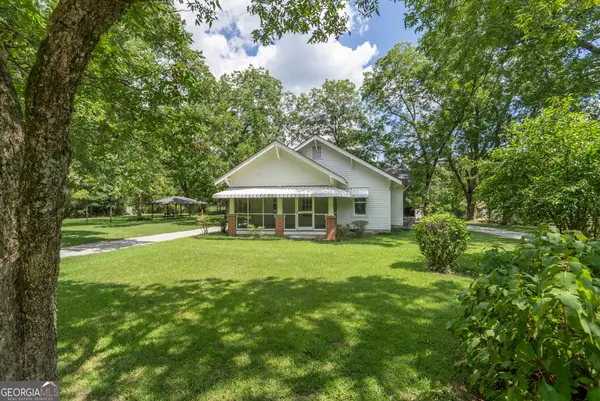 $415,000Active2 beds 1 baths1,252 sq. ft.
5380 Guthrie Road, Loganville, GA 30052
MLS# 10870735Listed by: Algin Realty, Inc. - New
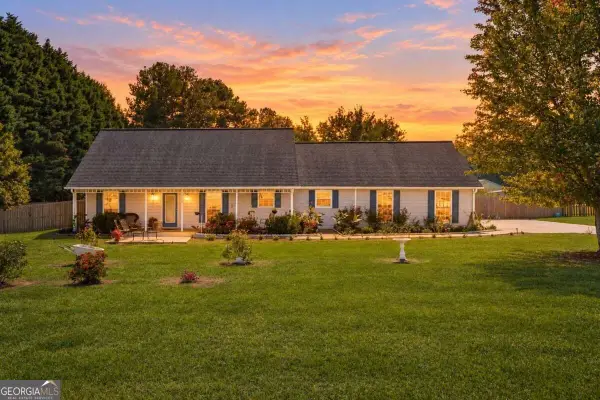 $454,900Active4 beds 2 baths
3580 Marce Camp Road, Loganville, GA 30052
MLS# 10870704Listed by: Keller Williams Chattahoochee - New
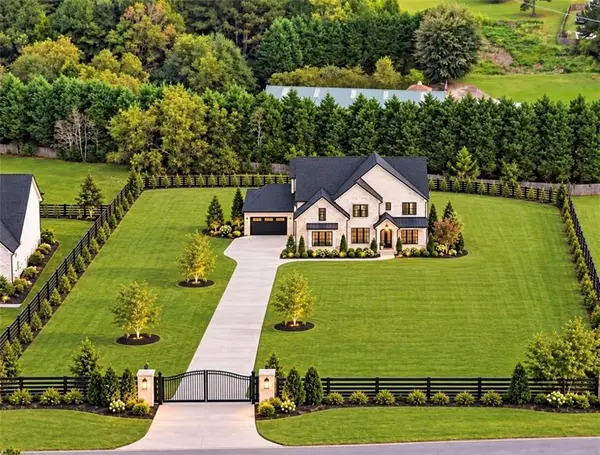 $1,049,999Active5 beds 6 baths4,500 sq. ft.
1736 Lee Peters Road, Loganville, GA 30052
MLS# 7852205Listed by: KELLER WILLIAMS REALTY ATLANTA PARTNERS - New
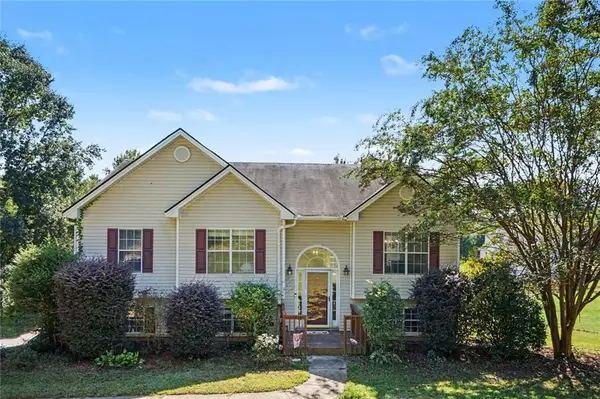 $394,900Active5 beds 3 baths2,437 sq. ft.
1790 Etchison Spur, Loganville, GA 30052
MLS# 7852147Listed by: MARK SPAIN REAL ESTATE - New
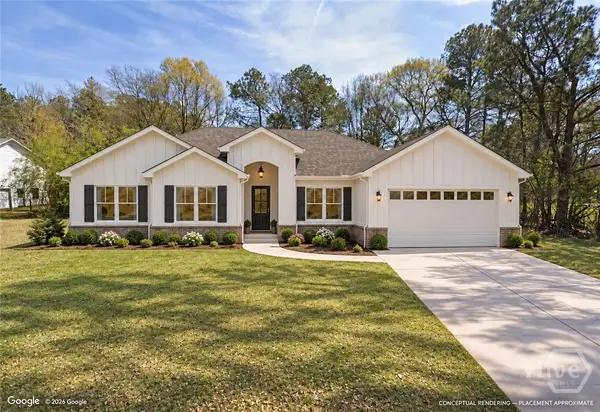 $425,000Active3 beds 2 baths1,612 sq. ft.
3584 Saddlebrook Drive, Loganville, GA 30052
MLS# CL366141Listed by: WOODALL REALTY GROUP


Protect your home and budget from life's surprises with an Assurant Home Warranty, backed by a partner that supports you through every step of homeownership. Explore Plans.
©2026 Century 21 Real Estate LLC. All rights reserved. CENTURY 21®, the CENTURY 21 Logo and C21® are service marks owned by Century 21 Real Estate LLC. Century 21 Real Estate LLC fully supports the principles of the Fair Housing Act and the Equal Opportunity Act. Each office is independently owned and operated. Listing information is deemed reliable but not guaranteed accurate.