946 Golden Meadows Lane, Loganville, GA 30052
Local realty services provided by:CENTURY 21 Novus
946 Golden Meadows Lane,Loganville, GA 30052
$449,900
- 4 Beds
- 4 Baths
- 2,047 sq. ft.
- Single family
- Active
Listed by: dorothy king
Office: extol realty
MLS#:7792240
Source:FIRSTMLS
Price summary
- Price:$449,900
- Price per sq. ft.:$219.79
- Monthly HOA dues:$28.33
About this home
NEW BUYER INCENTIVE! $10,000 SELLER CONCESSION! AND Ak About A 1% First-Year Rate Buy-Down!
Main-Level Primary Suite | Daylight Basement | Private Wooded Backyard | Loganville Schools
More space. More flexibility. More value. This inviting Loganville home offers a peaceful setting, a main-level primary suite, and a spacious daylight basement.
The bright main level features a vaulted family room, formal dining room, white kitchen with granite countertops, breakfast area, and convenient primary suite. Upstairs are two generously sized bedrooms, a full bath, and a finished bonus room ideal for a home office, media room, playroom, or potential fourth bedroom.
The 1,405-square-foot daylight basement includes a recreation room, full bath, workshop, potential bedroom space, and unfinished area ready for your vision.
Outside, enjoy a screened porch, deck, fire pit, and fully fenced backyard backing to a wooded buffer—perfect for relaxing or entertaining.
Located in the sought-after Loganville school district, this home offers room to live, work, and grow.
Schedule your private tour today!...
Contact an agent
Home facts
- Year built:2006
- Subdivision & Development:Golden Meadow
- Listing ID #:7792240
- Updated:September 12, 2026 at 02:50 AM
Rooms and interior
- Bedrooms:4
- Total bathrooms:4
- Full bathrooms:3
- Half bathrooms:1
- Flooring:Carpet, Ceramic Tile, Hardwood, Laminate
- Dining Description:Separate Dining Room
- Bathrooms Description:Double Vanity, Separate Tub/Shower, Soaking Tub
- Kitchen Description:Breakfast Bar, Breakfast Room, Cabinets White, Dishwasher, Electric Range, Microwave, Pantry, Stone Counters, View to Family Room
- Bedroom Description:Master on Main
- Basement Description:Daylight, Exterior Entry, Finished, Finished Bath, Interior Entry, Partial
- Living area:2,047 sq. ft.
Heating and cooling
- Cooling:Ceiling Fan(s), Central Air
- Heating:Central, Natural Gas
- Central air:Yes
Structure and exterior
- Roof:Shingle
- Year built:2006
- Building area:2,047 sq. ft.
- Lot area:0.82 Acres
- Lot Features:Back Yard, Front Yard, Landscaped, Level, Private
- Architectural Style:Traditional
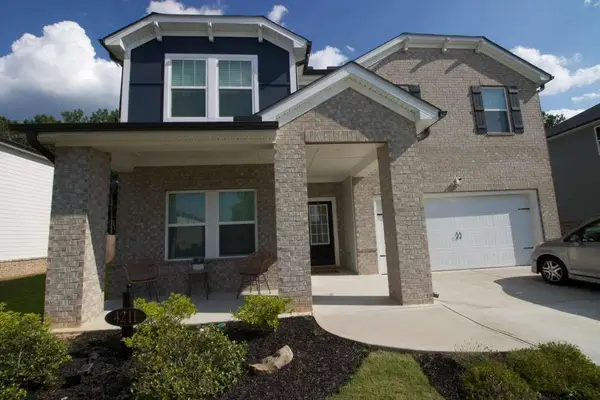
- Construction Materials:Brick Front, Vinyl Siding
- Exterior Features:Deck, Patio, Private Yard, Rain Gutters, Rear Porch, Screened
- Levels:2 Story
Schools
- High school:Loganville
- Middle school:Loganville
- Elementary school:Sharon - Walton
Utilities
- Water:Public, Water Available
- Sewer:Septic Tank
Finances and disclosures
- Price:$449,900
- Price per sq. ft.:$219.79
- Tax amount:$3,517 (2025)
Features and amenities
- Laundry features:Laundry Room, Main Level
- Amenities:Cathedral Ceiling(s), High Ceilings 9 ft Main, High Speed Internet, Tray Ceiling(s)
Parking
- Parking description:Garage, Garage Faces Front
- Garage spaces:2
 Listings identified with the FMLS IDX logo come from FMLS and are held by brokerage firms other than the owner of this website. The listing brokerage is identified in any listing details. Information is deemed reliable but is not guaranteed. If you believe any FMLS listing contains material that infringes your copyrighted work please click here (https://www.fmls.com/dmca) to review our DMCA policy and learn how to submit a takedown request. ©2026 First Multiple Listing Service, Inc. FIRSTMLS Member Broker: Kendall Chance
New listings near 946 Golden Meadows Lane
- New
 $485,000Active5 beds 5 baths3,321 sq. ft.
4211 Dean Grove Way, Loganville, GA 30052
MLS# 7836354Listed by: MAXIMUM ONE EXECUTIVE REALTORS - New
 $490,000Active4 beds 4 baths2,618 sq. ft.
3014 Spring Court, Loganville, GA 30052
MLS# 7836759Listed by: KELLER WILLIAMS REALTY WEST ATLANTA - New
 $420,000Active3 beds 3 baths2,433 sq. ft.
1412 White Oak Trace, Loganville, GA 30052
MLS# 10844804Listed by: Opendoor Brokerage - New
 $490,000Active4 beds 4 baths2,618 sq. ft.
3014 Spring Court, Loganville, GA 30052
MLS# 10844592Listed by: Keller Williams West Atlanta - Open Sat, 2 to 4pmNew
 $374,900Active3 beds 2 baths2,750 sq. ft.
1477 Abbie Kilgore Way, Loganville, GA 30052
MLS# 10844243Listed by: HomeSmart - Open Sun, 2 to 4pmNew
 $398,999Active4 beds 2 baths2,470 sq. ft.
3858 Sweet Iris Circle, Loganville, GA 30052
MLS# 10844080Listed by: RE/MAX Metro Atlanta - New
 $454,900Active4 beds 3 baths2,424 sq. ft.
3543 Dover Run Lane, Loganville, GA 30052
MLS# 7835887Listed by: A PLUS REALTY, LLC. - New
 $443,300Active5 beds 3 baths2,598 sq. ft.
1663 Fawlocke Run, Loganville, GA 30052
MLS# 10843701Listed by: Taylor Morrison Realty of Georgia - New

 $429,900Active4 beds 3 baths2,564 sq. ft.
3559 Lake End Drive, Loganville, GA 30052
MLS# 7814821Listed by: CENTURY 21 CONNECT REALTY - New
 $360,000Active4 beds 2 baths1,600 sq. ft.
2001 Raymonds Drive, Loganville, GA 30052
MLS# 7835554Listed by: JOE STOCKDALE REAL ESTATE, LLC


Protect your home and budget from life's surprises with an Assurant Home Warranty, backed by a partner that supports you through every step of homeownership. Explore Plans.
©2026 Century 21 Real Estate LLC. All rights reserved. CENTURY 21®, the CENTURY 21 Logo and C21® are service marks owned by Century 21 Real Estate LLC. Century 21 Real Estate LLC fully supports the principles of the Fair Housing Act and the Equal Opportunity Act. Each office is independently owned and operated. Listing information is deemed reliable but not guaranteed accurate.