
1306 Elfin Road, Lookout Mountain, GA 30750
Local realty services provided by:CENTURY 21 Premier
1306 Elfin Road,Lookout Mountain, GA 30750
$775,000
- 5 Beds
- 4 Baths
- 3,872 sq. ft.
- Single family
- Active
Listed by: paul carter
Office: real estate partners chattanooga, llc.
MLS#:3615649
Source:NASHVILLE
Price summary
- Price:$775,000
- Price per sq. ft.:$200.15
About this home
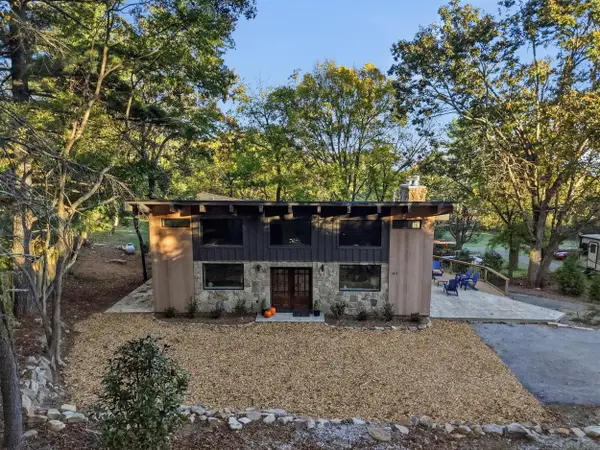
This charming Fairyland home sits on a level half-acre corner lot in the heart of Lookout Mountain. With 5 bedrooms and 4 baths, it blends timeless character with generous living space. A stone-accented exterior welcomes you inside, where hardwood floors, a formal living room with a fireplace, a separate dining room, and an additional living area with a bay window and fireplace create a warm, inviting setting.
The kitchen is the heart of the home, with tile floors, a travertine backsplash, double wall ovens, and a gas range. It opens to a breakfast room and a brick-floored great room with a second fireplace.
The primary suite is on the main level, walk-in closet, and a skylit bath with double vanity, soaking tub, and separate tiled shower. A second bedroom and full bath are also on the main level, with three more bedrooms and two baths upstairs.
Outside, you'll find a patio with pergola that overlooks the backyard perfect for grilling or unwinding. All of this is walking distance to Fairyland Elementary, Lookout Mountain Club, Starbucks, and Rock City....
Contact an agent
Home facts
- Year built:1932
- Subdivision & Development:Fairyland
- Listing ID #:3615649
- Added:14 day(s) ago
- Updated:October 24, 2026 at 02:37 PM
Rooms and interior
- Bedrooms:5
- Total bathrooms:4
- Full bathrooms:4
- Flooring:Tile
- Kitchen Description:Dishwasher, Disposal, Microwave, Oven, Refrigerator
- Basement Description:Unfinished
- Living area:3,872 sq. ft.
Heating and cooling
- Cooling:Central Air, Electric
- Heating:Central, Natural Gas
- Central air:Yes
Structure and exterior
- Roof:Asphalt
- Year built:1932
- Building area:3,872 sq. ft.
- Lot area:0.48 Acres
- Lot Features:Level
- Construction Materials:Stone
- Exterior Features:Patio
- Levels:2 Story
Schools
- High school:Ridgeland High School
- Middle school:Chattanooga Valley Middle School
- Elementary school:Fairyland Elementary School
Utilities
- Water:Public, Water Available
- Sewer:Public Sewer
Finances and disclosures
- Price:$775,000
- Price per sq. ft.:$200.15
- Tax amount:$6,617
Features and amenities
- Appliances:Dishwasher, Disposal, Microwave, Refrigerator
- Amenities:High Speed Internet, Smoke Detector(s), Walk-In Closet(s), appl_Oven
Parking
- Parking description:Asphalt, Detached, Driveway, Paved
 Copyright 2026 Realtracs Mls. All rights reserved. Realtracs Mls provides content displayed here (“provided content”) on an “as is” basis and makes no representations or warranties regarding the provided content, including, but not limited to those of non-infringement, timeliness, accuracy, or completeness. Individuals and companies using information presented are responsible for verification and validation of information they utilize and present to their customers and clients. Realtracs Mls will not be liable for any damage or loss resulting from use of the provided content or the products available through Portals, IDX, VOW, and/or Syndication. Recipients of this information shall not resell, redistribute, reproduce, modify, or otherwise copy any portion thereof without the expressed written consent of Realtracs Mls. NASHVILLE Member Broker: Renee Hunter
New listings near 1306 Elfin Road
- New
 $649,000Active3 beds 2 baths2,845 sq. ft.
214 Hardy Road, Lookout Mountain, GA 30750
MLS# 1545093Listed by: KELLER WILLIAMS REALTY - New
 $220,000Active0.42 Acres
387 Brow Wood Lane, Lookout Mountain, GA 30750
MLS# 1545052Listed by: KELLER WILLIAMS REALTY - New
 $85,000Active0.23 Acres
258 Brow Wood Lane, Lookout Mountain, GA 30750
MLS# 1545014Listed by: KELLER WILLIAMS REALTY - New
 $85,000Active0.19 Acres
144 Brow Wood Lane, Lookout Mountain, GA 30750
MLS# 1545015Listed by: KELLER WILLIAMS REALTY - New
 $95,000Active0.28 Acres
62 Brow Wood Lane, Lookout Mountain, GA 30750
MLS# 1545017Listed by: KELLER WILLIAMS REALTY - Open Sun, 2 to 4pmNew
 $875,000Active4 beds 3 baths3,409 sq. ft.
1815 Lula Lake Road, Lookout Mountain, GA 30750
MLS# 1544884Listed by: REAL ESTATE PARTNERS CHATTANOOGA LLC - New
 $175,000Active1.63 Acres
353 Rock Creek Road, Lookout Mountain, GA 30750
MLS# 1544714Listed by: REAL ESTATE PARTNERS CHATTANOOGA LLC - New
 $775,000Active4 beds 4 baths2,305 sq. ft.
263 Craig Road, Lookout Mountain, GA 30750
MLS# 1544599Listed by: AUSTIN REAL ESTATE L.L.C.  $175,000Active0.64 Acres
1212 Cinderella Road, Lookout Mountain, GA 30750
MLS# 1544287Listed by: EXP REALTY LLC


Protect your home and budget from life's surprises with an Assurant Home Warranty, backed by a partner that supports you through every step of homeownership. Explore Plans.
©2026 Century 21 Real Estate LLC. All rights reserved. CENTURY 21®, the CENTURY 21 Logo and C21® are service marks owned by Century 21 Real Estate LLC. Century 21 Real Estate LLC fully supports the principles of the Fair Housing Act and the Equal Opportunity Act. Each office is independently owned and operated. Listing information is deemed reliable but not guaranteed accurate.