
154 G Founding Way, Lookout Mountain, GA 30750
Local realty services provided by:CENTURY 21 Professional Group
154 G Founding Way,Lookout Mountain, GA 30750
$375,000
- 2 Beds
- 2 Baths
- 1,427 sq. ft.
- Townhouse
- Active
Listed by: walter amador
Office: better homes and gardens real estate signature brokers
MLS#:1542215
Source:TN_CAR
Price summary
- Price:$375,000
- Price per sq. ft.:$262.79
- Monthly HOA dues:$350
About this home
CHARMING COTTAGES.
ICONIC MOUNTAIN LIVING...
Welcome to 154-G Founding Way located in the highly sought-after mountain community The Cottages at Brow Wood. This newer built home sits on a premium lot offering privacy and beautiful surrounding views.
This beauty is BETTER THAN NEW!
The current owners added just about every upgrade the builder offered including hardwood flooring, crown molding, kitchen island, tray ceilings, gorgeous granite tops, there are many upgrades & functional fixtures throughout this lovely home.
Discover refined cottage living, breathtaking surroundings and a lifestyle designed to savor every moment! Enjoy the convenience of Chattanooga's vibrant attractions & amenities at your fingertips. The area also offers exceptional coffee spots, breweries, art district and a fine dining scene.
'Elevated living has a new address:
Cottages at Brow Wood'
Schedule your private tour today!
Contact an agent
Home facts
- Year built:2022
- Subdivision & Development:None
- Listing ID #:1542215
- Added:10 day(s) ago
- Updated:September 15, 2026 at 03:08 PM
Rooms and interior
- Bedrooms:2
- Total bathrooms:2
- Full bathrooms:2
- Rooms Total:7
- Flooring:Carpet, Hardwood, Tile
- Kitchen Description:Kitchen Island
- Bedroom Description:Primary Downstairs
- Basement:Yes
- Living area:1,427 sq. ft.
Heating and cooling
- Cooling:Central Air, ENERGY STAR Qualified Equipment
- Heating:Central, Heating, Natural Gas
- Central air:Yes
Structure and exterior
- Roof:Asphalt
- Year built:2022
- Building area:1,427 sq. ft.
- Architectural Style:Contemporary
- Construction Materials:Brick, Fiber Cement, Stone
- Exterior Features:Private Entrance, Private Yard
- Foundation Description:Block, Slab
- Levels:One
Utilities
- Water:Public, Water Connected
- Sewer:Private Sewer, Sewer Connected
Finances and disclosures
- Price:$375,000
- Price per sq. ft.:$262.79
- Tax amount:$2,675
Features and amenities
- Amenities:Ceiling Fan(s), Crown Molding, Granite Counters, High Speed Internet, Open Floorplan
Parking
- Parking description:Attached Garage, Concrete, Garage, Garage Faces Rear, Kitchen Level
- Garage:Yes
New listings near 154 G Founding Way
- New
 $679,000Active3 beds 2 baths1,705 sq. ft.
831 Griffin Road, Lookout Mountain, GA 30750
MLS# 1542643Listed by: BETTER HOMES AND GARDENS REAL ESTATE SIGNATURE BROKERS 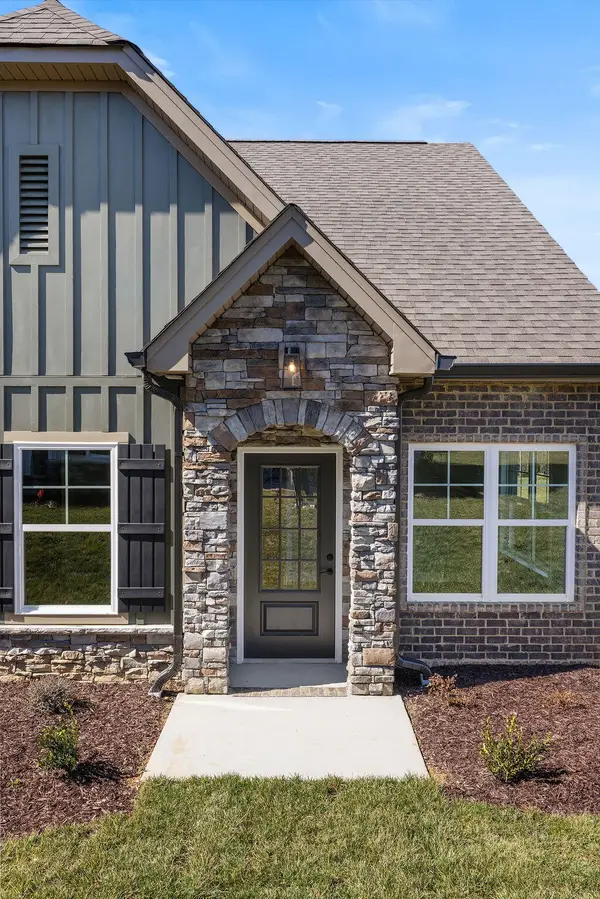 $355,000Active2 beds 2 baths1,430 sq. ft.
92 Founding Way, Lookout Mountain, GA 30750
MLS# 3258681Listed by: PRATT HOMES LLC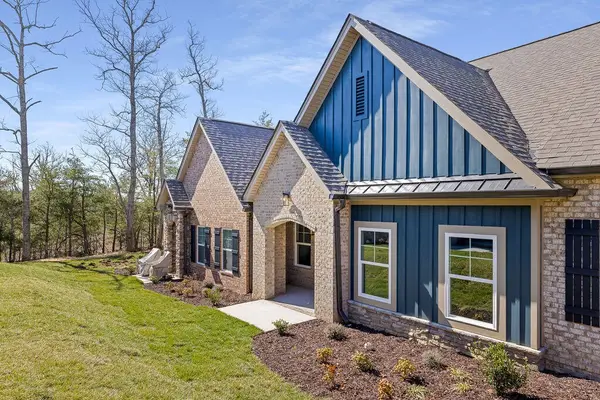 $375,000Active2 beds 2 baths1,383 sq. ft.
92 Founding Way, Lookout Mountain, GA 30750
MLS# 3258682Listed by: PRATT HOMES LLC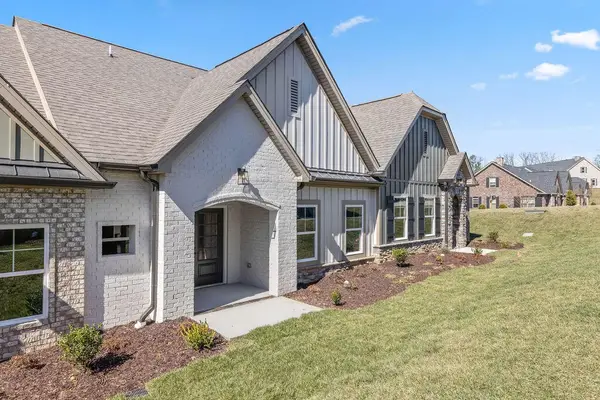 $409,000Active3 beds 3 baths2,106 sq. ft.
92 Founding Way, Lookout Mountain, GA 30750
MLS# 3258684Listed by: PRATT HOMES LLC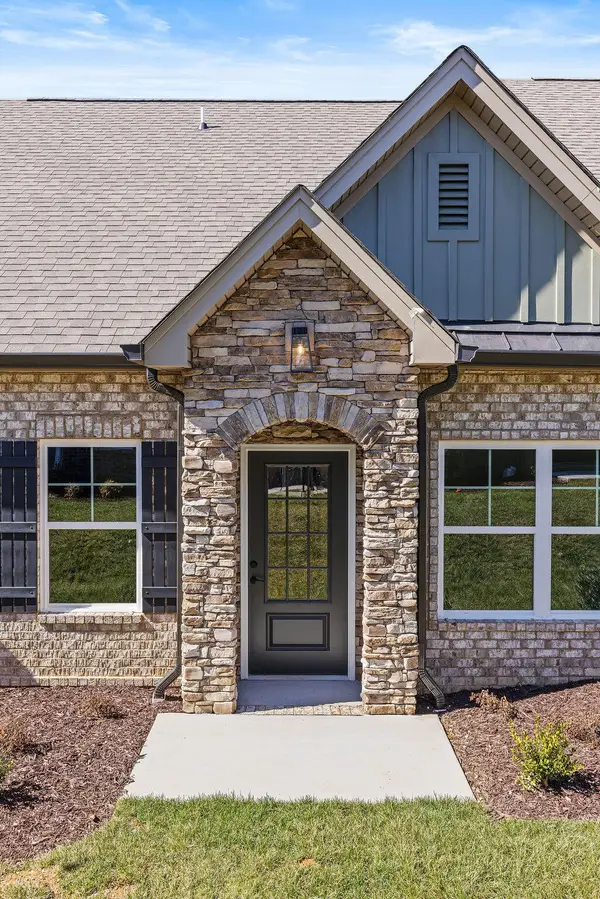 $419,000Active3 beds 3 baths2,106 sq. ft.
92 Founding Way, Lookout Mountain, GA 30750
MLS# 3258686Listed by: PRATT HOMES LLC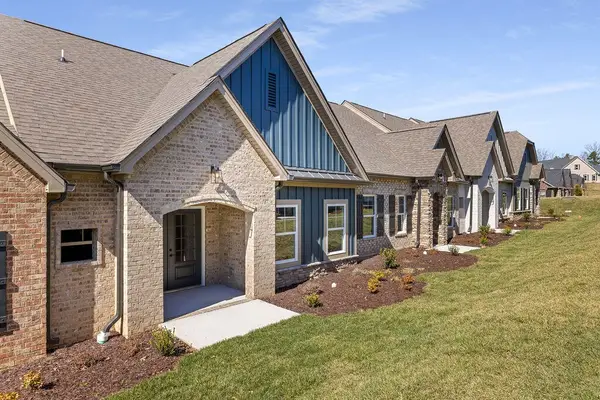 $425,000Active3 beds 3 baths2,004 sq. ft.
92 Founding Way, Lookout Mountain, GA 30750
MLS# 3258687Listed by: PRATT HOMES LLC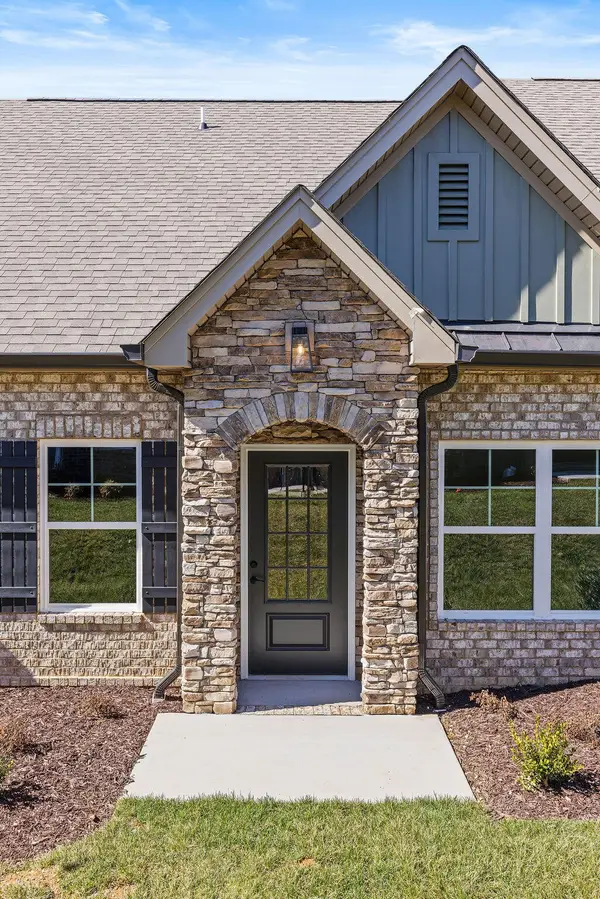 $409,000Active3 beds 3 baths2,106 sq. ft.
106 Founding Way, Lookout Mountain, GA 30750
MLS# 3258702Listed by: PRATT HOMES LLC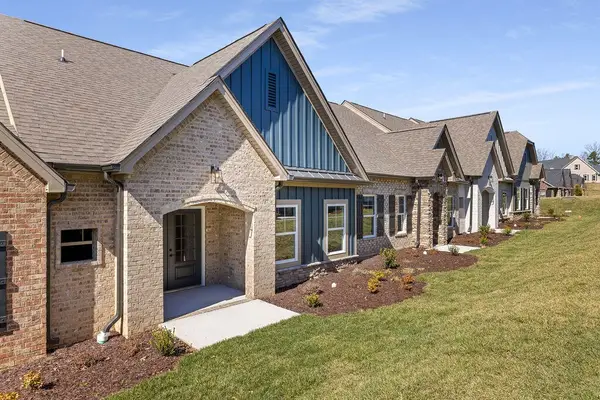 $399,000Active3 beds 3 baths2,106 sq. ft.
106 Founding Way, Lookout Mountain, GA 30750
MLS# 3258703Listed by: PRATT HOMES LLC- New
 $1,299,000Active6 beds 4 baths4,011 sq. ft.
60 Maggie Bluff, Lookout Mountain, GA 30750
MLS# 1542510Listed by: TYLER YORK REAL ESTATE BROKERS - New
 $39,000Active0.42 Acres
00 Fort Trace Drive, Lookout Mountain, GA 30750
MLS# 1542382Listed by: ZACH TAYLOR - CHATTANOOGA


Protect your home and budget from life's surprises with an Assurant Home Warranty, backed by a partner that supports you through every step of homeownership. Explore Plans.
©2026 Century 21 Real Estate LLC. All rights reserved. CENTURY 21®, the CENTURY 21 Logo and C21® are service marks owned by Century 21 Real Estate LLC. Century 21 Real Estate LLC fully supports the principles of the Fair Housing Act and the Equal Opportunity Act. Each office is independently owned and operated. Listing information is deemed reliable but not guaranteed accurate.