
1106 Highland Road, Louisville, GA 30434
Local realty services provided by:CENTURY 21 Jeff Keller Realty
1106 Highland Road,Louisville, GA 30434
$359,900
- 4 Beds
- 3 Baths
- 2,592 sq. ft.
- Single family
- Active
Listed by: lisa ballis
Office: meybohm real estate - wheeler
MLS#:100612252
Source:NC_CCAR
Price summary
- Price:$359,900
- Price per sq. ft.:$138.85
About this home
Beautifully UPDATED 4 BR/3 Bath home offering 2593 square feet of flexible living space. This home offers spacious rooms featuring a formal living room, dining room, dedicated office, Great room and a 4th bedroom that can be used as an in-law suite (private bath) or flex room. The beautifully renovated kitchen (2021) is the heart of the home, boasting an open layout with a large island and bar seating for five. The primary suite features a stunning new bathroom completed in 2025 with a spacious walk-in shower and double sink vanity. The 13 X 24 screened rear porch overlooks a large backyard with endless opportunities to create your own backyard oasis. New roof 2025, new windows 2025, new 2 car garage 2025 and new HVAC 2024. Don't miss this opportunity for a beautiful home in an ideal location that is convenient to everything!
Contact an agent
Home facts
- Year built:1967
- Subdivision & Development:Other
- Listing ID #:100612252
- Added:1 day(s) ago
- Updated:October 25, 2026 at 10:15 AM
Rooms and interior
- Bedrooms:4
- Total bathrooms:3
- Full bathrooms:3
- Rooms Total:10
- Dining Description:Eat-in Kitchen
- Kitchen Description:Dishwasher, Eat-in Kitchen, Kitchen Island, Self Cleaning Oven
- Living area:2,592 sq. ft.
Heating and cooling
- Cooling:Central Air
- Heating:Electric, Fireplace(s), Forced Air, Heat Pump, Heating
- Central air:Yes
Structure and exterior
- Roof:Architectural Shingle
- Year built:1967
- Building area:2,592 sq. ft.
- Lot area:0.66 Acres
- Lot Features:Corner Lot, Level
- Construction Materials:Block, Brick, Wood Frame
- Exterior Features:Screened
- Foundation Description:Block, Crawl Space
- Levels:1 Story
Schools
- High school:Jefferson County
- Middle school:Jefferson County
- Elementary school:Louisville Academy
Utilities
- Water:Water Connected
- Sewer:Sewer Connected
Finances and disclosures
- Price:$359,900
- Price per sq. ft.:$138.85
Features and amenities
- Appliances:Dishwasher, Self Cleaning Oven
- Laundry features:Laundry Room, Washer Hookup
- Amenities:Blinds/Shades, Bookcases, Ceiling Fan(s)
Parking
- Total parking spaces:3
- Parking description:Attached Garage, Concrete, Garage, Garage Door Opener, Parking Pad
- Garage:Yes
- Garage spaces:2

New listings near 1106 Highland Road
 $1,060,000Active-- beds -- baths
2381 Ga Highway 171 N, Louisville, GA 30434
MLS# 10871943Listed by: New Era Land Company $40,000Active5 Acres
5537 Middleground Road, Louisville, GA 30434
MLS# 10855066Listed by: Wasden Realty, Inc.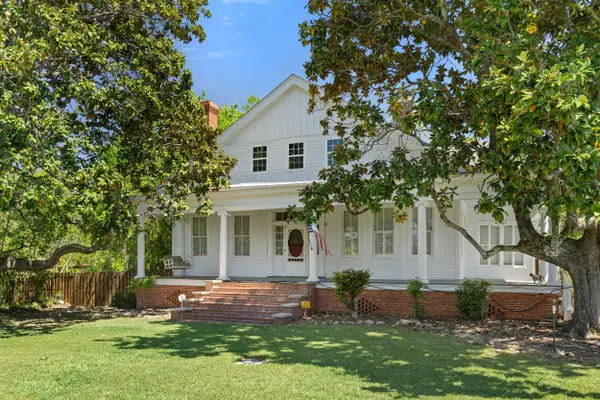 $295,000Active3 beds 2 baths3,223 sq. ft.
401 W Broad Street, Louisville, GA 30434
MLS# 100605586Listed by: BLANCHARD & CALHOUN - WA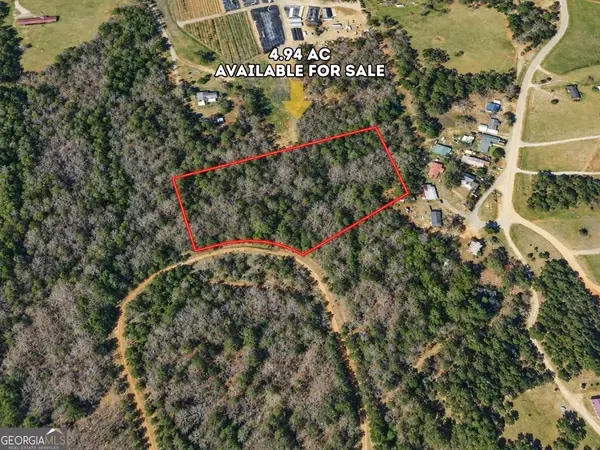 $25,500Active4.94 Acres
0 Nelson Creek, Louisville, GA 30434
MLS# 10846295Listed by: Joseph Walter Realty, LLC $169,999Active28.3 Acres
0 Middle Ground Road, Louisville, GA 30434
MLS# 10843086Listed by: Longleaf Realty Trust, LLC $15,000Active1.13 Acres
0 Nelson Lane, Louisville, GA 30434
MLS# 10834215Listed by: Augusta Partners, LLC $531,000Pending4 beds 3 baths2,800 sq. ft.
2516 St Clair Road, Louisville, GA 30434
MLS# 100597507Listed by: KELLER WILLIAMS REALTY AUGUSTA PARTNERS $520,000Pending3 beds 3 baths2,328 sq. ft.
5000 Sand Valley Road, Louisville, GA 30434
MLS# 100593981Listed by: JIM HADDEN REAL ESTATE $8,500Active1.17 Acres
1002 Hodges Road, Louisville, GA 30434
MLS# 10813258Listed by: Joseph Walter Realty, LLC


Protect your home and budget from life's surprises with an Assurant Home Warranty, backed by a partner that supports you through every step of homeownership. Explore Plans.
©2026 Century 21 Real Estate LLC. All rights reserved. CENTURY 21®, the CENTURY 21 Logo and C21® are service marks owned by Century 21 Real Estate LLC. Century 21 Real Estate LLC fully supports the principles of the Fair Housing Act and the Equal Opportunity Act. Each office is independently owned and operated. Listing information is deemed reliable but not guaranteed accurate.