
1139 Henry Walcott Road Nw, Ludowici, GA 31316
Local realty services provided by:CENTURY 21 Triangle Group
1139 Henry Walcott Road Nw,Ludowici, GA 31316
$310,000
- 3 Beds
- 2 Baths
- 2,304 sq. ft.
- Mobile / Manufactured
- Active
Listed by: boomer lee
Office: next move real estate llc.
MLS#:SA361221
Source:NC_CCAR
Price summary
- Price:$310,000
- Price per sq. ft.:$134.55
About this home
Escape to your private oasis! This stunning 10-acre property perfectly blends modern country living with ultimate convenience. Bring your horses, chickens, and outdoor dreams to this rare piece of paradise.
The Home
At the heart of the acreage sits a spacious 2,304-square-foot home featuring 3 bedrooms and 2 full bathrooms. Designed with a smart split-floor-plan layout, it maximizes both privacy and shared living space.
• Master Suite: A peaceful retreat complete with a large walk-in closet and a luxurious ensuite bathroom. Enjoy dual vanities, a deep soaking tub, and a separate walk-in shower.
• Chef’s Kitchen: Ideal for home cooks, this kitchen boasts a large island, a breakfast bar, and stainless steel appliances. It features a wall-mounted oven and microwave, alongside a cooktop with a decorative exhaust hood.
• Living & Entertaining: The massive living room offers plenty of space for family gatherings. Step outside to the oversized covered front porch, a picture-perfect spot for hosting guests or relaxing in the evening breeze.
• Parking & Storage: Outside, you will find a dedicated parking pad, a protective carport, and a spacious storage shed for tools and equipment.
• Home is on a permanent foundation with brick underpinning. Home and land are deeded together.
The Acreage
The expansive 10 acres of land provide a perfect mix of open space and privacy. The crown jewel of the outdoor area is a beautiful, private pond complete with its own dock—ideal for quiet afternoons of fishing or enjoying the view.
The Location
Enjoy rural tranquility without sacrificing convenience. This property offers an easy commute to Fort Stewart and sits just minutes away from the very best shopping, dining, and amenities that Hinesville has to offer.
Schedule your private tour today to experience this exceptional homestead for yourself!...
Contact an agent
Home facts
- Year built:2021
- Listing ID #:SA361221
- Added:1 day(s) ago
- Updated:July 26, 2026 at 10:38 AM
Rooms and interior
- Bedrooms:3
- Total bathrooms:2
- Full bathrooms:2
- Kitchen Description:Dishwasher, Kitchen Island, Microwave, Refrigerator
- Living area:2,304 sq. ft.
Heating and cooling
- Cooling:Central Air
- Heating:Electric, Heating
- Central air:Yes
Structure and exterior
- Year built:2021
- Building area:2,304 sq. ft.
- Lot area:10.13 Acres
- Construction Materials:Brick, Vinyl Siding
- Exterior Features:Deck
Utilities
- Water:Well
Finances and disclosures
- Price:$310,000
- Price per sq. ft.:$134.55
Features and amenities
- Appliances:Dishwasher, Refrigerator
- Laundry features:Laundry Room, Washer Hookup
- Amenities:Ceiling Fan(s)
Parking
- Parking description:Attached
- Carport spaces:1

New listings near 1139 Henry Walcott Road Nw
- New
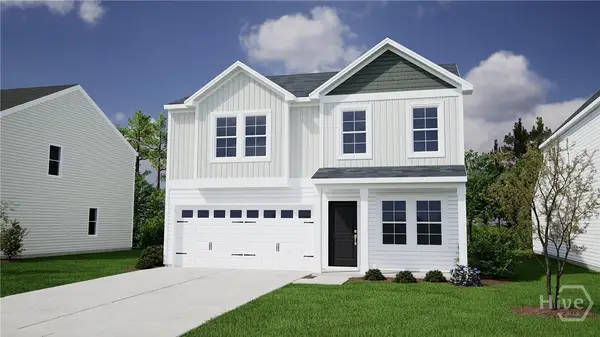 $317,397Active4 beds 3 baths2,175 sq. ft.
614 Teal Trail Ne, Ludowici, GA 31316
MLS# SA361249Listed by: MUNGO HOMES REALTY LLC - New
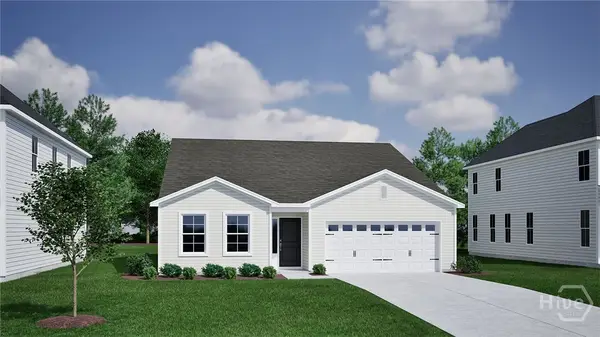 $325,900Active3 beds 2 baths2,160 sq. ft.
589 Teal Trail Ne, Ludowici, GA 31316
MLS# SA361251Listed by: MUNGO HOMES REALTY LLC - New
 $310,000Active3 beds 2 baths2,148 sq. ft.
567 Burnt Pines Road Ne, Ludowici, GA 31316
MLS# SA360976Listed by: SCOTT REALTY PROFESSIONALS - New
 $265,000Active4 beds 2 baths1,649 sq. ft.
28 Jackson Avenue Ne, Ludowici, GA 31316
MLS# 170976Listed by: AMERICAN VETERAN PROPERTIES - New
 $256,900Active3 beds 3 baths1,462 sq. ft.
72 Medler Court Ne, Ludowici, GA 31316
MLS# 170969Listed by: CLICKIT REALTY - New
 $295,000Active4 beds 3 baths2,053 sq. ft.
110 Dove Run Drive Ne, Ludowici, GA 31316
MLS# SA361032Listed by: ACE REAL ESTATE SERVICES LLC - New
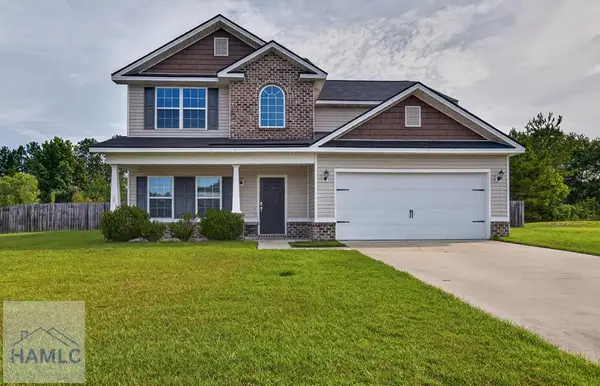 $319,900Active4 beds 3 baths2,254 sq. ft.
28 White Oak Drive Ne, Ludowici, GA 31316
MLS# 170959Listed by: WEICHERT,REALTORS - REAL ESTATE PROFESSIONALS - New
 $270,000Active3 beds 2 baths1,458 sq. ft.
5366 Moody Bridge Road, Ludowici, GA 31316
MLS# 10810288Listed by: Boggs Realty 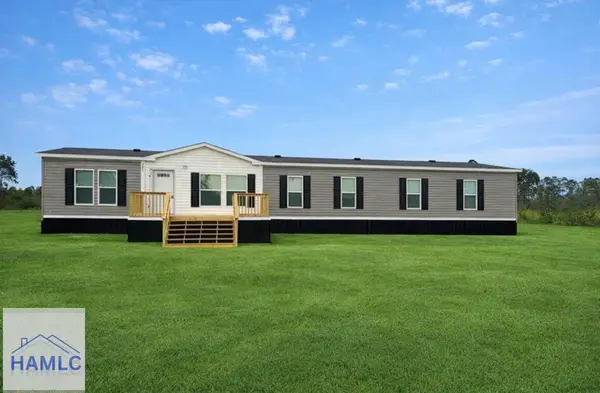 $229,886Active4 beds 2 baths1,976 sq. ft.
2320 Firetower Road, Ludowici, GA 31316
MLS# 169275Listed by: SEASIDE REALTY SERVICES


Protect your home and budget from life's surprises with an Assurant Home Warranty, backed by a partner that supports you through every step of homeownership. Explore Plans.
©2026 Century 21 Real Estate LLC. All rights reserved. CENTURY 21®, the CENTURY 21 Logo and C21® are service marks owned by Century 21 Real Estate LLC. Century 21 Real Estate LLC fully supports the principles of the Fair Housing Act and the Equal Opportunity Act. Each office is independently owned and operated. Listing information is deemed reliable but not guaranteed accurate.