
117 Forest Street, Ludowici, GA 31316
Local realty services provided by:CENTURY 21 Jeff Keller Realty
117 Forest Street,Ludowici, GA 31316
$290,000
- 4 Beds
- 3 Baths
- 2,096 sq. ft.
- Single family
- Active
Listed by: ashley johnson, parrish moore
Office: marshview realty
MLS#:SA366782
Source:NC_CCAR
Price summary
- Price:$290,000
- Price per sq. ft.:$138.36
About this home
Welcome to 117 Forest Street in Ludowici, where you can enjoy the peaceful charm of country living while remaining just a short drive from Fort Stewart and all the shopping, dining, and conveniences Hinesville has to offer. Situated on just over a half-acre, this property offers plenty of space both inside and out. The inviting front patio creates the perfect spot to sip your morning coffee or relax with a glass of sweet tea in the afternoon. Step inside to a spacious living room that welcomes you home and flows into the dining area. The generously sized kitchen offers abundant cabinetry and counter space, with plenty of room to add a movable island for additional prep space and functionality. A convenient half bath and dedicated laundry room complete the main level. Upstairs, the spacious primary suite features an ensuite bathroom with dual vanities, a soaking tub, and a separate shower. Three additional bedrooms and a full bathroom provide plenty of space and flexibility. Outside, the fully fenced backyard offers room to relax, entertain, or enjoy outdoor activities, with a basketball court already in place near the back of the yard. With its generous lot size, spacious interior, and convenient location, this home offers the perfect blend of comfort, convenience, and country charm!...
Contact an agent
Home facts
- Year built:2011
- Listing ID #:SA366782
- Added:2 day(s) ago
- Updated:November 01, 2026 at 02:49 PM
Rooms and interior
- Bedrooms:4
- Total bathrooms:3
- Full bathrooms:2
- Half bathrooms:1
- Rooms Total:8
- Kitchen Description:Dishwasher, Microwave, Range
- Living area:2,096 sq. ft.
Heating and cooling
- Cooling:Central Air
- Heating:Electric, Heating
- Central air:Yes
Structure and exterior
- Year built:2011
- Building area:2,096 sq. ft.
- Lot area:0.63 Acres
- Architectural Style:Traditional
- Construction Materials:Vinyl Siding
- Exterior Features:Patio
- Foundation Description:Slab
Finances and disclosures
- Price:$290,000
- Price per sq. ft.:$138.36
Features and amenities
- Appliances:Dishwasher, Range
- Laundry features:Laundry Room, Washer Hookup
- Amenities:Ceiling Fan(s), Tray Ceiling(s)
Parking
- Parking description:Attached, Garage Door Opener, Off Street
- Garage:Yes
- Garage spaces:2

New listings near 117 Forest Street
- New
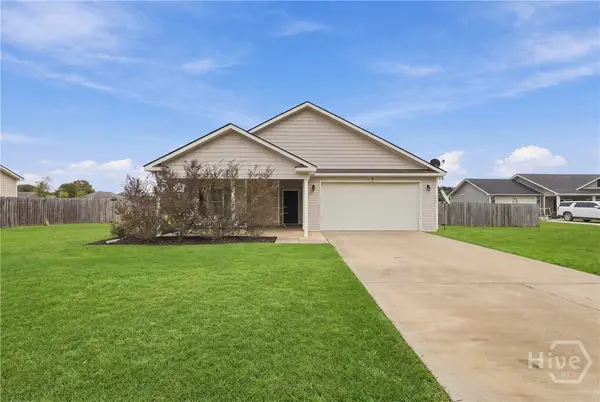 $259,000Active3 beds 2 baths1,354 sq. ft.
5472 Moody Bridge Road Ne, Ludowici, GA 31316
MLS# SA367385Listed by: LPT REALTY LLC - New
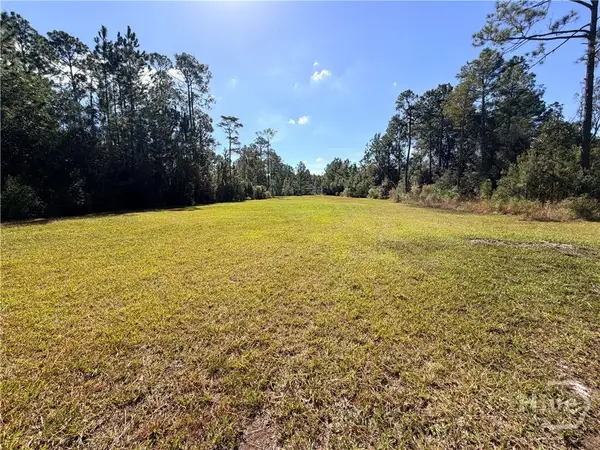 $47,900Active1.54 Acres
446 NE Worthington Drive, Ludowici, GA 31316
MLS# SA367386Listed by: NEXT MOVE REAL ESTATE LLC - New
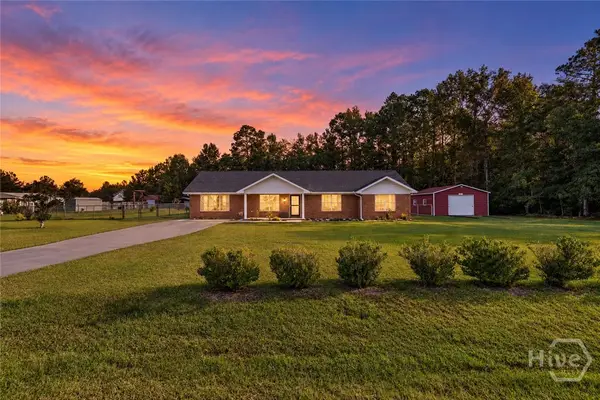 $359,900Active5 beds 3 baths2,483 sq. ft.
368 Wilkinson Road Ne, Ludowici, GA 31316
MLS# SA367227Listed by: EXP REALTY LLC - New
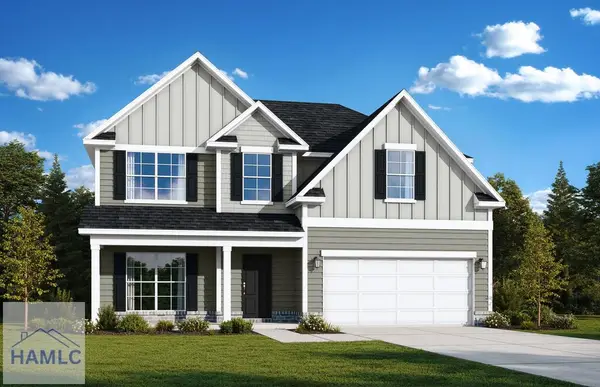 $313,525Active4 beds 3 baths2,254 sq. ft.
316 Mourning Dove Lane Ne, Ludowici, GA 31316
MLS# 172159Listed by: RTS REALTY - New
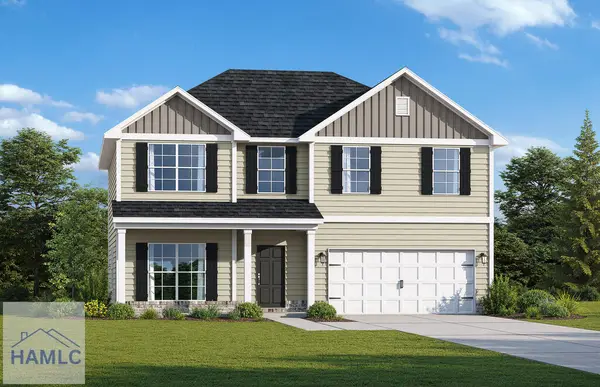 $318,950Active4 beds 3 baths2,525 sq. ft.
296 Mourning Dove Lane Ne, Ludowici, GA 31316
MLS# 172160Listed by: RTS REALTY - New
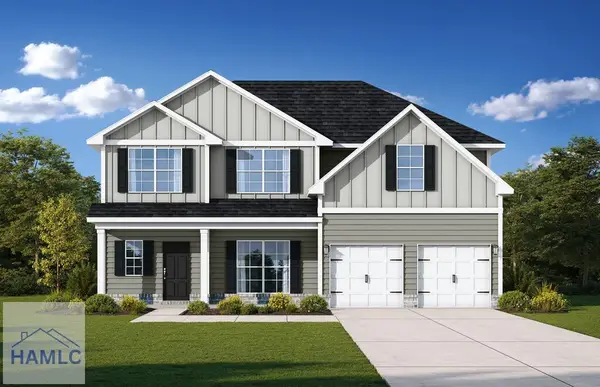 $342,345Active5 beds 3 baths2,815 sq. ft.
274 Mourning Dove Lane Ne, Ludowici, GA 31316
MLS# 172161Listed by: RTS REALTY - New
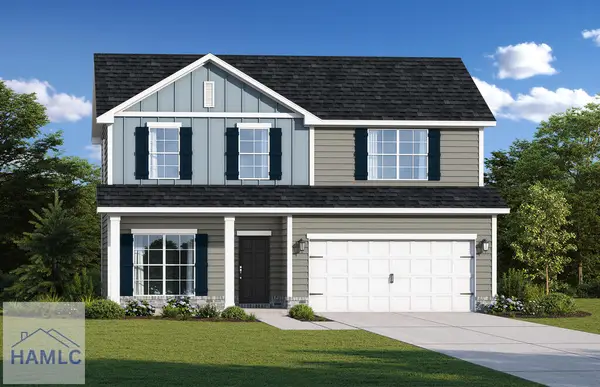 $298,825Active4 beds 3 baths2,151 sq. ft.
336 Mourning Dove Lane Ne, Ludowici, GA 31316
MLS# 172156Listed by: RTS REALTY - New
 $375,000Active4 beds 3 baths2,297 sq. ft.
304 Pee Wee Drive Se, Ludowici, GA 31316
MLS# 172142Listed by: STRATEGY REAL ESTATE GEORGIA - New
 $269,000Active3 beds 2 baths1,260 sq. ft.
115 Church Street, Ludowici, GA 31316
MLS# 172145Listed by: COLDWELL BANKER SOUTHERN COAST


Protect your home and budget from life's surprises with an Assurant Home Warranty, backed by a partner that supports you through every step of homeownership. Explore Plans.
©2026 Century 21 Real Estate LLC. All rights reserved. CENTURY 21®, the CENTURY 21 Logo and C21® are service marks owned by Century 21 Real Estate LLC. Century 21 Real Estate LLC fully supports the principles of the Fair Housing Act and the Equal Opportunity Act. Each office is independently owned and operated. Listing information is deemed reliable but not guaranteed accurate.