
162 Tranquil Lane Ne, Ludowici, GA 31316
Local realty services provided by:CENTURY 21 North East
Listed by: michelle duncan
Office: southern classic realtors
MLS#:10883909
Source:METROMLS
Price summary
- Price:$340,000
- Price per sq. ft.:$150.98
- Monthly HOA dues:$45
About this home
Cul-de-sac living on 5 acres with an assumable 6.25% FHA Loan! This popular & beautifully maintained Sunbury floor plan by RTS Homes is not just a typical new construction resale thanks to tasteful design and practical upgrades the sellers chose to include: gutters, privacy stained fence around the large backyard, shed with additional lean-to, expanded concrete patio AND expanded covered & screened back porch, blinds, beautiful geometric accent wall in great room & adorable accent wall with wall paper in one of the bedrooms. Upon entry you will be in awe of the 2 story foyer with iron spindles on the stairs & the elegant formal dining room with coffered ceiling & wainscoting detail framed by the arch entry. The timeless kitchen features beautiful white quartz countertops & subway tile backsplash, stainless appliances (refrigerator included) & an island that doubles as a breakfast area with soft gold pendant lighting above. You can entertain seamlessly with the open layout of the kitchen and breakfast area leading you to the large great room with electric fireplace. Upstairs you will find the bedrooms, including the HUGE primary suite that features volume ceilings, a sitting area & en-suite bathroom featuring double vanity, linen closet, separate water closet, large walk-in closet, garden tub & shower. Even the exterior of the home is upgraded with cement board siding, brick accent & gutters. This is a home you HAVE to see for yourself!...
Contact an agent
Home facts
- Year built:2024
- Subdivision & Development:Palmer Place
- Listing ID #:10883909
- Updated:November 08, 2026 at 12:29 PM
Rooms and interior
- Bedrooms:4
- Total bathrooms:3
- Full bathrooms:2
- Half bathrooms:1
- Flooring:Carpet, Vinyl
- Dining Description:Separate Room
- Bathrooms Description:Double Vanity, Separate Shower, Soaking Tub
- Kitchen Description:Breakfast Area, Dishwasher, Kitchen Island, Microwave, Oven/Range (Combo), Pantry, Refrigerator, Solid Surface Counters
- Bedroom Description:Walk-In Closet(s)
- Living area:2,252 sq. ft.
Heating and cooling
- Cooling:Central Air, Electric
- Heating:Central, Electric
- Central air:Yes
Structure and exterior
- Roof:Composition
- Year built:2024
- Building area:2,252 sq. ft.
- Lot area:5.59 Acres
- Lot Features:Cul-De-Sac
- Architectural Style:Traditional
- Construction Materials:Brick, Concrete
- Exterior Features:Deck/Patio, Screened, Sprinkler System
- Foundation Description:Slab
- Levels:2 Story
Schools
- High school:Long
- Middle school:Long County
- Elementary school:Smiley
Utilities
- Water:Shared Well
- Sewer:Septic Tank
Finances and disclosures
- Price:$340,000
- Price per sq. ft.:$150.98
- Tax amount:$5,325 (2025)
Features and amenities
- Appliances:Dishwasher, Electric Water Heater, Microwave, Oven/Range (Combo), Refrigerator
- Laundry features:Laundry
- Amenities:Carbon Monoxide Detector(s), Double Pane Windows, Electric Water Heater, High Ceilings, Pulldown Attic Stairs, Security System, Smoke Detector(s), Two Story Foyer, Vaulted Ceiling(s), Window Treatments
Parking
- Total parking spaces:2
- Parking description:Attached, Garage, Garage Door Opener
- Garage:Yes
 2026 Georgia MLS. All rights reserved. Information Deem Reliable But Not Guaranteed November 8, 2026 METROMLS Member Broker: Jim D’Amico
New listings near 162 Tranquil Lane Ne
- New
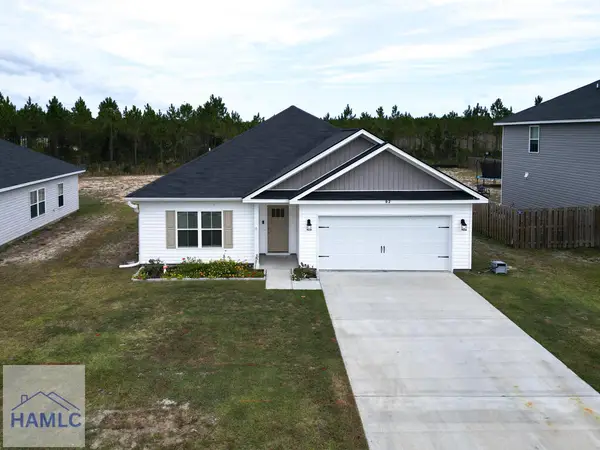 $272,000Active3 beds 2 baths1,535 sq. ft.
92 Nobles Drive, Ludowici, GA 31316
MLS# 172249Listed by: NEXT MOVE REAL ESTATE - New
 $349,000Active3 beds 3 baths2,210 sq. ft.
1775 Elim Church Road Ne, Ludowici, GA 31316
MLS# 10885477Listed by: Open Door Realty Company - New
 $225,000Active4 beds 2 baths1,568 sq. ft.
45 Logan Court Se, Ludowici, GA 31316
MLS# 172226Listed by: REALTY EXECUTIVES LIBERTY - New
 $310,000Active4 beds 3 baths2,321 sq. ft.
89 Clydesdale Court Ne, Ludowici, GA 31316
MLS# 10884881Listed by: Opendoor Brokerage  $698,938Active5 Acres
0 Firetower Road, Ludowici, GA 31316
MLS# 169765Listed by: SEASIDE REALTY SERVICES- New
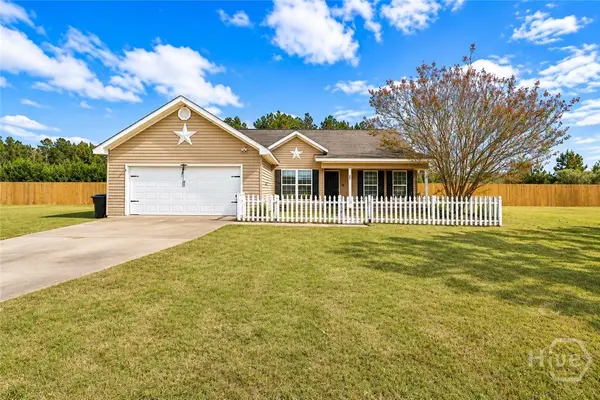 $219,900Active3 beds 2 baths1,574 sq. ft.
508 Wilkinson Road Ne, Ludowici, GA 31316
MLS# SA367588Listed by: BOGGS REALTY - New
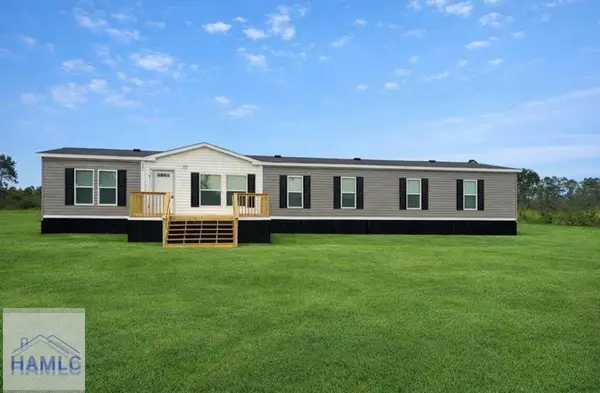 $249,990Active4 beds 3 baths1,976 sq. ft.
5 Firetower Road, Ludowici, GA 31316
MLS# 172202Listed by: SEASIDE REALTY SERVICES - New
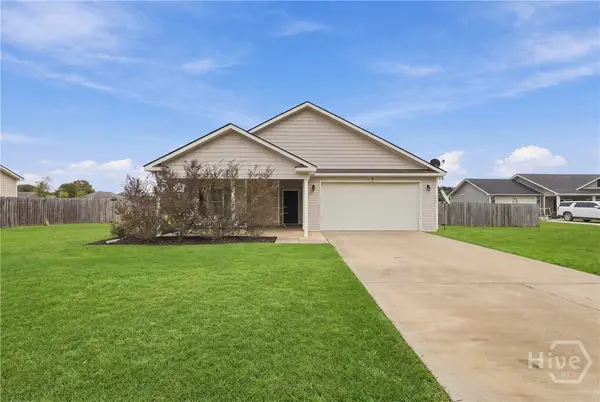 $259,000Active3 beds 2 baths1,354 sq. ft.
5472 Moody Bridge Road Ne, Ludowici, GA 31316
MLS# SA367385Listed by: LPT REALTY LLC - New
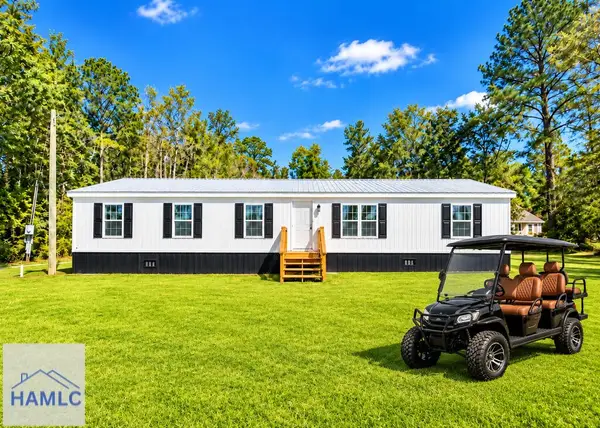 $210,000Active4 beds 2 baths1,900 sq. ft.
1286 Jake Lucas Road Ne, Ludowici, GA 31316
MLS# 172183Listed by: SEASIDE REALTY SERVICES


Protect your home and budget from life's surprises with an Assurant Home Warranty, backed by a partner that supports you through every step of homeownership. Explore Plans.
©2026 Century 21 Real Estate LLC. All rights reserved. CENTURY 21®, the CENTURY 21 Logo and C21® are service marks owned by Century 21 Real Estate LLC. Century 21 Real Estate LLC fully supports the principles of the Fair Housing Act and the Equal Opportunity Act. Each office is independently owned and operated. Listing information is deemed reliable but not guaranteed accurate.