
222 Franklin Tree Drive Ne, Ludowici, GA 31316
Local realty services provided by:CENTURY 21 Action Realty
Listed by: ashley johnson
Office: exp realty llc.
MLS#:170344
Source:GA_HABOR
Price summary
- Price:$359,999
- Price per sq. ft.:$130.06
About this home
Tucked into a welcoming Ludowici community, 222 Franklin Tree Drive offers the kind of space that's becoming harder to find, with generously sized rooms, multiple living areas, and a layout designed to adapt to your lifestyle—all just a short drive from Fort Stewart and the shopping, dining, and conveniences of Hinesville. From the moment you arrive, you'll appreciate the home's inviting curb appeal and welcoming presence. Step inside to discover a floor plan designed with room to spread out and enjoy. Just off the entryway, a versatile flex space offers endless possibilities as a home office, media room, hobby space, or additional living area. A separate formal dining room provides the perfect setting for entertaining or special occasions. At the heart of the home is a generously sized kitchen that is sure to impress. Filled with natural light and featuring a window overlooking the backyard, this space offers abundant cabinetry, expansive counter space, and a large walk-in pantry for exceptional storage. The kitchen flows seamlessly into the breakfast area and living room, where a cozy fireplace creates a warm and inviting focal point. Upstairs, you'll find all four bedrooms, including a truly impressive primary suite designed to be your own private retreat. The oversized bedroom features a dedicated sitting area, perfect for a reading nook, workspace, or quiet escape. The spacious ensuite bath includes dual vanities, a soaking tub, separate shower, and ample room to start and end your day in comfort. Completing the suite is an expansive walk-in closet that offers storage to match the scale of the space. Outside, the fully fenced backyard provides a blank canvas ready for your outdoor vision to come to life. Whether you're dreaming of a garden, outdoor entertaining area, or simply a peaceful place to relax, this backyard offers plenty of room to make it your own....
Contact an agent
Home facts
- Year built:2024
- Subdivision & Development:Paxton Hill
- Listing ID #:170344
- Added:58 day(s) ago
- Updated:July 31, 2026 at 03:32 PM
Rooms and interior
- Bedrooms:4
- Total bathrooms:3
- Full bathrooms:2
- Half bathrooms:1
- Rooms Total:4
- Dining Description:Formal Dining Room
- Kitchen Description:Cooktop, Dishwasher, Disposal, Microwave, Range Hood, Refrigerator
- Living area:2,768 sq. ft.
Structure and exterior
- Roof:Shingle
- Year built:2024
- Building area:2,768 sq. ft.
- Lot area:0.86 Acres
- Architectural Style:Traditional
- Construction Materials:Vinyl Siding
Schools
- High school:Long County High
- Middle school:Long County Middle
- Elementary school:McClelland Elementary
Utilities
- Water:Public Water
- Sewer:Public Sewer
Finances and disclosures
- Price:$359,999
- Price per sq. ft.:$130.06
Parking
- Parking description:Garage, Garage Door Opener, Two Car
New listings near 222 Franklin Tree Drive Ne
- New
 $325,800Active5 beds 3 baths2,516 sq. ft.
52 Turkey Shoot Court Ne, Ludowici, GA 31316
MLS# 171060Listed by: RTS REALTY - New
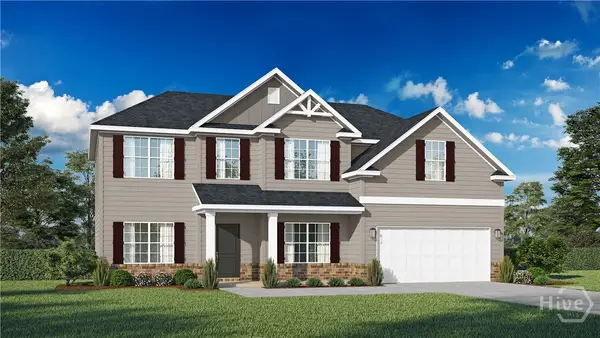 $338,875Active4 beds 3 baths2,720 sq. ft.
74 Turkey Shoot Court Ne, Ludowici, GA 31316
MLS# SA361715Listed by: RTS REALTY LLC - New
 $365,450Active5 beds 3 baths2,870 sq. ft.
86 Turkey Shoot Court Ne, Ludowici, GA 31316
MLS# 171052Listed by: RTS REALTY - New
 $355,000Active4 beds 4 baths5,260 sq. ft.
65 MOUNT VERNON Magnolia Street Terrace, Ludowici, GA 31316
MLS# 10815520Listed by: Kelly Driggers Realty Corporation
- New
 $418,000Active6 beds 4 baths2,788 sq. ft.
426 Akins Ranch Road Ne, Ludowici, GA 31316
MLS# 10814733Listed by: Weichert, Realtors - Real Estate Pro - New
 $284,900Active4 beds 3 baths1,936 sq. ft.
462 Huntington Drive Ne, Ludowici, GA 31316
MLS# SA361201Listed by: 912 LIVING - New
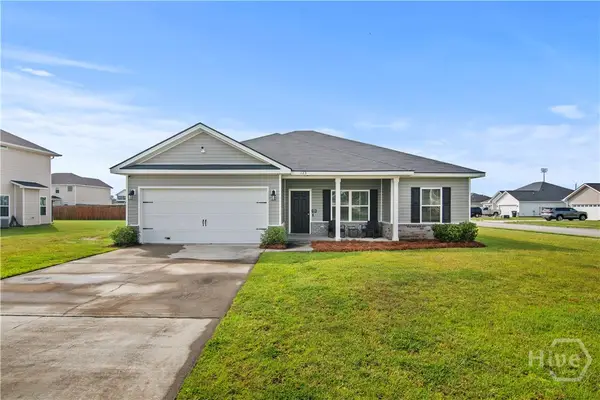 $289,900Active4 beds 2 baths1,748 sq. ft.
123 Anna Way Se, Ludowici, GA 31316
MLS# SA361266Listed by: BETTER HOMES AND GARDENS REAL - New
 $249,900Active4 beds 3 baths1,976 sq. ft.
1225 Bradwell Dunham Road, Ludowici, GA 31316
MLS# 10814293Listed by: Coldwell Banker Southern Coast - New
 $187,000Active4 beds 2 baths1,526 sq. ft.
178 West Church Street, Ludowici, GA 31316
MLS# 171016Listed by: CLICKIT REALTY - New
 $325,000Active5 beds 3 baths2,612 sq. ft.
87 Clydesdale Court Ne, Ludowici, GA 31316
MLS# SA361146Listed by: TRUE SOUTH PROPERTY GROUP


Protect your home and budget from life's surprises with an Assurant Home Warranty, backed by a partner that supports you through every step of homeownership. Explore Plans.
©2026 Century 21 Real Estate LLC. All rights reserved. CENTURY 21®, the CENTURY 21 Logo and C21® are service marks owned by Century 21 Real Estate LLC. Century 21 Real Estate LLC fully supports the principles of the Fair Housing Act and the Equal Opportunity Act. Each office is independently owned and operated. Listing information is deemed reliable but not guaranteed accurate.