
42 Franklin Tree Drive Ne, Ludowici, GA 31316
Local realty services provided by:CENTURY 21 The Realty Group
42 Franklin Tree Drive Ne,Ludowici, GA 31316
$324,800
- 4 Beds
- 3 Baths
- 2,110 sq. ft.
- Single family
- Active
Listed by: chelsie a. taroli
Office: realty one group inclusion
MLS#:SA351593
Source:NC_CCAR
Price summary
- Price:$324,800
- Price per sq. ft.:$153.93
About this home
NEW PRICE IMPROVEMENT PLUS $5,000 BUYER CREDIT! Built just one year ago, 42 Franklin Tree Dr NE offers the perfect combination of modern finishes, functional design, and exceptional value in today’s market.
This move-in-ready home features a bright open-concept layout with spacious living and dining areas designed for both everyday comfort and effortless entertaining. Natural light fills the home, creating a warm and inviting atmosphere throughout. The kitchen serves as the centerpiece of the home with modern appliances, abundant cabinetry, generous counter space, and a layout that keeps everything within easy reach.
The primary suite provides a relaxing retreat with a private ensuite bathroom and two walk-in closets—a rare feature offering exceptional storage and convenience. Additional bedrooms provide flexible space for guests, a home office, fitness area, or hobby room, adapting easily to a variety of needs.
Outside, enjoy backyard space perfect for grilling, outdoor dining, entertaining, or simply unwinding. With newer construction, modern finishes, and thoughtful design throughout, this home delivers the benefits buyers want without the wait, uncertainty, or added costs often associated with new construction.
As an added bonus, the seller is offering a $5,000 buyer credit that can be used toward closing costs, prepaid expenses, or to help make homeownership even more affordable.
Conveniently located near Hinesville, Fort Stewart, shopping, dining, and an easy drive to Savannah, this home offers both accessibility and a peaceful setting. Opportunities like this—newer construction, move-in-ready condition, and a seller credit—don’t come along often. Schedule your showing today and discover everything 42 Franklin Tree Dr NE has to offer....
Contact an agent
Home facts
- Year built:2024
- Subdivision & Development:Paxton Hill
- Listing ID #:SA351593
- Added:174 day(s) ago
- Updated:September 10, 2026 at 10:41 AM
Rooms and interior
- Bedrooms:4
- Total bathrooms:3
- Full bathrooms:2
- Half bathrooms:1
- Kitchen Description:Dishwasher, Disposal, Kitchen Island, Microwave, Pantry, Range, Self Cleaning Oven
- Living area:2,110 sq. ft.
Heating and cooling
- Cooling:Central Air
- Heating:Electric, Heating
- Central air:Yes
Structure and exterior
- Roof:Composition
- Year built:2024
- Building area:2,110 sq. ft.
- Lot area:0.51 Acres
- Lot Features:Level
- Architectural Style:Traditional
- Construction Materials:Vinyl Siding
- Exterior Features:Patio, Porch
- Foundation Description:Slab
Finances and disclosures
- Price:$324,800
- Price per sq. ft.:$153.93
Features and amenities
- Appliances:Dishwasher, Disposal, Range, Self Cleaning Oven
- Laundry features:In Hall, Laundry Room
- Amenities:Vaulted Ceiling(s)
Parking
- Parking description:Attached, Garage Door Opener
- Garage:Yes
- Garage spaces:2

New listings near 42 Franklin Tree Drive Ne
- New
 $375,000Active4 beds 3 baths3,068 sq. ft.
52 Way Station Way Ne, Ludowici, GA 31316
MLS# SA363818Listed by: KELLER WILLIAMS COASTAL AREA P - New
 $114,000Active4 beds 2 baths2,356 sq. ft.
276 Tupelo Loop Ne, Ludowici, GA 31316
MLS# SA364254Listed by: KELLER WILLIAMS COASTAL AREA P - New
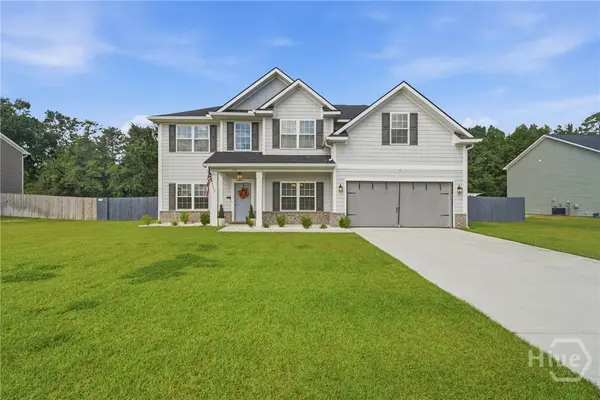 $374,000Active4 beds 3 baths2,724 sq. ft.
157 Halcyon Way Ne, Ludowici, GA 31316
MLS# SA364221Listed by: KELLER WILLIAMS COASTAL AREA P - Open Sat, 11am to 1pmNew
 $489,900Active5 beds 3 baths3,336 sq. ft.
57 Fairview Drive Ne, Ludowici, GA 31316
MLS# 171537Listed by: KELLER WILLIAMS REALTY COASTAL AREA PARTNERS - New
 $255,000Active4 beds 4 baths2,700 sq. ft.
31 Neil Street Ne, Ludowici, GA 31316
MLS# 171536Listed by: NORTHGROUP REAL ESTATE - New
 $460,000Active5 beds 3 baths4,074 sq. ft.
97 Gracyn Lane Ne, Ludowici, GA 31316
MLS# SA364140Listed by: COLDWELL BANKER SOUTHERN COAST - New
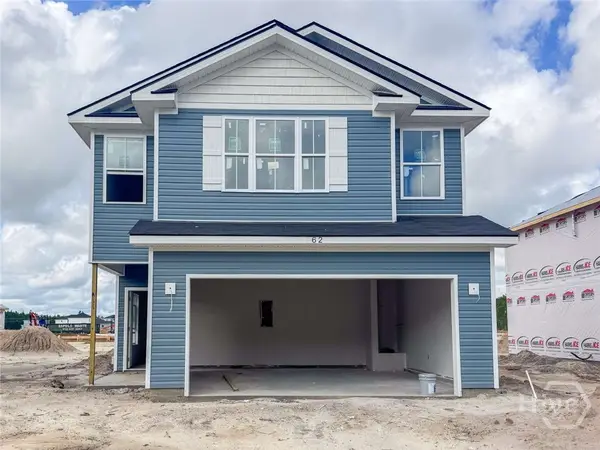 $272,200Active3 beds 3 baths1,702 sq. ft.
62 Medler Court Ne, Ludowici, GA 31316
MLS# SA364146Listed by: CLICKIT REALTY - New
 $374,900Active5 beds 4 baths2,837 sq. ft.
42 Cattle Fence Drive Ne, Ludowici, GA 31316
MLS# 10839453Listed by: Beycome Brokerage Realty LLC - New
 $305,000Active3 beds 2 baths1,699 sq. ft.
306 NE Carson Street Ne, Ludowici, GA 31316
MLS# SA363590Listed by: KELLER WILLIAMS COASTAL AREA P - New
 $369,000Active4 beds 4 baths2,733 sq. ft.
141 Cattle Fence Drive Ne, Ludowici, GA 31316
MLS# 171475Listed by: EXP REALTY LLC


Protect your home and budget from life's surprises with an Assurant Home Warranty, backed by a partner that supports you through every step of homeownership. Explore Plans.
©2026 Century 21 Real Estate LLC. All rights reserved. CENTURY 21®, the CENTURY 21 Logo and C21® are service marks owned by Century 21 Real Estate LLC. Century 21 Real Estate LLC fully supports the principles of the Fair Housing Act and the Equal Opportunity Act. Each office is independently owned and operated. Listing information is deemed reliable but not guaranteed accurate.