
77 Firefly Trace Ne, Ludowici, GA 31316
Local realty services provided by:CENTURY 21 Jeff Keller Realty
Listed by: marcia rice
Office: keller williams coastal area p
MLS#:SA356906
Source:NC_CCAR
Price summary
- Price:$285,000
- Price per sq. ft.:$173.78
About this home
Welcome home to this freshly painted and charming 3-bedroom, 2-bath ranch-style home offering 1,654 square feet of comfortable living space, perfectly situated on a quiet cul-de-sac in a desirable neighborhood. Conveniently located near schools, Fort Stewart, shopping, grocery stores, dining, and everyday conveniences, this home combines peaceful living with easy access to everything you need. Inside, you'll find a functional layout with spacious living areas, comfortable bedrooms, and plenty of potential to make it your own. Whether you're a first-time buyer, downsizing, or looking for an investment opportunity, this home is a must-see!
Contact an agent
Home facts
- Year built:2022
- Subdivision & Development:Summerhill Sub Ph 1
- Listing ID #:SA356906
- Added:104 day(s) ago
- Updated:September 10, 2026 at 10:41 AM
Rooms and interior
- Bedrooms:3
- Total bathrooms:2
- Full bathrooms:2
- Living area:1,640 sq. ft.
Heating and cooling
- Cooling:Central Air
- Heating:Electric, Heating
- Central air:Yes
Structure and exterior
- Year built:2022
- Building area:1,640 sq. ft.
- Lot area:0.59 Acres
- Architectural Style:Traditional
- Construction Materials:Vinyl Siding
Finances and disclosures
- Price:$285,000
- Price per sq. ft.:$173.78
Features and amenities
- Laundry features:Laundry Room, Washer Hookup
Parking
- Parking description:Garage Door Opener
- Garage:Yes
- Garage spaces:2

New listings near 77 Firefly Trace Ne
- New
 $375,000Active4 beds 3 baths3,068 sq. ft.
52 Way Station Way Ne, Ludowici, GA 31316
MLS# SA363818Listed by: KELLER WILLIAMS COASTAL AREA P - New
 $114,000Active4 beds 2 baths2,356 sq. ft.
276 Tupelo Loop Ne, Ludowici, GA 31316
MLS# SA364254Listed by: KELLER WILLIAMS COASTAL AREA P - New
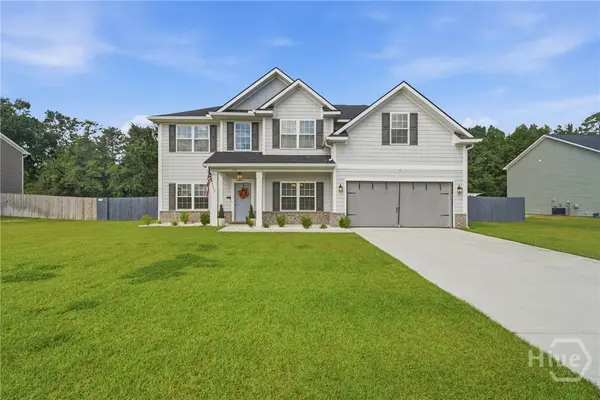 $374,000Active4 beds 3 baths2,724 sq. ft.
157 Halcyon Way Ne, Ludowici, GA 31316
MLS# SA364221Listed by: KELLER WILLIAMS COASTAL AREA P - Open Sat, 11am to 1pmNew
 $489,900Active5 beds 3 baths3,336 sq. ft.
57 Fairview Drive Ne, Ludowici, GA 31316
MLS# 171537Listed by: KELLER WILLIAMS REALTY COASTAL AREA PARTNERS - New
 $255,000Active4 beds 4 baths2,700 sq. ft.
31 Neil Street Ne, Ludowici, GA 31316
MLS# 171536Listed by: NORTHGROUP REAL ESTATE - New
 $460,000Active5 beds 3 baths4,074 sq. ft.
97 Gracyn Lane Ne, Ludowici, GA 31316
MLS# SA364140Listed by: COLDWELL BANKER SOUTHERN COAST - New
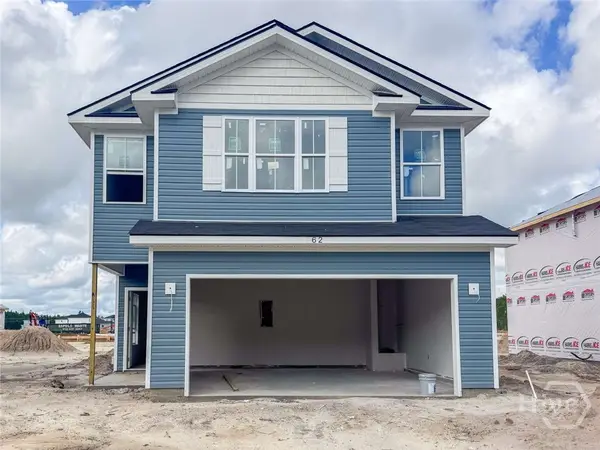 $272,200Active3 beds 3 baths1,702 sq. ft.
62 Medler Court Ne, Ludowici, GA 31316
MLS# SA364146Listed by: CLICKIT REALTY - New
 $374,900Active5 beds 4 baths2,837 sq. ft.
42 Cattle Fence Drive Ne, Ludowici, GA 31316
MLS# 10839453Listed by: Beycome Brokerage Realty LLC - New
 $305,000Active3 beds 2 baths1,699 sq. ft.
306 NE Carson Street Ne, Ludowici, GA 31316
MLS# SA363590Listed by: KELLER WILLIAMS COASTAL AREA P - New
 $369,000Active4 beds 4 baths2,733 sq. ft.
141 Cattle Fence Drive Ne, Ludowici, GA 31316
MLS# 171475Listed by: EXP REALTY LLC


Protect your home and budget from life's surprises with an Assurant Home Warranty, backed by a partner that supports you through every step of homeownership. Explore Plans.
©2026 Century 21 Real Estate LLC. All rights reserved. CENTURY 21®, the CENTURY 21 Logo and C21® are service marks owned by Century 21 Real Estate LLC. Century 21 Real Estate LLC fully supports the principles of the Fair Housing Act and the Equal Opportunity Act. Each office is independently owned and operated. Listing information is deemed reliable but not guaranteed accurate.