
953 Mustang Lane Ne, Ludowici, GA 31316
Local realty services provided by:CENTURY 21 Action Realty
Listed by: tiffany bates
Office: hinesville military homes
MLS#:171919
Source:GA_HABOR
Price summary
- Price:$339,900
- Price per sq. ft.:$134.14
About this home
Beautiful 4-Bedroom Home with Spacious Living and Outdoor Extras! Come discover this gorgeous 4-bedroom, 2.5-bath home designed for comfortable living and effortless entertaining. The spacious kitchen serves as the heart of the home, featuring a large island, granite countertops, and stainless steel appliances—perfect for preparing meals. When it's time to entertain, the formal dining room offers an elegant space to gather and dine in style. The oversized primary suite provides a relaxing private retreat, with plenty of room for a sitting area where you can unwind with a good book, catch up on correspondence, or simply enjoy a little quiet time. Step outside to enjoy the privacy of a massive fully fenced backyard, complete with a spacious 16' x 34' shed offering plenty of room for storage, hobbies, or additional workspace. With its generous living spaces, inviting features, and added outdoor functionality, this home is full of possibilities. Don't miss your opportunity to make this beautiful property your own—schedule your showing today!...
Contact an agent
Home facts
- Year built:2015
- Subdivision & Development:Horse Creek Farms
- Listing ID #:171919
- Added:1 day(s) ago
- Updated:October 09, 2026 at 04:45 AM
Rooms and interior
- Bedrooms:4
- Total bathrooms:3
- Full bathrooms:2
- Half bathrooms:1
- Rooms Total:7
- Dining Description:Eat-in Kitchen, Formal Dining Room
- Kitchen Description:Dishwasher, Microwave, Range Hood, Refrigerator
- Living area:2,534 sq. ft.
Structure and exterior
- Roof:Shingle
- Year built:2015
- Building area:2,534 sq. ft.
- Lot area:1.07 Acres
- Construction Materials:Vinyl Siding
- Levels:2 Story
Schools
- High school:Long County High
- Middle school:Long County Middle
- Elementary school:McClelland Elementary
Finances and disclosures
- Price:$339,900
- Price per sq. ft.:$134.14
Parking
- Parking description:Two Car
New listings near 953 Mustang Lane Ne
- New
 $269,000Active3 beds 2 baths1,894 sq. ft.
233 Madison Belle Lane Ne, Ludowici, GA 31316
MLS# 171920Listed by: KELLER WILLIAMS REALTY COASTAL AREA PARTNERS - New
 $234,900Active3 beds 2 baths1,282 sq. ft.
246 Cutter Gap Se, Ludowici, GA 31316
MLS# SA366148Listed by: KELLER WILLIAMS COASTAL AREA P - New
 $335,000Active4 beds 2 baths
421 Doctors Creek Road Ne, Ludowici, GA 31316
MLS# 10869642Listed by: eXp Realty
- New
 $259,000Active3 beds 2 baths1,585 sq. ft.
164 SE Allen Rawls Way, Ludowici, GA 31316
MLS# SA365704Listed by: KELLER WILLIAMS COASTAL AREA P - New
 $229,999Active4 beds 2 baths1,575 sq. ft.
2a Firetower Road, Ludowici, GA 31316
MLS# 171867Listed by: SEASIDE REALTY SERVICES 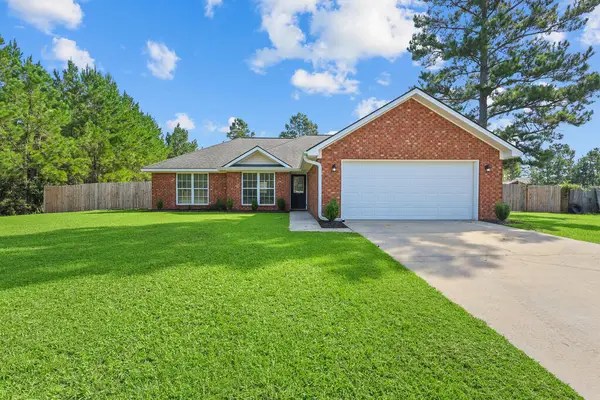 $255,000Pending3 beds 2 baths1,499 sq. ft.
29 Mill Pond Lane Se, Ludowici, GA 31316
MLS# 171282Listed by: EXP REALTY LLC- New
 $257,100Active3 beds 3 baths1,627 sq. ft.
231 Mckay Loop, Ludowici, GA 31316
MLS# 171863Listed by: CLICKIT REALTY - New
 $271,500Active3 beds 3 baths1,627 sq. ft.
231 Mckay Loop Ne, Ludowici, GA 31316
MLS# SA365786Listed by: CLICKIT REALTY - New
 $252,000Active3 beds 2 baths1,588 sq. ft.
33 Ne Firefly Trace, Ludowici, GA 31316
MLS# 171859Listed by: SALT + LIGHT REAL ESTATE LLC


Protect your home and budget from life's surprises with an Assurant Home Warranty, backed by a partner that supports you through every step of homeownership. Explore Plans.
©2026 Century 21 Real Estate LLC. All rights reserved. CENTURY 21®, the CENTURY 21 Logo and C21® are service marks owned by Century 21 Real Estate LLC. Century 21 Real Estate LLC fully supports the principles of the Fair Housing Act and the Equal Opportunity Act. Each office is independently owned and operated. Listing information is deemed reliable but not guaranteed accurate.