
8943 John Savage Road, Lula, GA 30554
Local realty services provided by:CENTURY 21 Novus
8943 John Savage Road,Lula, GA 30554
$125,000
- 4 Beds
- 3 Baths
- 1,248 sq. ft.
- Single family
- Active
Listed by: hannah branham, sofia flores
Office: anchor real estate advisors, llc.
MLS#:7858124
Source:FIRSTMLS
Price summary
- Price:$125,000
- Price per sq. ft.:$100.16
About this home
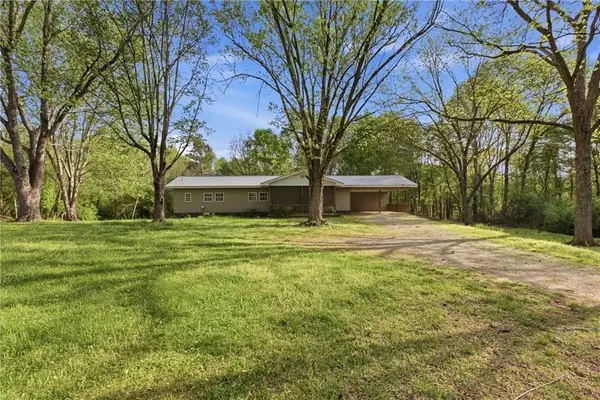
This 1,248 sq. ft. home sits on a private 1.27-acre lot in the sought-after North Hall School District. Offering total privacy and incredible potential, this property is a blank canvas for renovators or buyers looking for a quiet rural retreat. Bring your vision and take advantage of this rare Lula opportunity! Property being sold "AS-IS" with no disclosures.
Contact an agent
Home facts
- Year built:1998
- Subdivision & Development:Marie Pass Hawkins
- Listing ID #:7858124
- Updated:October 27, 2026 at 09:48 PM
Rooms and interior
- Bedrooms:4
- Total bathrooms:3
- Full bathrooms:3
- Kitchen Description:Cabinets White, Dishwasher, Electric Range, Refrigerator
- Basement Description:Crawl Space
- Living area:1,248 sq. ft.
Heating and cooling
- Cooling:Central Air
- Heating:Central
- Central air:Yes
Structure and exterior
- Roof:Composition, Shingle
- Year built:1998
- Building area:1,248 sq. ft.
- Lot area:1.27 Acres
- Lot Features:Back Yard, Front Yard, Level, Sloped
- Architectural Style:Traditional
- Construction Materials:Vinyl Siding
- Exterior Features:Covered, Deck, Enclosed, Front Porch
- Levels:1 Story
Schools
- High school:North Hall
- Middle school:North Hall
- Elementary school:Wauka Mountain
Utilities
- Water:Public
- Sewer:Public Sewer
Finances and disclosures
- Price:$125,000
- Price per sq. ft.:$100.16
- Tax amount:$747 (2025)
Features and amenities
- Laundry features:Main Level
 Listings identified with the FMLS IDX logo come from FMLS and are held by brokerage firms other than the owner of this website. The listing brokerage is identified in any listing details. Information is deemed reliable but is not guaranteed. If you believe any FMLS listing contains material that infringes your copyrighted work please click here (https://www.fmls.com/dmca) to review our DMCA policy and learn how to submit a takedown request. ©2026 First Multiple Listing Service, Inc. FIRSTMLS Member Broker: Kendall Chance
New listings near 8943 John Savage Road
- New
 $434,700Active28.98 Acres
0 Mt. Sinai #LOT 7, Lula, GA 30554
MLS# 10879377Listed by: Keller Williams Greater Athens - New
 $470,000Active18.31 Acres
6668 Belton Bridge Road, Lula, GA 30554
MLS# 7859412Listed by: KELLER WILLIAMS LANIER PARTNERS - New
 $375,000Active4 beds 3 baths2,067 sq. ft.
6338 Woodland Station Drive, Lula, GA 30554
MLS# 10878360Listed by: Keller Williams Lanier Partners - New
 $399,000Active3 beds 3 baths1,350 sq. ft.
4336 Greenway Road, Lula, GA 30554
MLS# 10878263Listed by: The Norton Agency - New
 $344,000Active4 beds 3 baths1,752 sq. ft.
209 Brookside Drive, Lula, GA 30554
MLS# 10877743Listed by: Opendoor Brokerage - New
 $437,980Active5 beds 3 baths2,514 sq. ft.
6731 Red Tail Road, Lula, GA 30554
MLS# 7857003Listed by: MERITAGE HOMES OF GEORGIA REALTY, LLC - New
 $447,980Active4 beds 3 baths2,479 sq. ft.
6135 Sandpiper Street, Lula, GA 30554
MLS# 10876775Listed by: Meritage Homes of Georgia Inc - New
 $440,980Active4 beds 3 baths2,345 sq. ft.
6127 Sandpiper Street, Lula, GA 30554
MLS# 10876709Listed by: Meritage Homes of Georgia Inc - New
 $461,480Active5 beds 3 baths2,950 sq. ft.
6131 Sandpiper Street, Lula, GA 30554
MLS# 10876585Listed by: Meritage Homes of Georgia Inc


Protect your home and budget from life's surprises with an Assurant Home Warranty, backed by a partner that supports you through every step of homeownership. Explore Plans.
©2026 Century 21 Real Estate LLC. All rights reserved. CENTURY 21®, the CENTURY 21 Logo and C21® are service marks owned by Century 21 Real Estate LLC. Century 21 Real Estate LLC fully supports the principles of the Fair Housing Act and the Equal Opportunity Act. Each office is independently owned and operated. Listing information is deemed reliable but not guaranteed accurate.