
46 Redmond Road, Lumpkin, GA 31815
Local realty services provided by:CENTURY 21 NUWAY REALTY
46 Redmond Road,Lumpkin, GA 31815
$240,000
- 3 Beds
- 2 Baths
- 1,815 sq. ft.
- Single family
- Active
Listed by: jonathan minerick
Office: homecoin.com
MLS#:10812466
Source:METROMLS
Price summary
- Price:$240,000
- Price per sq. ft.:$132.23
About this home
Located in desirable Westwood Hills with over 2 acres of matured landscaping, this property has 3 bedrooms, 2 baths with a den and wood burning fireplace. Aluminum Roof 2020 and Hot Water Heater 2026. Carport , and 2 outside storage units.
Contact an agent
Home facts
- Year built:1972
- Subdivision & Development:Westwood Hills
- Listing ID #:10812466
- Updated:September 14, 2026 at 11:13 AM
Rooms and interior
- Bedrooms:3
- Total bathrooms:2
- Full bathrooms:2
- Flooring:Hardwood, Tile
- Bathrooms Description:Double Vanity
- Kitchen Description:Breakfast Area, Dishwasher, Microwave, Oven/Range (Combo), Refrigerator
- Bedroom Description:Master On Main Level, Walk-In Closet(s)
- Living area:1,815 sq. ft.
Heating and cooling
- Cooling:Central Air, Electric
- Heating:Central, Electric, Hot Water
- Central air:Yes
Structure and exterior
- Roof:Metal
- Year built:1972
- Building area:1,815 sq. ft.
- Lot area:2 Acres
- Lot Features:Corner Lot, Private
- Architectural Style:Tudor
- Construction Materials:Brick
- Exterior Features:Deck/Patio
- Foundation Description:Slab
- Levels:1 Story
Schools
- High school:Other
- Middle school:Other
- Elementary school:Stewart
Utilities
- Water:Public, Water Available
- Sewer:Public Sewer, Sewer Available, Sewer Connected
Finances and disclosures
- Price:$240,000
- Price per sq. ft.:$132.23
- Tax amount:$2,329 (25)
Features and amenities
- Appliances:Dishwasher, Dryer, Electric Water Heater, Microwave, Oven/Range (Combo), Refrigerator, Washer
- Laundry features:Dryer, In Mud Room, Laundry, Washer
- Amenities:Bookcases, Electric Water Heater, Pulldown Attic Stairs
Parking
- Parking description:Attached, Carport
 2026 Georgia MLS. All rights reserved. Information Deem Reliable But Not Guaranteed September 14, 2026
New listings near 46 Redmond Road
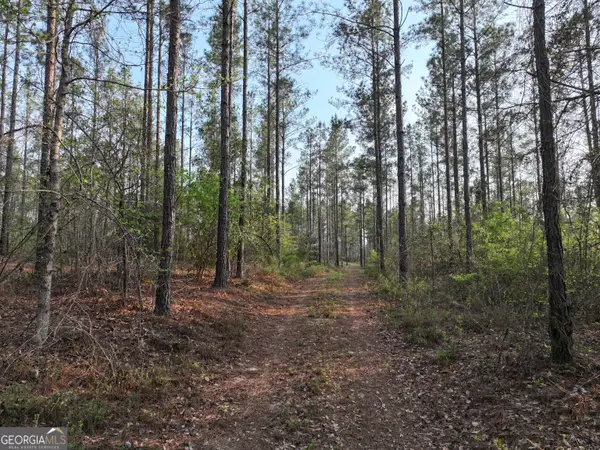 $499,000Active122 Acres
195 County Line Road, Lumpkin, GA 31815
MLS# 10828160Listed by: Floyd & Company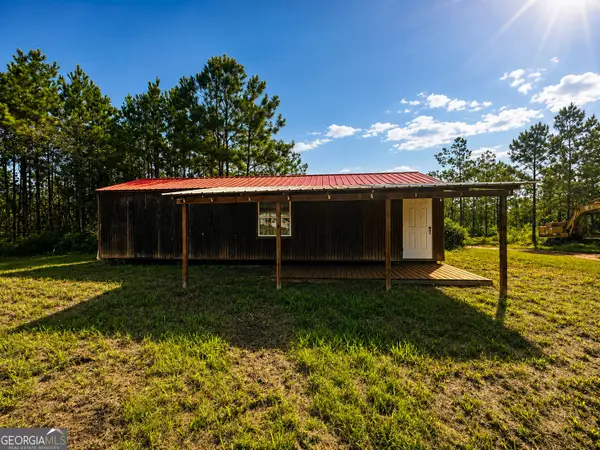 $587,789Active130.62 Acres
4066 Green Grove Road, Lumpkin, GA 31815
MLS# 10818022Listed by: Southeastern Outdoors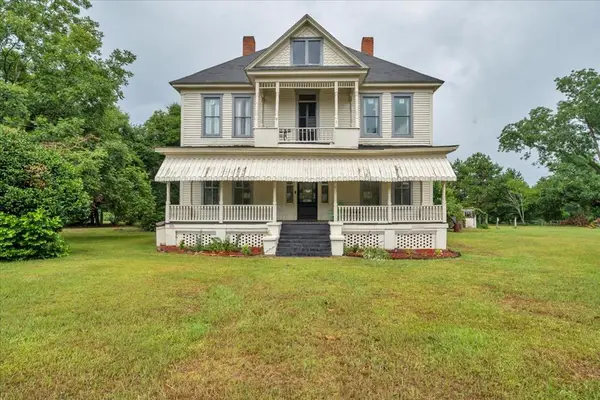 $180,000Active4 beds 2 baths
139 Old Chestnut Street, Lumpkin, GA 31815
MLS# 907669Listed by: B & B Realty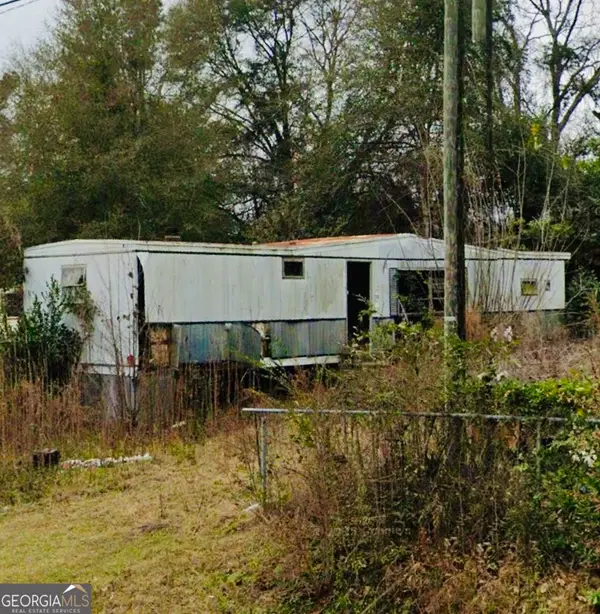 $39,999Active2 beds 1 baths640 sq. ft.
77 North Street, Lumpkin, GA 31815
MLS# 10811691Listed by: Coldwell Banker Realty $55,000Active2 beds 1 baths1,376 sq. ft.
216 Humber Avenue, LUMPKIN, GA 31815
MLS# 233093Listed by: 1ST CLASS REAL ESTATE EXCELLENCE $15,900Active-- beds -- baths
002 Barge Road, Lumpkin, GA 31815
MLS# 10807338Listed by: Henley Land Brokerage, LLC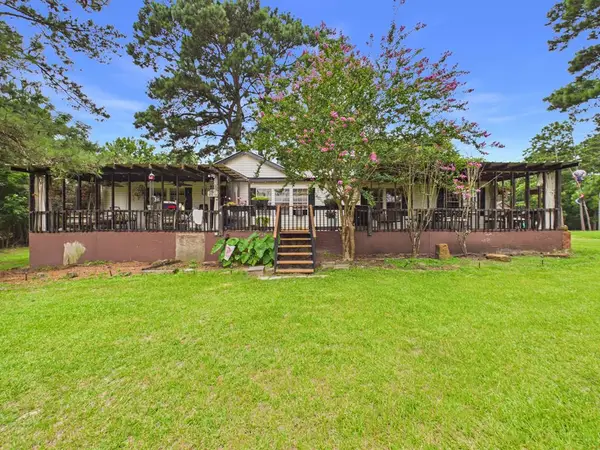 $155,000Pending3 beds 2 baths1,904 sq. ft.
160 Bell Sisters Road, LUMPKIN, GA 31815
MLS# 232632Listed by: COLDWELL BANKER / KENNON, PARKER, DUNCAN & DAVIS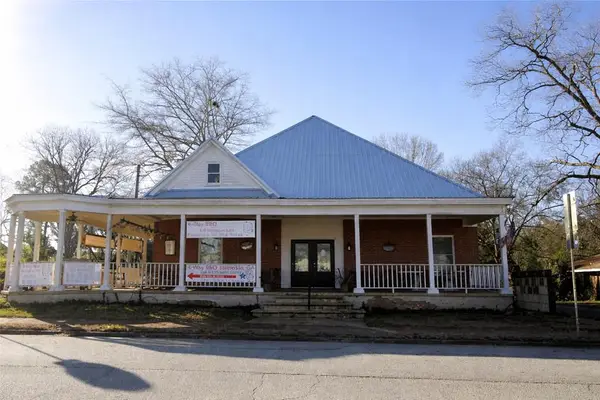 $157,900Active4 beds 1 baths2,662 sq. ft.
1504 Broad Street, LUMPKIN, GA 31815
MLS# 232549Listed by: KELLER WILLIAMS REALTY RIVER CITIES $84,000Active14 Acres
4276 County Line Road, Lumpkin, GA 31815
MLS# 10779012Listed by: Mossy Oak Properties Legacy


Protect your home and budget from life's surprises with an Assurant Home Warranty, backed by a partner that supports you through every step of homeownership. Explore Plans.
©2026 Century 21 Real Estate LLC. All rights reserved. CENTURY 21®, the CENTURY 21 Logo and C21® are service marks owned by Century 21 Real Estate LLC. Century 21 Real Estate LLC fully supports the principles of the Fair Housing Act and the Equal Opportunity Act. Each office is independently owned and operated. Listing information is deemed reliable but not guaranteed accurate.