
2955 Ga Highway 56 E, Lyons, GA 30436
Local realty services provided by:CENTURY 21 NUWAY REALTY
2955 Ga Highway 56 E,Lyons, GA 30436
$589,000
- 4 Beds
- 4 Baths
- 3,840 sq. ft.
- Single family
- Active
Listed by: sara brown
Office: brown realty company
MLS#:10816333
Source:METROMLS
Price summary
- Price:$589,000
- Price per sq. ft.:$153.39
About this home
Welcome to this exceptional custom-built farmhouse situated on 7.5 beautiful acres in the peaceful New Branch community, 9 miles south of Lyons, 13 miles from Vidalia, and 8 miles west of Reidsville, GA. Completed in 2020, this thoughtfully designed home offers approximately 3,840 square feet of living space with quality craftsmanship, modern amenities, and room to enjoy both indoor and outdoor living. Inside, you'll find an expansive open-concept living and dining area featuring 11.5-foot tray ceilings, a gas fireplace, built-in television stand and shelving, and plenty of space for entertaining. The chef's kitchen is designed for both function and style with abundant cabinetry, extensive counter space, a custom farmhouse pantry, oversized island with double sink, prep sink, vented hood, and modern appliances. The spacious primary suite offers private access to the back porch and pool, a remarkable walk-in closet with custom shelving, and a luxurious ensuite bath complete with a jetted soaking tub, oversized zero-entry tiled shower with rainfall showerhead, dual vanities, and private water closet. The home also features four bedrooms, three and a half baths, walk-in closets, a bonus room that can serve as an office or fifth bedroom, wide accessible hallways, 9-foot ceilings, endless hot water, luxury vinyl plank flooring, and energy-efficient spray foam insulation throughout. Outdoor living is just as impressive with oversized covered front and back porches, a large Trex deck surrounding a 43-foot saltwater pool, approximately two fenced acres, and beautiful, mature oak trees that create a picturesque setting. Additional features include a gated entrance with keypad access, deep well, utility building, carport, generous attic storage, and an energy-efficient HVAC system that helps keep utility costs low. If you're looking for a move-in-ready country retreat that combines custom craftsmanship, modern comfort, and plenty of room to spread out, this one is truly a must-see....
Contact an agent
Home facts
- Year built:2019
- Subdivision & Development:none
- Listing ID #:10816333
- Updated:August 02, 2026 at 11:11 AM
Rooms and interior
- Bedrooms:4
- Total bathrooms:4
- Full bathrooms:3
- Half bathrooms:1
- Flooring:Carpet, Tile, Vinyl
- Bathrooms Description:Double Vanity, Separate Shower, Whirlpool Bath
- Kitchen Description:Cooktop, Dishwasher, Microwave, Oven (Wall), Refrigerator
- Bedroom Description:Split Bedroom Plan, Walk-In Closet(s)
- Living area:3,840 sq. ft.
Heating and cooling
- Cooling:Central Air
- Heating:Central, Electric
- Central air:Yes
Structure and exterior
- Roof:Metal
- Year built:2019
- Building area:3,840 sq. ft.
- Lot area:7.5 Acres
- Architectural Style:Craftsman
- Foundation Description:Slab
- Levels:1 Story
Schools
- High school:Toombs
- Middle school:Toombs
- Elementary school:Toombs Central
Utilities
- Water:Well
- Sewer:Septic Tank
Finances and disclosures
- Price:$589,000
- Price per sq. ft.:$153.39
- Tax amount:$4,475 (25)
Features and amenities
- Appliances:Cooktop, Dishwasher, Microwave, Oven (Wall), Refrigerator, Tankless Water Heater
- Laundry features:In Mud Room, Laundry
- Amenities:High Ceilings, Tankless Water Heater, Tray Ceiling(s)
- Pool features:Above Ground, Salt Water
Parking
- Parking description:Carport
 2026 Georgia MLS. All rights reserved. Information Deem Reliable But Not Guaranteed August 2, 2026
New listings near 2955 Ga Highway 56 E
- New
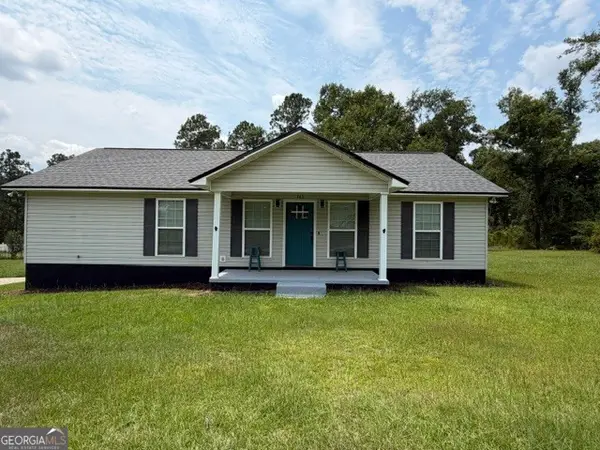 $219,000Active3 beds 2 baths1,344 sq. ft.
365 Skyline Boulevard, Lyons, GA 30436
MLS# 10815307Listed by: Real Broker, LLC - New
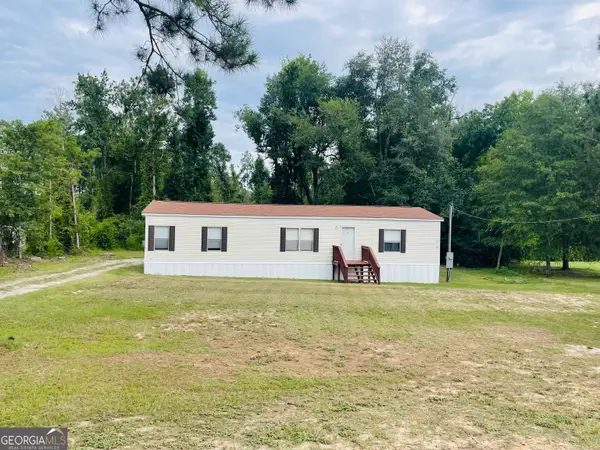 $159,900Active3 beds 2 baths1,792 sq. ft.
163 Indigo Road, Lyons, GA 30436
MLS# 10815363Listed by: Kicklighter Realty - New
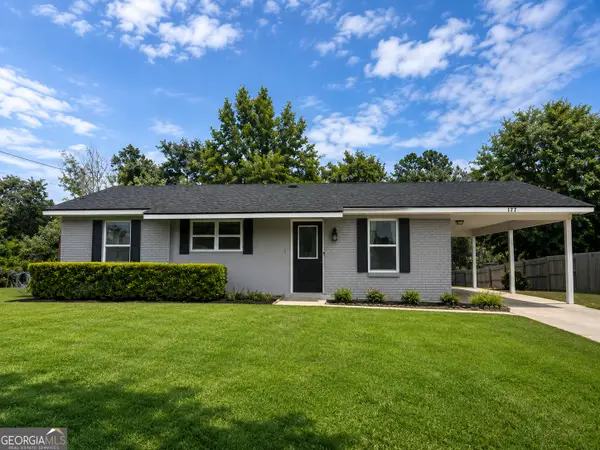 $179,900Active3 beds 1 baths950 sq. ft.
177 Skyline Boulevard, Lyons, GA 30436
MLS# 10813296Listed by: Kicklighter Realty - New
 $124,900Active5.4 Acres
381 Findley Cemetery Road, Lyons, GA 30436
MLS# 10812381Listed by: Next Move Real Estate - New
 $264,900Active3 beds 2 baths1,429 sq. ft.
104 Parker Place, Lyons, GA 30436
MLS# 10811955Listed by: Brown Realty Company - New
 $264,900Active3 beds 2 baths1,429 sq. ft.
122 Parker Place, Lyons, GA 30436
MLS# 10811965Listed by: Brown Realty Company - New
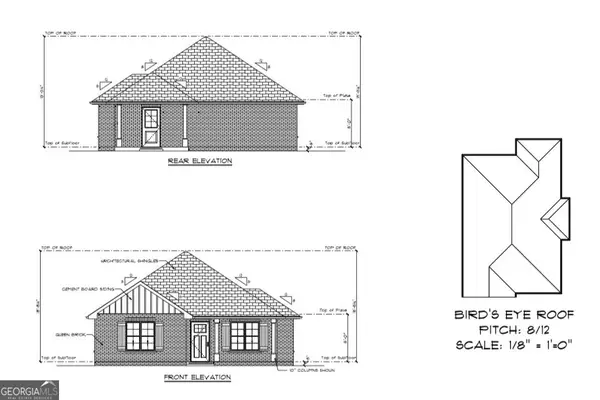 $232,500Active3 beds 2 baths1,264 sq. ft.
123 Parker Place, Lyons, GA 30436
MLS# 10811991Listed by: Brown Realty Company - New
 $232,500Active3 beds 2 baths1,264 sq. ft.
108 Parker Place, Lyons, GA 30436
MLS# 10811992Listed by: Brown Realty Company  $305,000Active3 beds 2 baths2,000 sq. ft.
247 Darrell Thompson Road, Lyons, GA 30436
MLS# 10794854Listed by: Brown Realty Company


Protect your home and budget from life's surprises with an Assurant Home Warranty, backed by a partner that supports you through every step of homeownership. Explore Plans.
©2026 Century 21 Real Estate LLC. All rights reserved. CENTURY 21®, the CENTURY 21 Logo and C21® are service marks owned by Century 21 Real Estate LLC. Century 21 Real Estate LLC fully supports the principles of the Fair Housing Act and the Equal Opportunity Act. Each office is independently owned and operated. Listing information is deemed reliable but not guaranteed accurate.