
1117 Regal Hills Lane, Mableton, GA 30126
Local realty services provided by:CENTURY 21 Novus
1117 Regal Hills Lane,Mableton, GA 30126
$584,500
- 4 Beds
- 4 Baths
- 3,200 sq. ft.
- Single family
- Pending
Listed by: eric baker
Office: ansley re|christie's int'l re
MLS#:10829992
Source:METROMLS
Price summary
- Price:$584,500
- Price per sq. ft.:$182.66
About this home
Tucked inside one of Mableton's most desirable gated communities, 1117 Regal Hills Lane is a beautifully maintained, designer-driven Craftsman home set along one of the quietest streets in this resort-style neighborhood. Designed with both everyday living and entertaining in mind, the home offers an open, light-filled floor plan with plenty of room to spread out. The main level is centered around an oversized chef's kitchen with granite countertops, stainless steel appliances, gas cooking, a large island, and significantly more cabinetry than you'll typically find in the neighborhood. The kitchen opens directly to the fireside family room and added sunroom, creating multiple spaces to gather, entertain, or simply enjoy the peaceful setting. The main-level owner's suite is another standout, offering the convenience and privacy of true one-level living with tray ceilings, a spacious walk-in closet, and large bath with dual vanities, soaking tub, and oversized shower. Upstairs, generously sized secondary bedrooms, additional baths, and a versatile loft provide plenty of flexibility for a home office, media room, workout space, playroom, or whatever fits your lifestyle. It's a combination that's surprisingly hard to find: generous living space, a quiet setting, an owner's suite on the main, and the ease of low-maintenance living within a gated community. Residents enjoy resort-style amenities including pools, tennis courts, a fitness center, clubhouse, pet park, and scenic walking trails - all just minutes from shopping, dining, parks, The Battery, Truist Park, and convenient access into Atlanta. 1117 Regal Hills Lane checks a lot of boxes that rarely come together in one home: gated living, a main-level owner's suite, a flexible floor plan, added living space, privacy, and a location that keeps you close to everything....
Contact an agent
Home facts
- Year built:2017
- Subdivision & Development:Providence
- Listing ID #:10829992
- Updated:October 19, 2026 at 10:38 AM
Rooms and interior
- Bedrooms:4
- Total bathrooms:4
- Full bathrooms:3
- Half bathrooms:1
- Flooring:Carpet
- Dining Description:Separate Room
- Bathrooms Description:Separate Shower, Soaking Tub
- Kitchen Description:Breakfast Area, Breakfast Bar, Dishwasher, Disposal, Microwave, Refrigerator, Walk-in Pantry
- Bedroom Description:Master On Main Level, Walk-In Closet(s)
- Living area:3,200 sq. ft.
Heating and cooling
- Cooling:Ceiling Fan(s)
- Heating:Central
Structure and exterior
- Roof:Composition
- Year built:2017
- Building area:3,200 sq. ft.
- Lot area:0.16 Acres
- Architectural Style:Craftsman
- Exterior Features:Deck/Patio
- Foundation Description:Slab
- Levels:2 Story
Schools
- High school:Pebblebrook
- Middle school:Lindley
- Elementary school:Clay
Utilities
- Water:Public, Water Available
- Sewer:Public Sewer, Sewer Available
Finances and disclosures
- Price:$584,500
- Price per sq. ft.:$182.66
- Tax amount:$1,762 (2025)
Features and amenities
- Appliances:Dishwasher, Disposal, Dryer, Microwave, Refrigerator, Washer
- Laundry features:Dryer, Upper Level, Washer
- Amenities:Carbon Monoxide Detector(s), Double Pane Windows, Smoke Detector(s), Tray Ceiling(s)
Parking
- Parking description:Garage
- Garage:Yes
 2026 Georgia MLS. All rights reserved. Information Deem Reliable But Not Guaranteed October 19, 2026 METROMLS Member Broker: Curtis North
New listings near 1117 Regal Hills Lane
- New
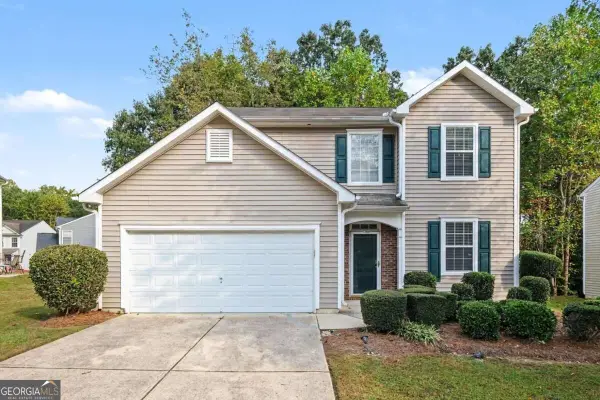 $300,000Active3 beds 3 baths1,618 sq. ft.
6915 Silver Bend Place, Austell, GA 30168
MLS# 10874840Listed by: Mark Spain Real Estate - New
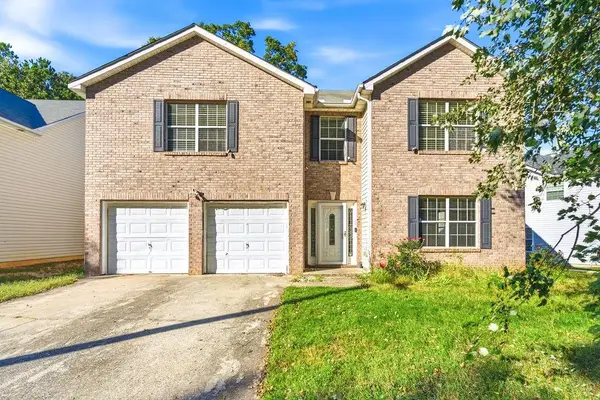 $265,000Active3 beds 3 baths2,386 sq. ft.
242 Bonnes Drive, Austell, GA 30168
MLS# 7855633Listed by: KELLER WILLIAMS REALTY SIGNATURE PARTNERS - New
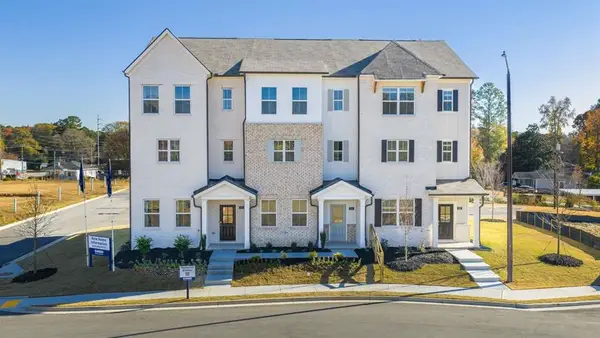 $383,090Active3 beds 4 baths
6176 Honeybell Alley, Mableton, GA 30126
MLS# 7855661Listed by: D.R. HORTON REALTY OF GA, INC.-ATLANTA CENTRAL DIVISION - New
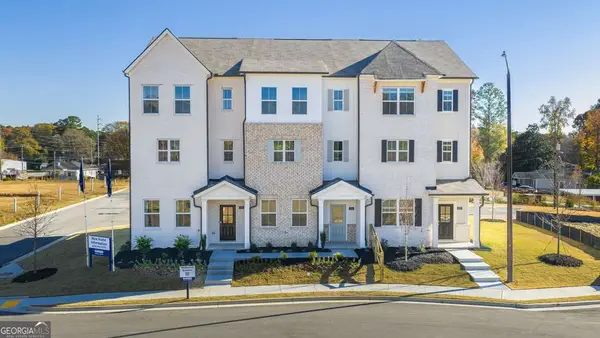 $395,890Active3 beds 4 baths1,977 sq. ft.
6164 Honeybell Alley, Mableton, GA 30126
MLS# 10874706Listed by: D.R. Horton Realty of Georgia, Inc. - New
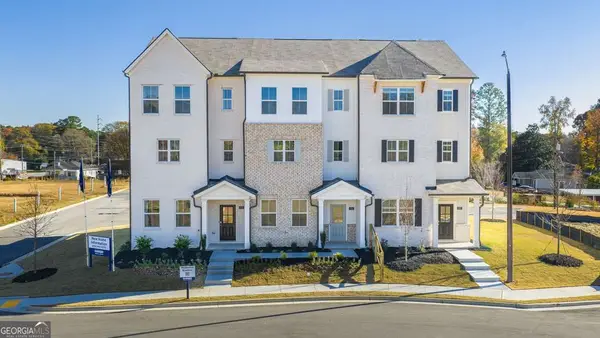 $394,890Active3 beds 4 baths1,977 sq. ft.
6176 Honeybell Alley, Mableton, GA 30126
MLS# 10874707Listed by: D.R. Horton Realty of Georgia, Inc. - New
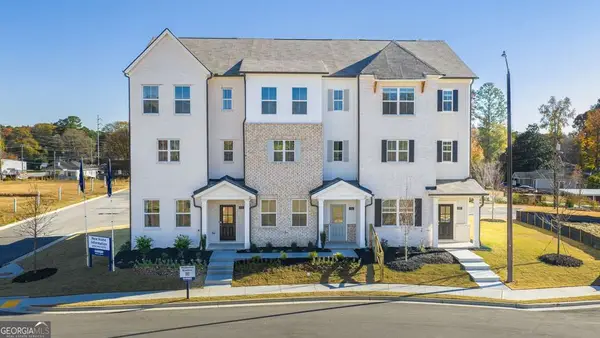 $387,890Active4 beds 4 baths
6202 Honeybell Alley, Mableton, GA 30126
MLS# 10874688Listed by: D.R. Horton Realty of Georgia, Inc. - New
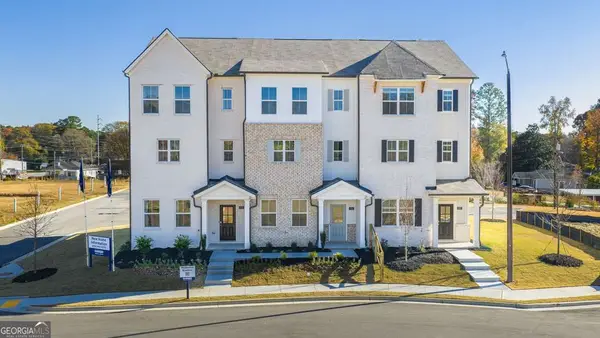 $404,890Active3 beds 4 baths1,977 sq. ft.
6144 Honeybell Alley, Mableton, GA 30126
MLS# 10874700Listed by: D.R. Horton Realty of Georgia, Inc. - New
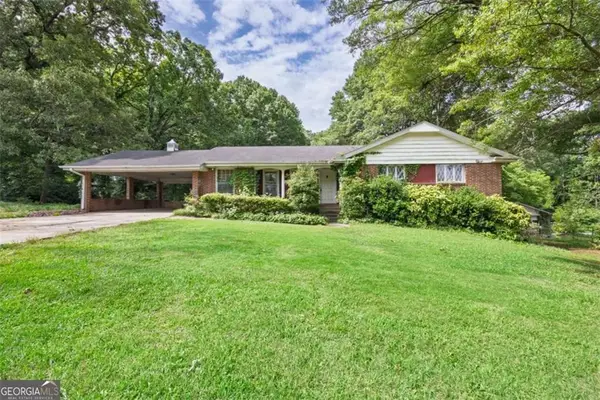 $425,000Active3 beds 2 baths1,656 sq. ft.
1395 Clay Road, Mableton, GA 30126
MLS# 7855569Listed by: EXP REALTY, LLC. - New
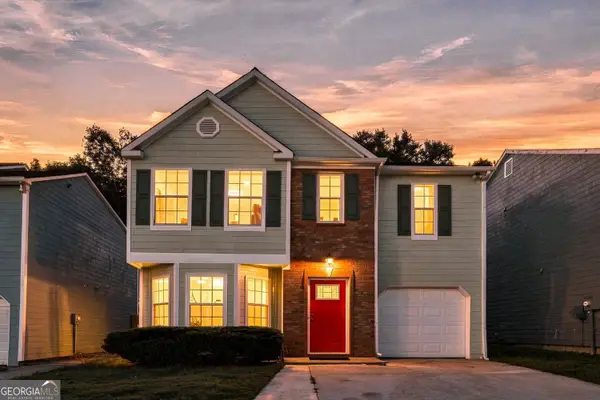 $320,000Active3 beds 3 baths1,751 sq. ft.
6598 Coventry Point, Austell, GA 30168
MLS# 10874585Listed by: Coldwell Banker Realty - New
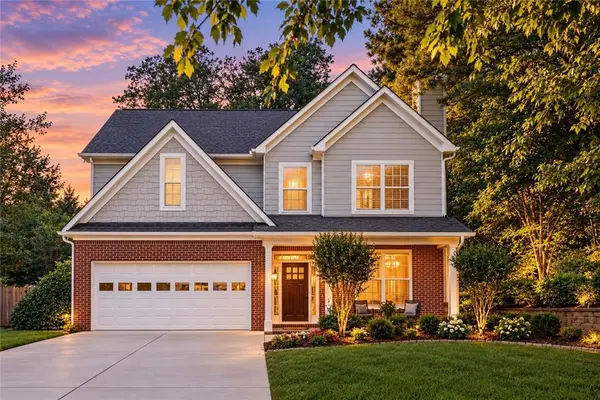 $355,000Active4 beds 3 baths1,714 sq. ft.
5822 Mitchell Chase Trail, Mableton, GA 30126
MLS# 7853655Listed by: ORCHARD BROKERAGE LLC


Protect your home and budget from life's surprises with an Assurant Home Warranty, backed by a partner that supports you through every step of homeownership. Explore Plans.
©2026 Century 21 Real Estate LLC. All rights reserved. CENTURY 21®, the CENTURY 21 Logo and C21® are service marks owned by Century 21 Real Estate LLC. Century 21 Real Estate LLC fully supports the principles of the Fair Housing Act and the Equal Opportunity Act. Each office is independently owned and operated. Listing information is deemed reliable but not guaranteed accurate.