
1232 Vinings Place Point, Mableton, GA 30126
Local realty services provided by:CENTURY 21 Results
Listed by: chelsea cloude
Office: keller williams west atlanta
MLS#:10797600
Source:METROMLS
Price summary
- Price:$565,000
- Monthly HOA dues:$55.17
About this home
Move-in ready and beautifully updated, this impressive three-story, brick front home is tucked away on a quiet cul-de-sac in one of Mableton's most desirable communities. A welcoming covered front porch leads into a spacious foyer and dramatic two-story living room filled with natural light. The main level also features a formal dining room, a versatile home office or bonus room, and an open-concept kitchen with an oversized pantry and spacious laundry area, offering the perfect blend of elegance and functionality. Fresh interior paint, new carpet throughout, a freshly sodded and manicured backyard, two recently replaced HVAC units, a water heater less than three years old, and a younger roof provide added peace of mind. Designed for entertaining, the expansive deck and covered patio overlook a generously sized backyard with plenty of room to add a shed, play area, garden, or additional outdoor lounging space. The finished terrace level is an entertainer's dream, featuring a custom bar and theater room with the furniture and projector included. The basement also offers two bonus rooms, one finished and one unfinished, providing endless flexibility for a home gym, workshop, hobby room, guest suite, or future expansion. Additional basement storage ensures you'll have space for seasonal decor, tools, and more. Residents enjoy a community pool, tennis courts, and an active HOA. Ideally located in sought-after Mableton, you'll have quick access to I-285, I-20, and Veterans Memorial Highway, with Hartsfield-Jackson Atlanta International Airport approximately 20-25 minutes away. The Battery Atlanta, Truist Park, premier shopping, dining, and entertainment are just 15-20 minutes away, while Whitefield Academy is only minutes from home. Experience the perfect balance of spacious suburban living with unmatched access to everything Metro Atlanta has to offer....
Contact an agent
Home facts
- Year built:2003
- Listing ID #:10797600
- Updated:July 07, 2026 at 04:39 PM
Rooms and interior
- Bedrooms:4
- Total bathrooms:4
- Full bathrooms:3
- Half bathrooms:1
- Flooring:Carpet, Hardwood, Tile
- Dining Description:Separate Room
- Bathrooms Description:Double Vanity
- Kitchen Description:Dishwasher, Disposal, Kitchen Island, Microwave, Refrigerator, Walk-in Pantry
- Bedroom Description:Walk-In Closet(s)
- Basement Description:Bath Finished, Boat Door, Daylight, Exterior Entry, Finished, Interior Entry
Heating and cooling
- Cooling:Ceiling Fan(s), Central Air, Zoned
- Heating:Central, Forced Air, Natural Gas, Zoned
- Central air:Yes
Structure and exterior
- Roof:Composition
- Year built:2003
- Lot area:0.22 Acres
- Lot Features:Cul-De-Sac, Level, Private
- Architectural Style:Brick Front, Traditional
- Construction Materials:Concrete
- Exterior Features:Deck
- Levels:3+ Story
Schools
- High school:Pebblebrook
- Middle school:Betty Gray
- Elementary school:Harmony Leland
Utilities
- Water:Public
- Sewer:Public Sewer
Finances and disclosures
- Price:$565,000
- Tax amount:$6,902 (2025)
Features and amenities
- Appliances:Dishwasher, Disposal, Microwave, Refrigerator
- Laundry features:Laundry
- Amenities:Bookcases, Pulldown Attic Stairs, Smoke Detector(s), Tray Ceiling(s), Vaulted Ceiling(s), Wet Bar
Parking
- Total parking spaces:3
- Parking description:Attached, Garage
- Garage:Yes
 2026 Georgia MLS. All rights reserved. Information Deem Reliable But Not Guaranteed July 7, 2026
New listings near 1232 Vinings Place Point
- New
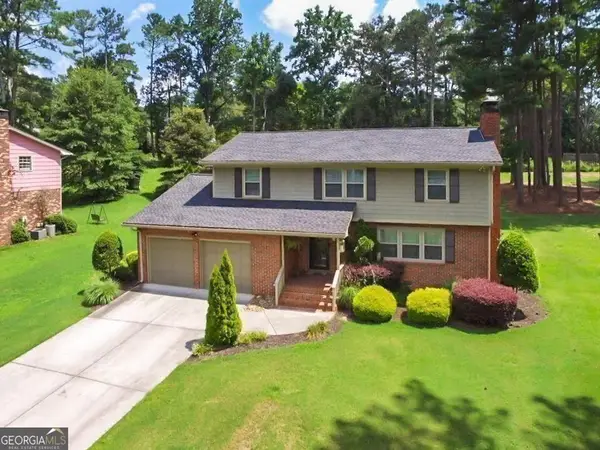 $429,900Active4 beds 3 baths2,015 sq. ft.
647 Shannon Green Circle, MABLETON, GA 30126
MLS# 10800214Listed by: BHHS Georgia Properties - Coming Soon
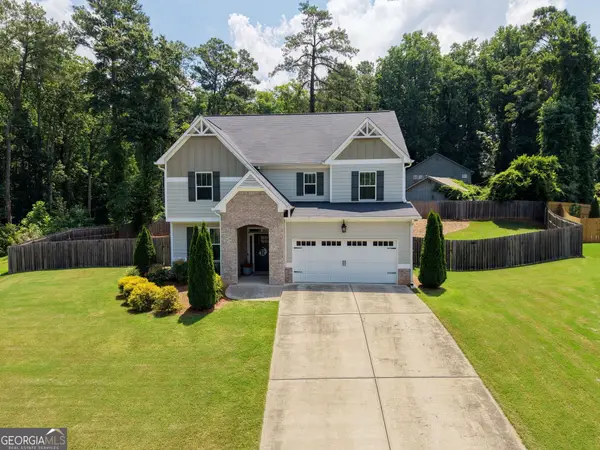 $500,000Coming Soon4 beds 4 baths
2085 Sparrowhawk Court, Austell, GA 30106
MLS# 10800177Listed by: Bolst, Inc. - Coming Soon
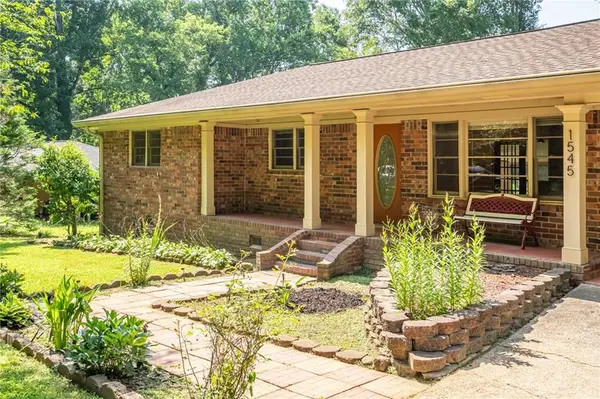 $249,000Coming Soon3 beds 2 baths
1545 Virginia Place, Austell, GA 30168
MLS# 7799599Listed by: NORTHGROUP REAL ESTATE - New
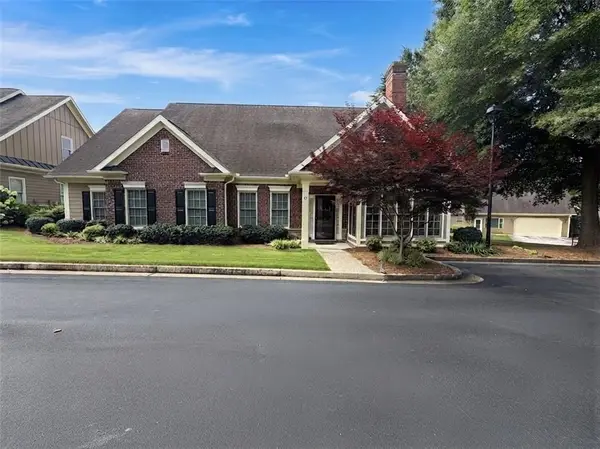 $485,000Active3 beds 4 baths2,726 sq. ft.
625 Aunt Lucy Lane Sw, Smyrna, GA 30082
MLS# 7799061Listed by: KELLER WILLIAMS REALTY ATL PARTNERS - New
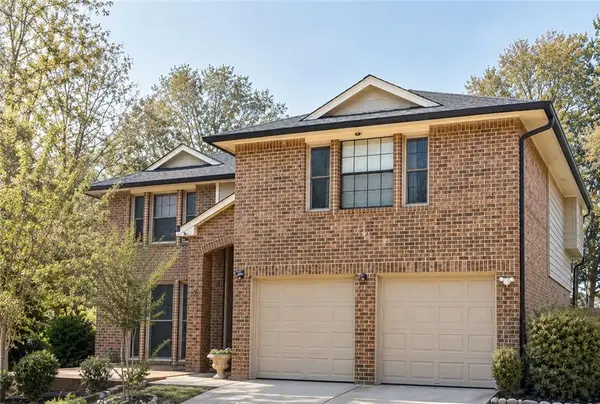 $370,000Active3 beds 3 baths2,242 sq. ft.
6992 Ivy Pointe Row, Austell, GA 30168
MLS# 7799806Listed by: LOKATION REAL ESTATE, LLC - New
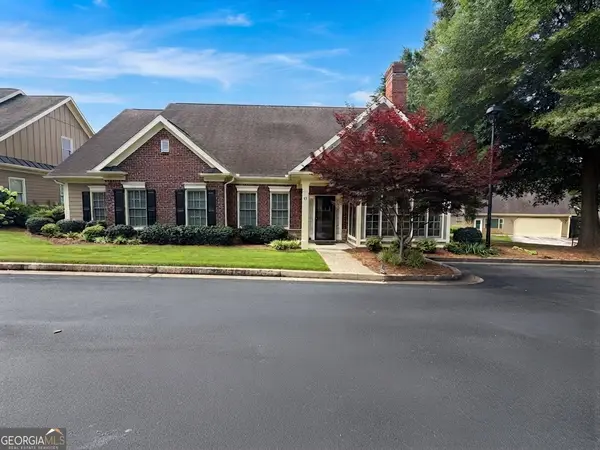 $485,000Active3 beds 4 baths2,726 sq. ft.
625 Aunt Lucy Lane Sw #48, Smyrna, GA 30082
MLS# 10799255Listed by: Keller Williams Realty Atl. Partners - New
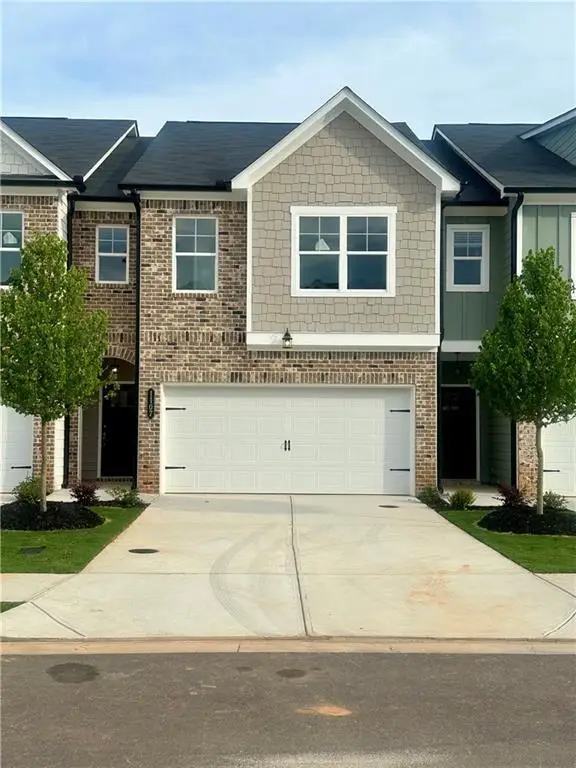 $340,000Active3 beds 3 baths1,703 sq. ft.
1107 Elyse Lane, Mableton, GA 30126
MLS# 7799497Listed by: ATLANTA COMMUNITIES - New
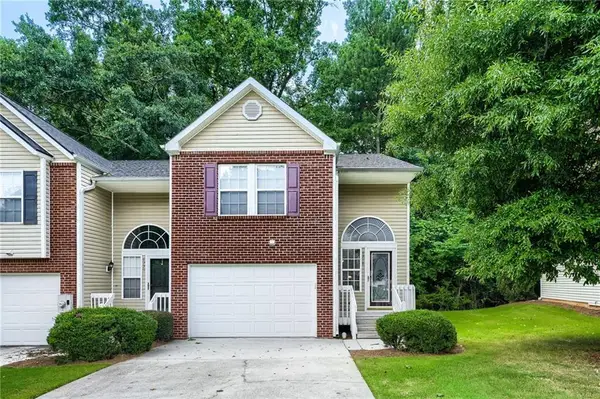 $299,900Active3 beds 3 baths1,424 sq. ft.
6218 Queen Meadow Drive Se, Mableton, GA 30126
MLS# 7799318Listed by: DRAKE REALTY OF GA, INC. - New
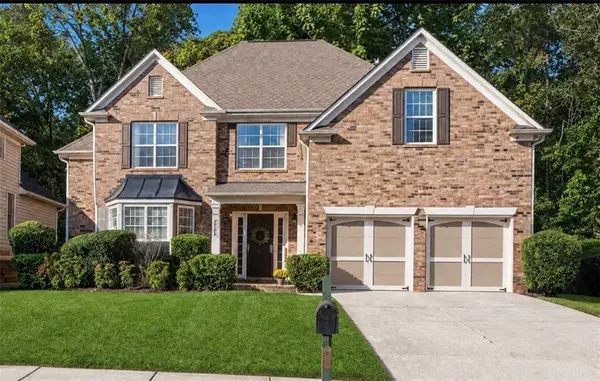 $499,900Active4 beds 3 baths3,187 sq. ft.
26 Coopers Glen Drive Sw, Mableton, GA 30126
MLS# 7799138Listed by: ATLANTA LUXURY REAL ESTATE ASSOCIATES, LLC - New
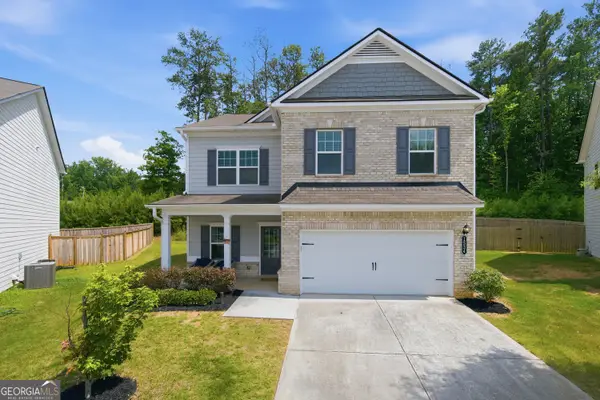 $445,000Active4 beds 3 baths2,600 sq. ft.
1534 Ribbon Mill Lane Sw, Mableton, GA 30126
MLS# 10798639Listed by: Keller Williams West Atlanta


Protect your home and budget from life's surprises with an Assurant Home Warranty, backed by a partner that supports you through every step of homeownership. Explore Plans.
©2026 Century 21 Real Estate LLC. All rights reserved. CENTURY 21®, the CENTURY 21 Logo and C21® are service marks owned by Century 21 Real Estate LLC. Century 21 Real Estate LLC fully supports the principles of the Fair Housing Act and the Equal Opportunity Act. Each office is independently owned and operated. Listing information is deemed reliable but not guaranteed accurate.