
1700 Fulmont Circle, Mableton, GA 30126
Local realty services provided by:CENTURY 21 Novus
1700 Fulmont Circle,Mableton, GA 30126
$487,500
- 4 Beds
- 3 Baths
- 2,572 sq. ft.
- Single family
- Active
Listed by: kate wright
Office: engel & volkers atlanta
MLS#:7802982
Source:FIRSTMLS
Price summary
- Price:$487,500
- Price per sq. ft.:$189.54
About this home
Discover one of the best values in Mableton, GA a like-new 4-bedroom, 2.5-bath home offering more than 2,000 square feet in the popular Conley floor plan. A level driveway, two-car garage and welcoming covered front porch create charming curb appeal.
Inside, the light-filled, open-concept main level is designed for comfortable everyday living and effortless entertaining. The standout kitchen features a large center island, designer finishes and an open view of the family room, where a shiplap-accented fireplace with a custom mantel creates a beautiful focal point.
Upstairs, the spacious primary suite offers a relaxing retreat with a soaking tub, separate shower, double vanity and expansive walk-in closet. Three additional bedrooms, a full secondary bathroom and a conveniently located upstairs laundry room complete the home.
Thoughtful upgrades and a fully fenced backyard make this Mableton home truly move-in ready. Enjoy neighborhood sidewalks and a community swimming pool, all within a welcoming setting convenient to shopping, dining, concert venue, recreation and major Atlanta-area destinations. With its functional layout, stylish finishes and exceptional value, this one is a must-see....
Contact an agent
Home facts
- Year built:2025
- Subdivision & Development:AVENBROOK
- Listing ID #:7802982
- Updated:September 14, 2026 at 01:28 PM
Rooms and interior
- Bedrooms:4
- Total bathrooms:3
- Full bathrooms:2
- Half bathrooms:1
- Flooring:Carpet
- Dining Description:Open Concept
- Bathrooms Description:Double Vanity, Separate Tub/Shower
- Kitchen Description:Breakfast Bar, Cabinets White, Dishwasher, Eat-in Kitchen, Gas Oven, Gas Range, Kitchen Island, Microwave, Pantry Walk-In, Range Hood, Refrigerator, Solid Surface Counters, Stone Counters, View to Family Room
- Bedroom Description:Oversized Master
- Living area:2,572 sq. ft.
Heating and cooling
- Cooling:Central Air
- Heating:Central
- Central air:Yes
Structure and exterior
- Roof:Composition, Shingle
- Year built:2025
- Building area:2,572 sq. ft.
- Lot area:0.16 Acres
- Lot Features:Front Yard, Landscaped, Sloped
- Architectural Style:Craftsman
- Construction Materials:Cement Siding, HardiPlank Type
- Exterior Features:Covered, Patio, Private Yard, Rain Gutters
- Levels:2 Story
Schools
- High school:South Cobb
- Middle school:Garrett
- Elementary school:Sanders
Utilities
- Water:Public, Water Available
- Sewer:Public Sewer, Sewer Available
Finances and disclosures
- Price:$487,500
- Price per sq. ft.:$189.54
- Tax amount:$3,804 (2025)
Features and amenities
- Laundry features:Laundry Room, Upper Level
- Amenities:High Ceilings 9 ft Main, Walk-In Closet(s)
Parking
- Total parking spaces:2
- Parking description:Attached, Garage
- Garage spaces:2
 Listings identified with the FMLS IDX logo come from FMLS and are held by brokerage firms other than the owner of this website. The listing brokerage is identified in any listing details. Information is deemed reliable but is not guaranteed. If you believe any FMLS listing contains material that infringes your copyrighted work please click here (https://www.fmls.com/dmca) to review our DMCA policy and learn how to submit a takedown request. ©2026 First Multiple Listing Service, Inc. FIRSTMLS Member Broker: Kendall Chance
New listings near 1700 Fulmont Circle
- Coming Soon
 $525,000Coming Soon3 beds 3 baths2,149 sq. ft.
4209 Mill Grove Lane Sw, Smyrna, GA 30082
MLS# 10845452Listed by: BHHS Georgia Properties - Coming Soon
 $255,000Coming Soon2 beds 2 baths1,472 sq. ft.
1420 Riverline Trl Se Trail, Mableton, GA 30126
MLS# 7836296Listed by: MARK SPAIN REAL ESTATE - Coming Soon
 $255,000Coming Soon2 beds 2 baths1,472 sq. ft.
1420 Riverline Trl Trail Se, Mableton, GA 30126
MLS# 10844217Listed by: Mark Spain Real Estate - Coming Soon
 $349,900Coming Soon3 beds 2 baths1,324 sq. ft.
581 Lummus Avenue, Austell, GA 30168
MLS# 7832881Listed by: ENGEL & VOLKERS ATLANTA - Coming Soon
 $349,900Coming Soon3 beds 2 baths1,324 sq. ft.
581 Lummus Avenue, Austell, GA 30168
MLS# 10840130Listed by: Engel & Völkers Atlanta - New
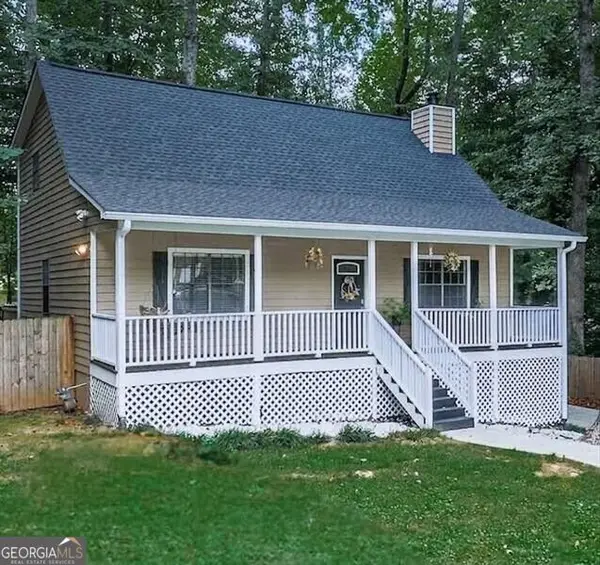 $369,900Active3 beds 3 baths2,214 sq. ft.
389 Saint Albans Court Sw, Mableton, GA 30126
MLS# 10845434Listed by: REMAX Around Atlanta - New
 $490,000Active4 beds 4 baths2,908 sq. ft.
251 Heathridge Lane Se, Mableton, GA 30126
MLS# 10845361Listed by: Virtual Properties Realty.Net - Open Sat, 12 to 4pm
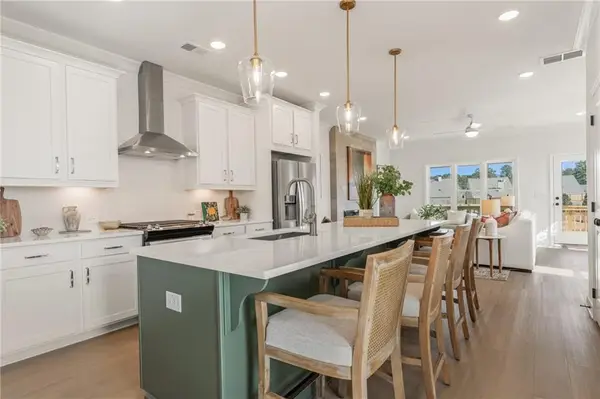 $403,186Active3 beds 4 baths1,824 sq. ft.
4872 Floydwood Lane, Mableton, GA 30126
MLS# 7826032Listed by: TRATON HOMES REALTY, INC. - New
 $819,900Active6 beds 6 baths4,949 sq. ft.
5010 Collins Lake Drive, Mableton, GA 30126
MLS# 10845039Listed by: Engel & Völkers Atlanta - New
 $750,000Active4 beds 3 baths2,105 sq. ft.
4064 Covered Bridge Road Sw, Smyrna, GA 30082
MLS# 7835251Listed by: ATLANTA FINE HOMES SOTHEBY'S INTERNATIONAL


Protect your home and budget from life's surprises with an Assurant Home Warranty, backed by a partner that supports you through every step of homeownership. Explore Plans.
©2026 Century 21 Real Estate LLC. All rights reserved. CENTURY 21®, the CENTURY 21 Logo and C21® are service marks owned by Century 21 Real Estate LLC. Century 21 Real Estate LLC fully supports the principles of the Fair Housing Act and the Equal Opportunity Act. Each office is independently owned and operated. Listing information is deemed reliable but not guaranteed accurate.