280 Kinship Drive Sw, Mableton, GA 30126
Local realty services provided by:CENTURY 21 Results
280 Kinship Drive Sw,Mableton, GA 30126
$347,900
- 3 Beds
- 3 Baths
- 1,800 sq. ft.
- Townhouse
- Active
Listed by: julie budden, eri dawit
Office: ashton woods realty, llc.
MLS#:7861482
Source:FIRSTMLS
Price summary
- Price:$347,900
- Price per sq. ft.:$193.28
- Monthly HOA dues:$160
About this home
The Marigold Plan features an open-concept main floor with a gourmet kitchen, stainless-steel appliances, and a spacious island overlooking the dining and family rooms, creating the perfect space for everyday living and entertaining. Showcasing Ashton Woods' Timeless Design Collection, this thoughtfully designed home offers three bedrooms and two-and-a-half baths. Upstairs, the spacious Primary Suite includes a large walk-in closet and an en-suite bath with double vanities. Two secondary bedrooms, a full bath, and a conveniently located laundry room complete the second floor.
Leydenview, set in Mableton, offers modern two-story townhomes with two-car garages and a convenient location near the Upper Westside. Residents enjoy easy access to major employment centers, Truist Park, and Cumberland Mall. Outdoor recreation is just minutes away at the Silver Comet Trail and Chattahoochee River parks, featuring scenic trails and green space. Community amenities include a playground, dog park, and pavilion designed for gathering, relaxation, and connection.
This home is AVAILABLE NOW. For further details and information on current promotions, please contact an onsite Community Sales Manager.
Please note that renderings are for illustrative purposes, and photos may represent sample products of homes under construction. Actual exterior and interior selections may vary by homesite....
Contact an agent
Home facts
- Year built:2026
- Subdivision & Development:Leydenview
- Listing ID #:7861482
- Updated:November 01, 2026 at 02:58 AM
Rooms and interior
- Bedrooms:3
- Total bathrooms:3
- Full bathrooms:2
- Half bathrooms:1
- Flooring:Carpet
- Dining Description:Open Concept
- Bathrooms Description:Double Vanity, Shower Only
- Kitchen Description:Cabinets White, Dishwasher, Disposal, Eat-in Kitchen, Electric Range, Kitchen Island, Microwave, Pantry, Self Cleaning Oven, Solid Surface Counters, View to Family Room
- Bedroom Description:Oversized Master, Roommate Floor Plan
- Living area:1,800 sq. ft.
Heating and cooling
- Cooling:Central Air
- Heating:Central, Electric, Forced Air, Hot Water
- Central air:Yes
Structure and exterior
- Roof:Composition, Shingle
- Year built:2026
- Building area:1,800 sq. ft.
- Lot Features:Back Yard, Landscaped, Zero Lot Line
- Architectural Style:Craftsman, Townhouse, Traditional
- Construction Materials:Brick Front, Cement Siding, HardiPlank Type
- Exterior Features:Patio
- Levels:2 Story
Schools
- High school:Pebblebrook
- Middle school:Lindley
- Elementary school:City View
Utilities
- Water:Public, Water Available
- Sewer:Public Sewer, Sewer Available
Finances and disclosures
- Price:$347,900
- Price per sq. ft.:$193.28
Features and amenities
- Laundry features:In Hall, Laundry Room, Upper Level
- Amenities:Electric Water Heater, Entrance Foyer, High Ceilings 9 ft Main, Low Flow Plumbing Fixtures, Walk-In Closet(s)
Parking
- Parking description:Attached, Driveway, Garage, Garage Door Opener, Garage Faces Front, Kitchen Level, Level Driveway
- Garage spaces:2
 Listings identified with the FMLS IDX logo come from FMLS and are held by brokerage firms other than the owner of this website. The listing brokerage is identified in any listing details. Information is deemed reliable but is not guaranteed. If you believe any FMLS listing contains material that infringes your copyrighted work please click here (https://www.fmls.com/dmca) to review our DMCA policy and learn how to submit a takedown request. ©2026 First Multiple Listing Service, Inc. FIRSTMLS Member Broker: Debbie Cooke
New listings near 280 Kinship Drive Sw
- New
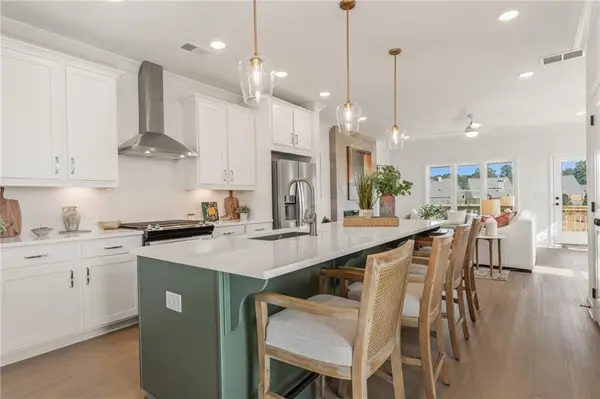 $404,793Active3 beds 4 baths1,824 sq. ft.
4872 Floydwood Lane, Mableton, GA 30126
MLS# 7862040Listed by: TRATON HOMES REALTY, INC. - New
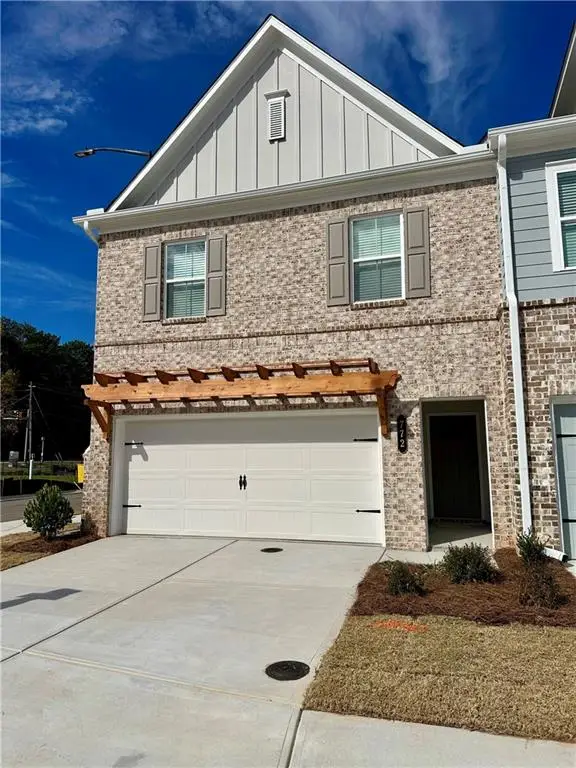 $424,900Active3 beds 3 baths1,805 sq. ft.
772 Kaufman Lane, Mableton, GA 30126
MLS# 7862036Listed by: TRATON HOMES REALTY, INC. - New
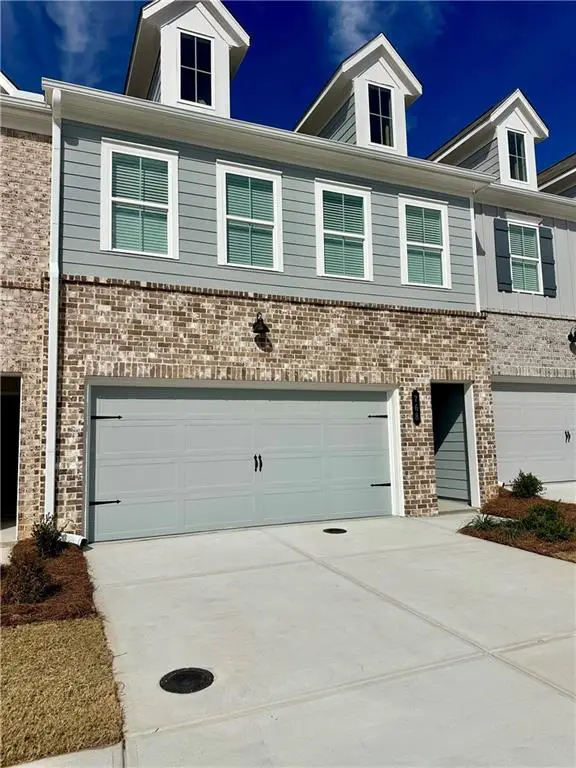 $391,900Active3 beds 3 baths1,804 sq. ft.
768 Kaufman Lane, Mableton, GA 30126
MLS# 7862030Listed by: TRATON HOMES REALTY, INC. - New
 $30,000Active0.9 Acres
6187 SW Stoney Creek Lane, Mableton, GA 30126
MLS# 7861990Listed by: BERKSHIRE HATHAWAY HOMESERVICES GEORGIA PROPERTIES - New
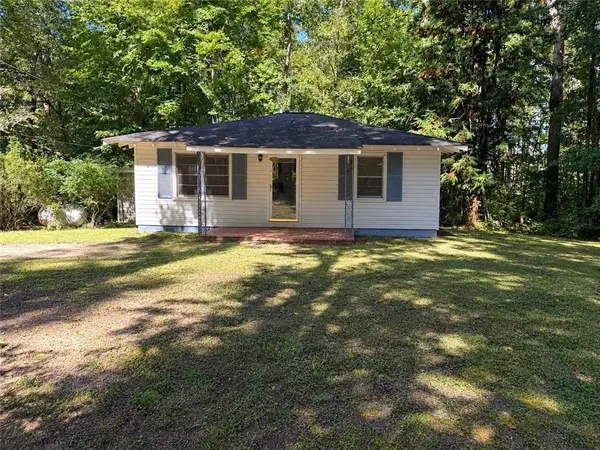 $200,000Active2 beds 1 baths940 sq. ft.
1360 SW Marlene Lane Sw, Mableton, GA 30126
MLS# 7862006Listed by: BERKSHIRE HATHAWAY HOMESERVICES GEORGIA PROPERTIES - New
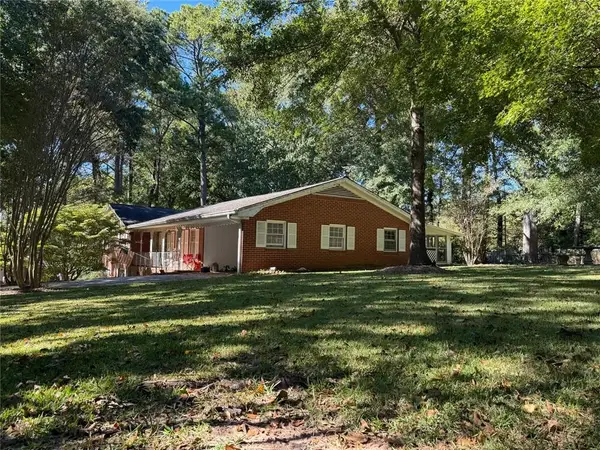 $275,000Active3 beds 2 baths1,720 sq. ft.
1410 Marlene Lane Sw, Mableton, GA 30126
MLS# 7862007Listed by: BERKSHIRE HATHAWAY HOMESERVICES GEORGIA PROPERTIES - New
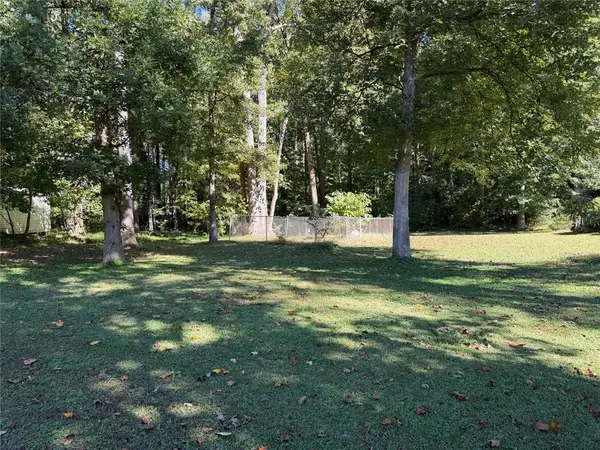 $125,000Active2.4 Acres
1366 Marlene Lane Sw, Mableton, GA 30126
MLS# 7862008Listed by: BERKSHIRE HATHAWAY HOMESERVICES GEORGIA PROPERTIES - New
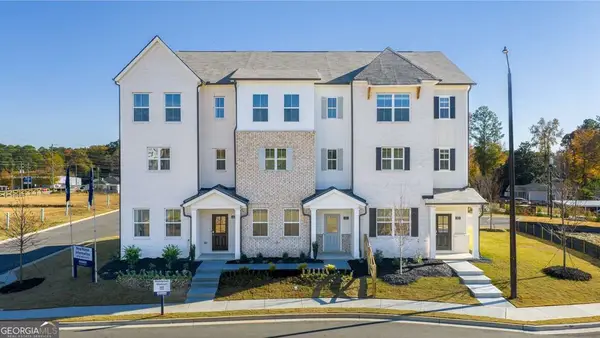 $387,090Active4 beds 4 baths1,977 sq. ft.
6160 Honeybell Alley, Mableton, GA 30126
MLS# 10882603Listed by: D.R. Horton Realty of Georgia, Inc. - New
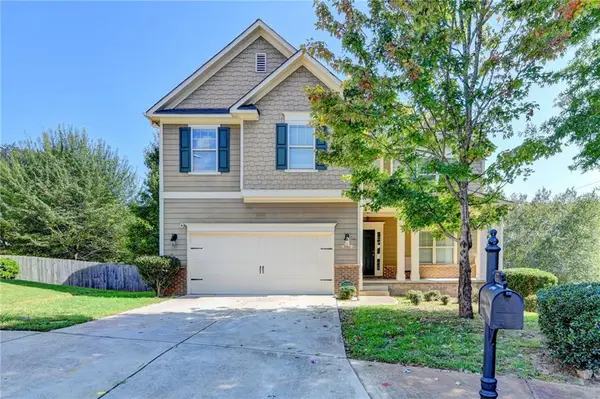 $435,000Active4 beds 4 baths3,268 sq. ft.
6331 Salinger Court Se, Mableton, GA 30126
MLS# 7861957Listed by: ATLANTA COMMUNITIES - New
 $295,000Active3 beds 1 baths960 sq. ft.
5205 Silhouette Lane Sw, Mableton, GA 30126
MLS# 7861732Listed by: CENTURY 21 RESULTS


Protect your home and budget from life's surprises with an Assurant Home Warranty, backed by a partner that supports you through every step of homeownership. Explore Plans.
©2026 Century 21 Real Estate LLC. All rights reserved. CENTURY 21®, the CENTURY 21 Logo and C21® are service marks owned by Century 21 Real Estate LLC. Century 21 Real Estate LLC fully supports the principles of the Fair Housing Act and the Equal Opportunity Act. Each office is independently owned and operated. Listing information is deemed reliable but not guaranteed accurate.