
540 Glen Abbey Circle Se, Mableton, GA 30126
Local realty services provided by:CENTURY 21 North East
540 Glen Abbey Circle Se,Mableton, GA 30126
$549,900
- 6 Beds
- 4 Baths
- 3,451 sq. ft.
- Single family
- Active
Listed by: mark spain, lauren morris
Office: mark spain real estate
MLS#:10718194
Source:METROMLS
Price summary
- Price:$549,900
- Price per sq. ft.:$159.35
- Monthly HOA dues:$83.33
About this home
6-Bedroom 2019 Home with 3-Car Garage on a Private Half-Acre Cul-de-Sac Lot Welcome to this spacious 6-bedroom, 4-bathroom home offering 3,451 sq ft of living space on a private 0.51-acre cul-de-sac lot. Built in 2019, this home combines the space and functionality buyers are looking for with the benefits of newer construction. The main level features an open-concept kitchen and living area with granite countertops, stainless steel appliances, walk-in pantry and a large island, plus a bedroom and full bathroom-ideal for guests, multigenerational living or a home office. Upstairs, the oversized primary suite includes a private sitting area, spacious ensuite bath and large walk-in closet, with four additional bedrooms, two full bathrooms and conveniently located laundry. The 3-car garage provides exceptional storage and parking, while the covered outdoor patio and fireplace create a comfortable space for entertaining year-round. The private lot offers a peaceful setting while still being conveniently located near shopping, schools and major Atlanta commuting routes. If you're looking for a newer, spacious 6-bedroom home with 4 full baths, a 3-car garage and half-acre lot without the price tag of many larger luxury homes, this one deserves a look....
Contact an agent
Home facts
- Year built:2019
- Subdivision & Development:The Bungalows
- Listing ID #:10718194
- Updated:October 19, 2026 at 11:41 AM
Rooms and interior
- Bedrooms:6
- Total bathrooms:4
- Full bathrooms:4
- Flooring:Carpet, Hardwood
- Bathrooms Description:Double Vanity
- Kitchen Description:Breakfast Area, Breakfast Bar, Breakfast Room, Dishwasher, Kitchen Island, Microwave, Pantry
- Bedroom Description:Walk-In Closet(s)
- Living area:3,451 sq. ft.
Heating and cooling
- Cooling:Central Air, Gas
- Heating:Central, Natural Gas
- Central air:Yes
Structure and exterior
- Roof:Composition
- Year built:2019
- Building area:3,451 sq. ft.
- Lot area:0.51 Acres
- Lot Features:Cul-De-Sac, Level, Private
- Architectural Style:Traditional
- Construction Materials:Concrete
- Exterior Features:Deck/Patio
- Foundation Description:Slab
- Levels:2 Story
Schools
- High school:Pebblebrook
- Middle school:Lindley
- Elementary school:Addison
Utilities
- Water:Public, Water Available
- Sewer:Public Sewer, Sewer Available
Finances and disclosures
- Price:$549,900
- Price per sq. ft.:$159.35
- Tax amount:$7,063 (2025)
Features and amenities
- Appliances:Dishwasher, Gas Water Heater, Microwave
- Laundry features:In Hall, Laundry, Upper Level
- Amenities:Double Pane Windows, Gas Water Heater, High Ceilings, Smoke Detector(s)
Parking
- Total parking spaces:3
- Parking description:Attached, Garage, Garage Door Opener, Kitchen Level
- Garage:Yes
 2026 Georgia MLS. All rights reserved. Information Deem Reliable But Not Guaranteed October 19, 2026 METROMLS Member Broker: Jim D’Amico
New listings near 540 Glen Abbey Circle Se
- New
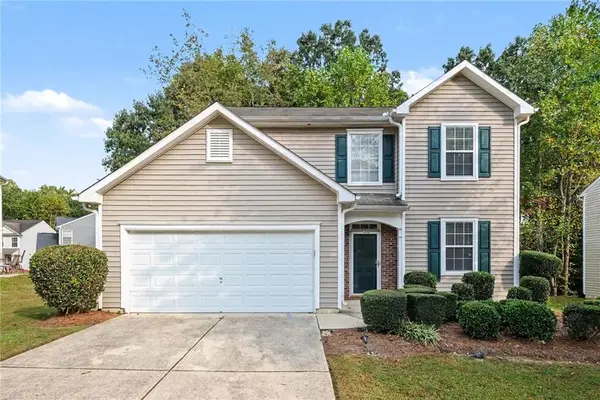 $300,000Active3 beds 3 baths1,618 sq. ft.
6915 Silver Bend Place, Austell, GA 30168
MLS# 7855700Listed by: MARK SPAIN REAL ESTATE - New
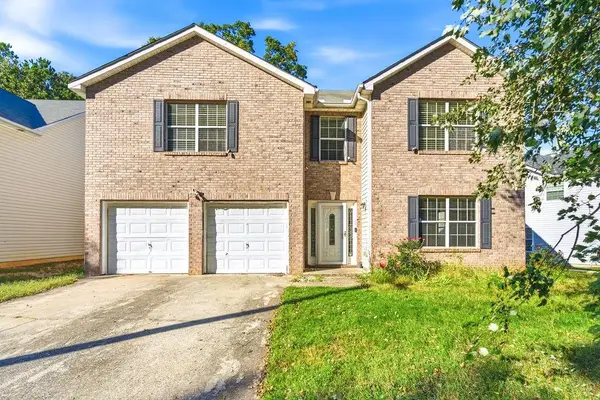 $265,000Active3 beds 3 baths2,386 sq. ft.
242 Bonnes Drive, Austell, GA 30168
MLS# 7855633Listed by: KELLER WILLIAMS REALTY SIGNATURE PARTNERS - New
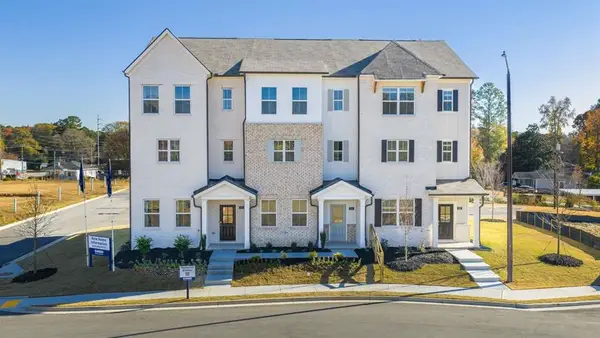 $383,090Active3 beds 4 baths
6176 Honeybell Alley, Mableton, GA 30126
MLS# 7855661Listed by: D.R. HORTON REALTY OF GA, INC.-ATLANTA CENTRAL DIVISION - New
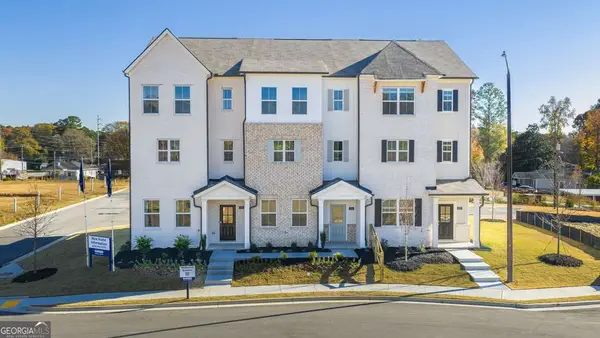 $395,890Active3 beds 4 baths1,977 sq. ft.
6164 Honeybell Alley, Mableton, GA 30126
MLS# 10874706Listed by: D.R. Horton Realty of Georgia, Inc. - New
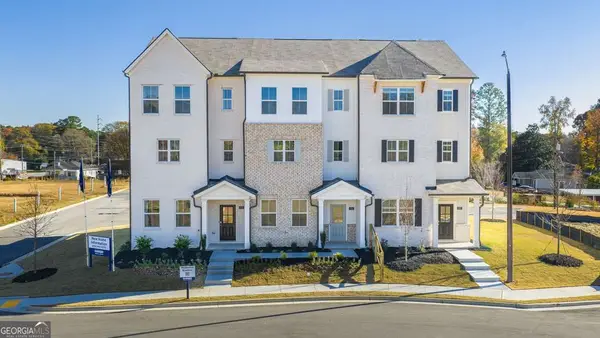 $394,890Active3 beds 4 baths1,977 sq. ft.
6176 Honeybell Alley, Mableton, GA 30126
MLS# 10874707Listed by: D.R. Horton Realty of Georgia, Inc. - New
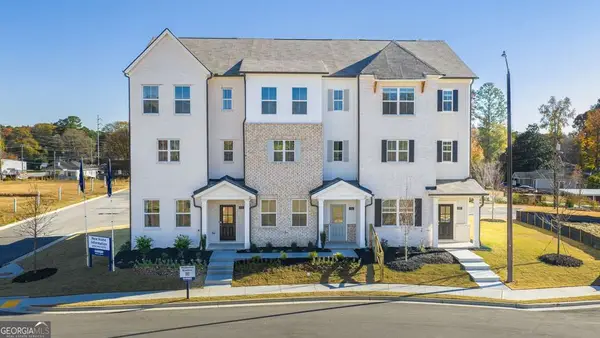 $387,890Active4 beds 4 baths
6202 Honeybell Alley, Mableton, GA 30126
MLS# 10874688Listed by: D.R. Horton Realty of Georgia, Inc. - New
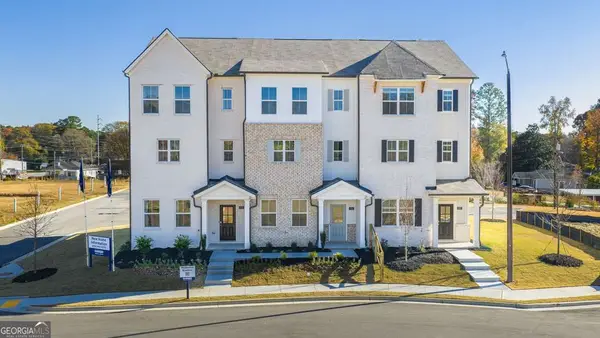 $404,890Active3 beds 4 baths1,977 sq. ft.
6144 Honeybell Alley, Mableton, GA 30126
MLS# 10874700Listed by: D.R. Horton Realty of Georgia, Inc. - New
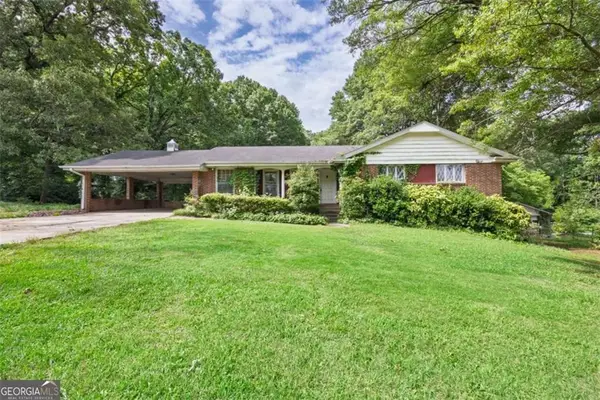 $425,000Active3 beds 2 baths1,656 sq. ft.
1395 Clay Road, Mableton, GA 30126
MLS# 7855569Listed by: EXP REALTY, LLC. - New
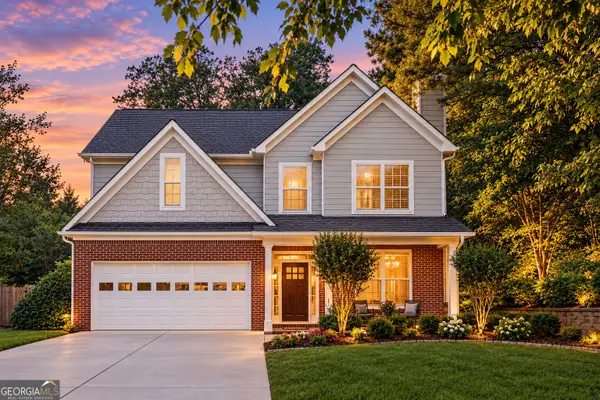 $355,000Active4 beds 3 baths1,714 sq. ft.
5822 Mitchell Chase Trail, Mableton, GA 30126
MLS# 10874581Listed by: Orchard Brokerage, LLC - New
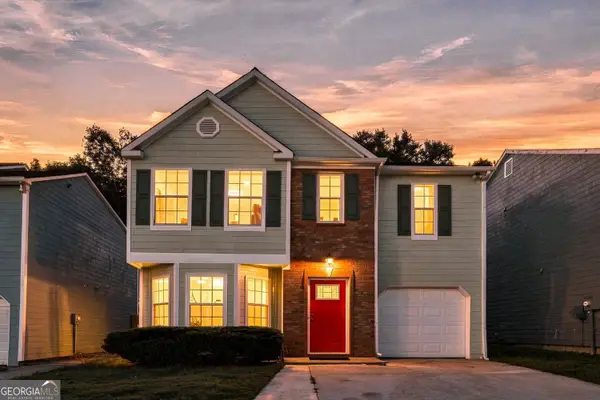 $320,000Active3 beds 3 baths1,751 sq. ft.
6598 Coventry Point, Austell, GA 30168
MLS# 10874585Listed by: Coldwell Banker Realty


Protect your home and budget from life's surprises with an Assurant Home Warranty, backed by a partner that supports you through every step of homeownership. Explore Plans.
©2026 Century 21 Real Estate LLC. All rights reserved. CENTURY 21®, the CENTURY 21 Logo and C21® are service marks owned by Century 21 Real Estate LLC. Century 21 Real Estate LLC fully supports the principles of the Fair Housing Act and the Equal Opportunity Act. Each office is independently owned and operated. Listing information is deemed reliable but not guaranteed accurate.