
5751 Evadale Trace #4, Mableton, GA 30126
Local realty services provided by:CENTURY 21 The Avenues
5751 Evadale Trace #4,Mableton, GA 30126
$375,000
- 3 Beds
- 3 Baths
- - sq. ft.
- Townhouse
- Sold
Listed by: savannah allen
Office: dorsey alston realtors
MLS#:7813317
Source:FIRSTMLS
Sorry, we are unable to map this address
Price summary
- Price:$375,000
- Monthly HOA dues:$270
About this home
Beautifully updated and exceptionally well maintained, this spacious corner-lot home combines major recent improvements with custom finishes, smart-home features, and a comfortable, functional layout. Hardwood floors flow throughout the main level, while smart battery-controlled shades, ceiling-mounted drapery, and smart outlets add modern convenience. The kitchen is complemented by a custom dry bar featuring a mini fridge, pull-out trash drawer, and open shelving, perfect for entertaining, a coffee station, or additional storage. Upstairs, the spacious primary suite features vaulted bedroom ceilings and a spa-inspired bath with an impressive 8-ft walk-in shower, dual rainfall shower heads, oversized niche, anti-fog backlit hotel-style mirrors, private water closet, and a large walk-in closet. Two additional bedrooms, a full bath with tub, and conveniently located upstairs laundry complete the second floor. Outside, the walk-out back patio opens to a generous yard with the added space and privacy of a corner lot, ideal for entertaining, play, pets, or relaxing outdoors. Neighborhood trail access to Nickajack Park offers an easy connection to even more outdoor space. Major investments have already been completed, including a new roof with warranty, new A/C installed in 2025 with a 10-year labor warranty, and upgraded upstairs ductwork and thermostat in 2026. The garage provides added overhead storage along with a Tesla charger for convenient at-home EV charging. With major improvements already completed and a long list of upgrades throughout, this home offers the rare opportunity to move in and enjoy from day one....
Contact an agent
Home facts
- Year built:2004
- Subdivision & Development:The Regency Oakdale Ridge
- Listing ID #:7813317
- Updated:October 19, 2026 at 06:43 AM
Rooms and interior
- Bedrooms:3
- Total bathrooms:3
- Full bathrooms:2
- Half bathrooms:1
- Flooring:Carpet, Ceramic Tile, Hardwood
- Dining Description:Open Concept
- Bathrooms Description:Double Vanity
- Kitchen Description:Cabinets White, Dishwasher, Disposal, Gas Oven, Gas Range, Microwave, Refrigerator, Solid Surface Counters
- Bedroom Description:Oversized Master
Heating and cooling
- Cooling:Ceiling Fan(s), Central Air
- Heating:Central, Forced Air, Natural Gas
- Central air:Yes
Structure and exterior
- Roof:Composition, Shingle
- Year built:2004
- Lot Features:Back Yard, Corner Lot, Landscaped
- Architectural Style:Townhouse
- Construction Materials:Brick Front
- Exterior Features:Front Porch, Patio
- Levels:2 Story
Schools
- High school:Pebblebrook
- Middle school:Lindley
- Elementary school:Clay-Harmony Leland
Utilities
- Water:Public, Water Available
- Sewer:Public Sewer, Sewer Available
Finances and disclosures
- Price:$375,000
- Tax amount:$3,276 (2025)
Features and amenities
- Laundry features:Dryer, In Hall, Upper Level, Washer
- Amenities:Entrance Foyer, Gas Water Heater, High Ceilings 10 ft Main, High Ceilings 9 ft Upper, Smart Home, Walk-In Closet(s)
- Smart home:Yes
Parking
- Parking description:Driveway, Electric Vehicle Charging Station(s), Garage, Garage Door Opener, Garage Faces Front, Kitchen Level
- Garage spaces:2
 Listings identified with the FMLS IDX logo come from FMLS and are held by brokerage firms other than the owner of this website. The listing brokerage is identified in any listing details. Information is deemed reliable but is not guaranteed. If you believe any FMLS listing contains material that infringes your copyrighted work please click here (https://www.fmls.com/dmca) to review our DMCA policy and learn how to submit a takedown request. ©2026 First Multiple Listing Service, Inc.
New listings near 5751 Evadale Trace #4
- New
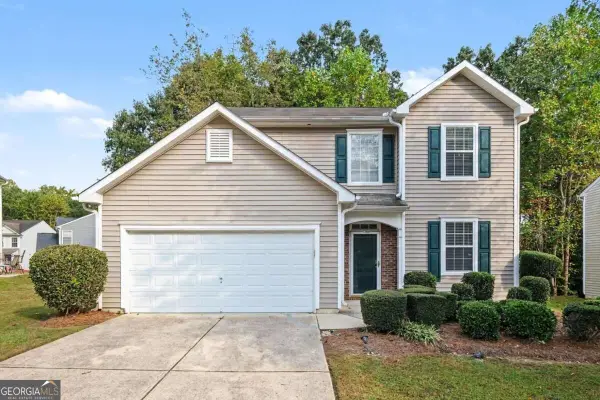 $300,000Active3 beds 3 baths1,618 sq. ft.
6915 Silver Bend Place, Austell, GA 30168
MLS# 10874840Listed by: Mark Spain Real Estate - New
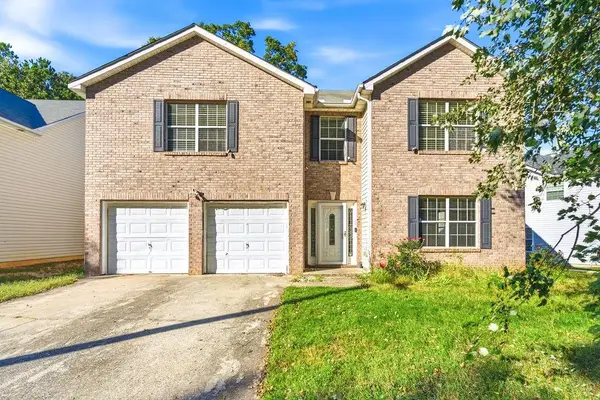 $265,000Active3 beds 3 baths2,386 sq. ft.
242 Bonnes Drive, Austell, GA 30168
MLS# 7855633Listed by: KELLER WILLIAMS REALTY SIGNATURE PARTNERS - New
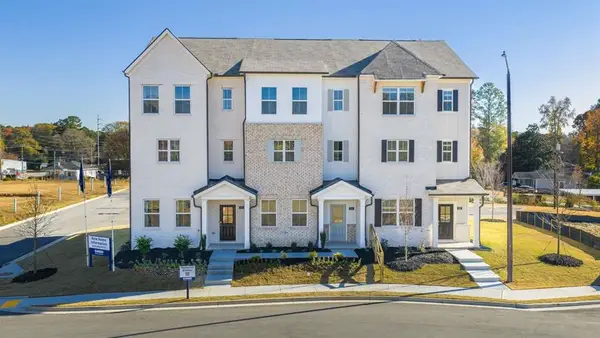 $383,090Active3 beds 4 baths
6176 Honeybell Alley, Mableton, GA 30126
MLS# 7855661Listed by: D.R. HORTON REALTY OF GA, INC.-ATLANTA CENTRAL DIVISION - New
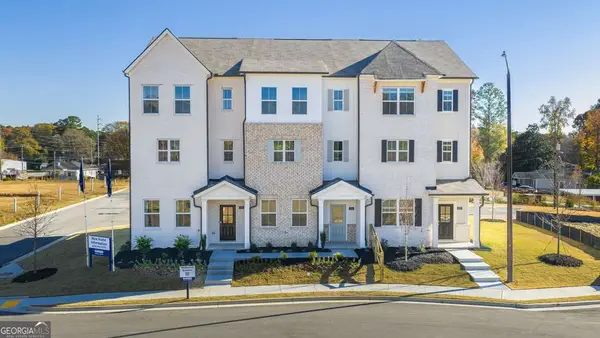 $395,890Active3 beds 4 baths1,977 sq. ft.
6164 Honeybell Alley, Mableton, GA 30126
MLS# 10874706Listed by: D.R. Horton Realty of Georgia, Inc. - New
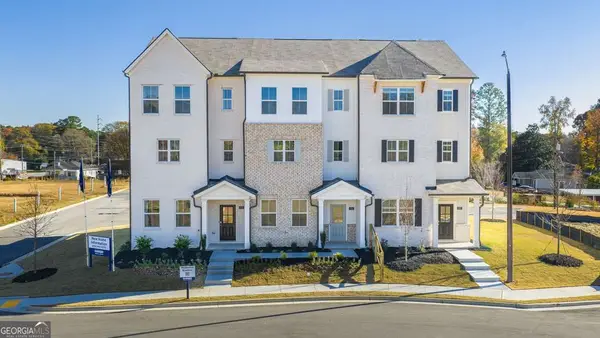 $394,890Active3 beds 4 baths1,977 sq. ft.
6176 Honeybell Alley, Mableton, GA 30126
MLS# 10874707Listed by: D.R. Horton Realty of Georgia, Inc. - New
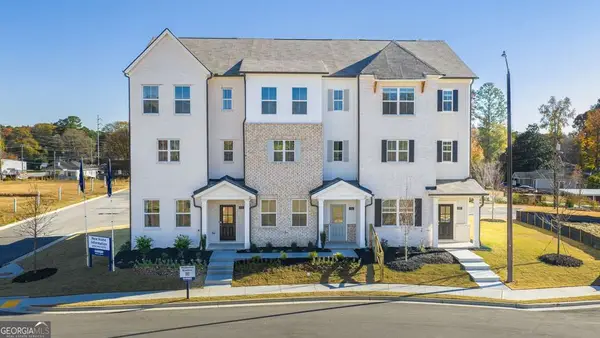 $387,890Active4 beds 4 baths
6202 Honeybell Alley, Mableton, GA 30126
MLS# 10874688Listed by: D.R. Horton Realty of Georgia, Inc. - New
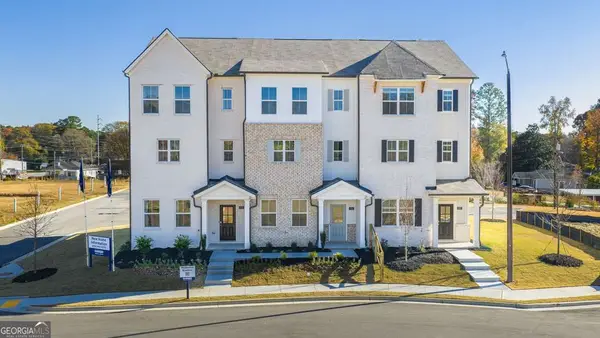 $404,890Active3 beds 4 baths1,977 sq. ft.
6144 Honeybell Alley, Mableton, GA 30126
MLS# 10874700Listed by: D.R. Horton Realty of Georgia, Inc. - New
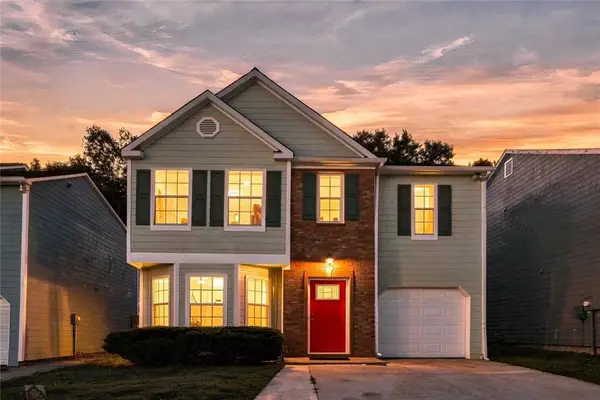 $320,000Active3 beds 3 baths1,751 sq. ft.
6598 Coventry Point, Austell, GA 30168
MLS# 7855583Listed by: COLDWELL BANKER REALTY - New
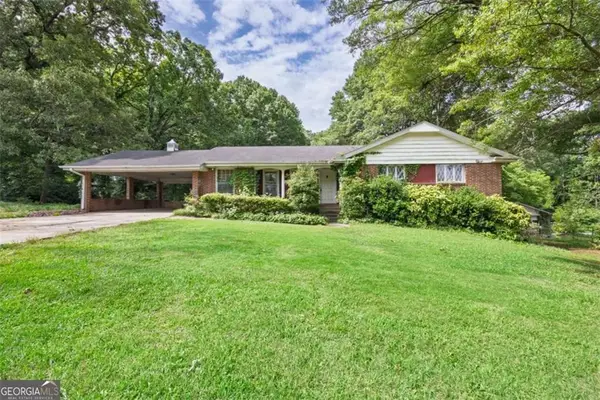 $425,000Active3 beds 2 baths1,656 sq. ft.
1395 Clay Road, Mableton, GA 30126
MLS# 7855569Listed by: EXP REALTY, LLC. - New
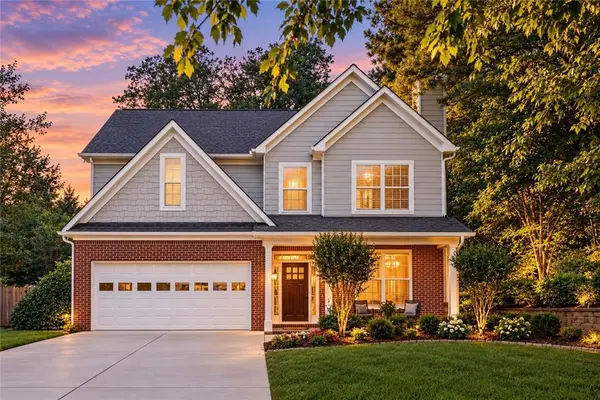 $355,000Active4 beds 3 baths1,714 sq. ft.
5822 Mitchell Chase Trail, Mableton, GA 30126
MLS# 7853655Listed by: ORCHARD BROKERAGE LLC


Protect your home and budget from life's surprises with an Assurant Home Warranty, backed by a partner that supports you through every step of homeownership. Explore Plans.
©2026 Century 21 Real Estate LLC. All rights reserved. CENTURY 21®, the CENTURY 21 Logo and C21® are service marks owned by Century 21 Real Estate LLC. Century 21 Real Estate LLC fully supports the principles of the Fair Housing Act and the Equal Opportunity Act. Each office is independently owned and operated. Listing information is deemed reliable but not guaranteed accurate.